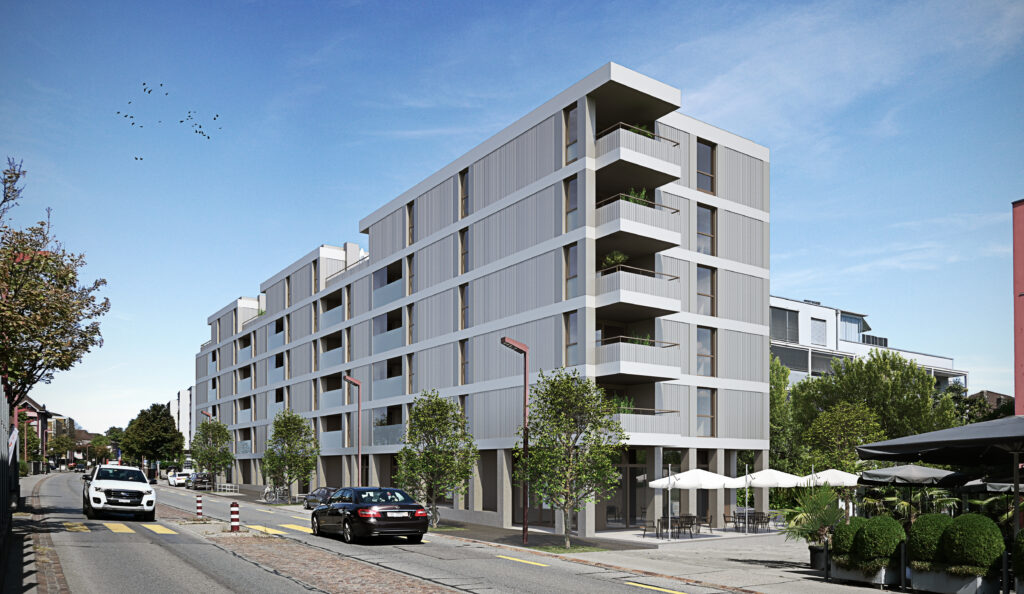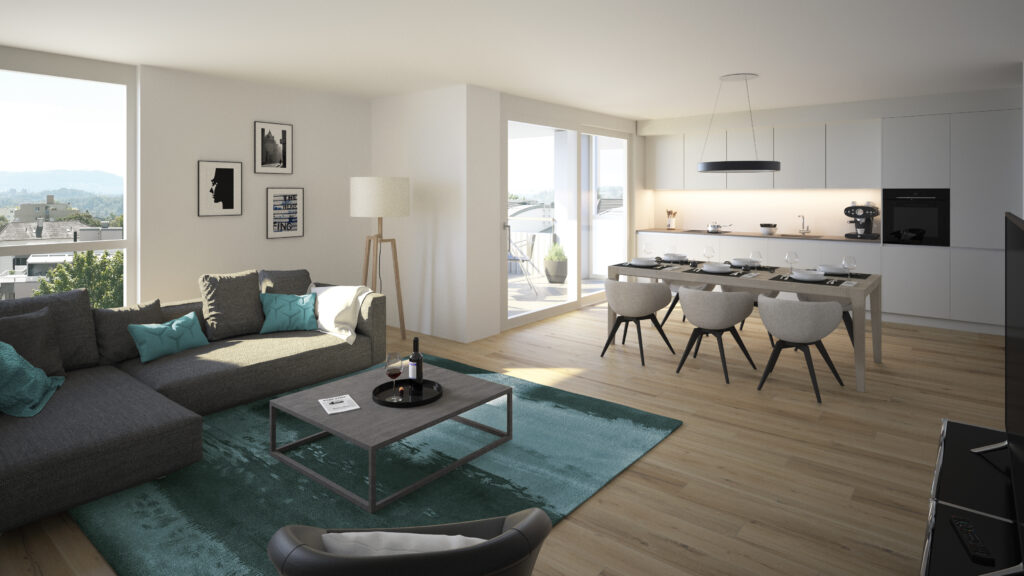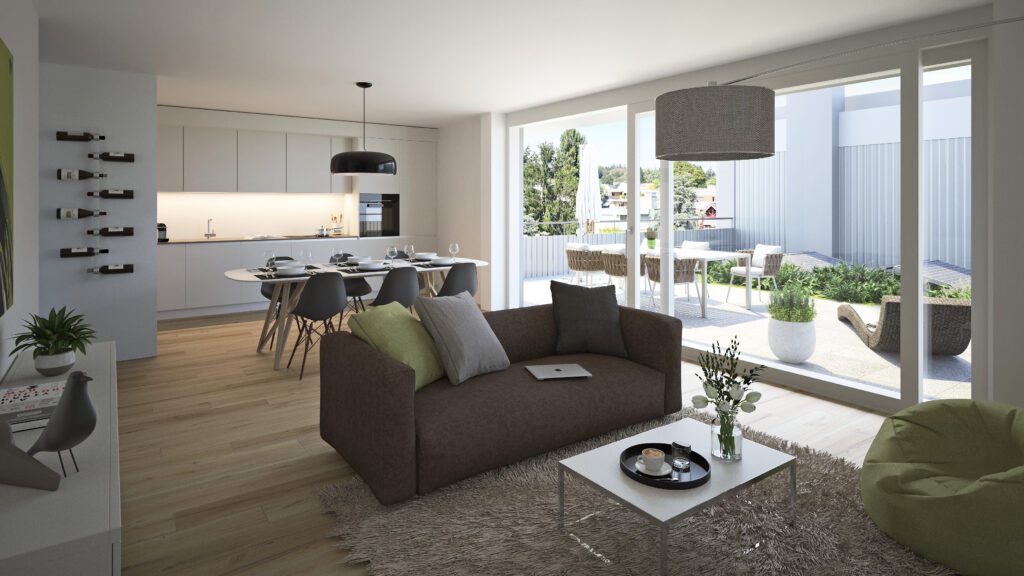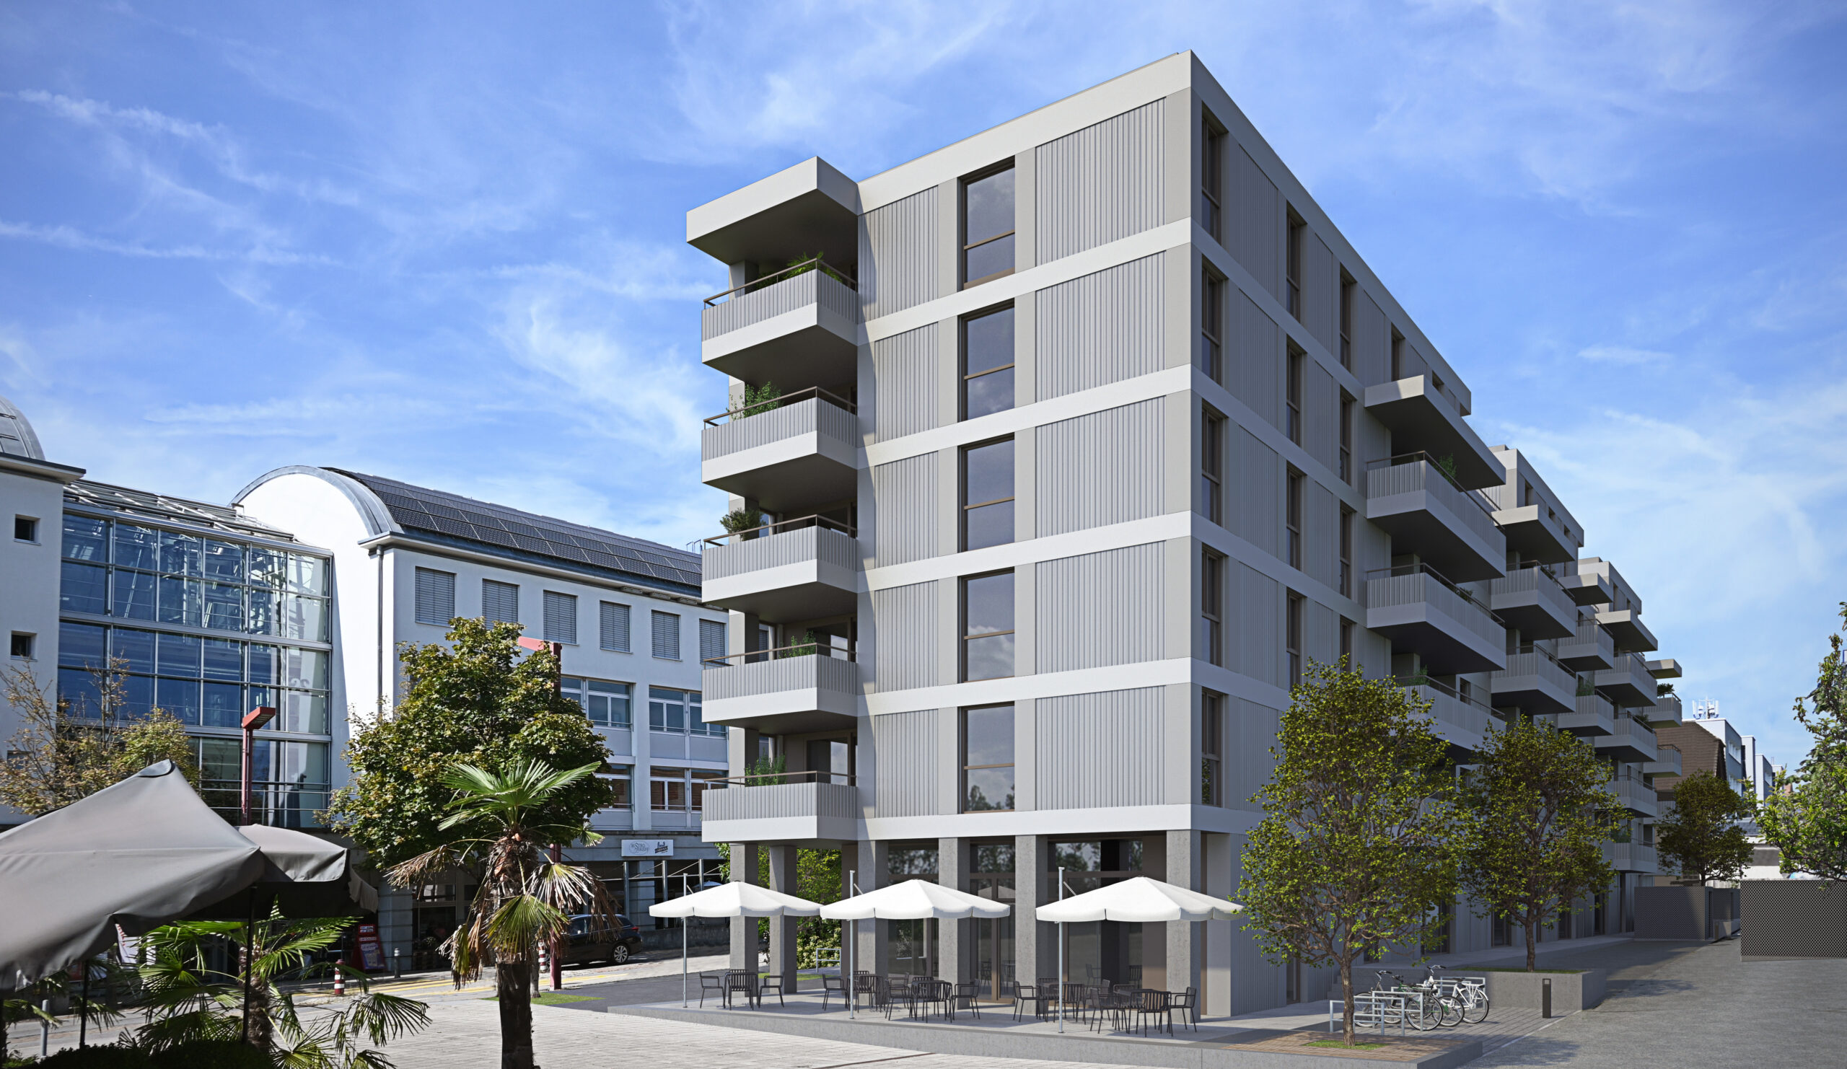
Located at Bernstrasse 102, the building will blend harmoniously into the existing urban fabric. It will complement the neighbouring residential area, while also accommodating commercial and service functions, thus reinforcing the centrality and appeal of the town center. The project illustrates a real commitment to the area, designed to be a lasting part of the daily lives of local residents.
A mixed-use program designed for urban living
The “Via Berna” project will include :
- 38 condominium apartments, designed to offer residents comfort and functionality
- Retail space to revitalize the neighborhood and promote mixed uses
- A bank branch integrated into the first floor, accessible and functional
- Convenient, secure underground parking for residents and visitors
This functional mix will create a dynamic, coherent and sustainable environment, designed for downtown residents, shopkeepers and visitors.
Precision and rigor in execution
Work is scheduled to take 23 months, from April 2026 to March 2028, with the launch of apartment sales in March 2026. Coordination between Alpenda SA Bern, Apart Architektur and the project owner will ensure that deadlines are met with the precision and quality of execution expected of a project of this scale.
A collaboration guided by excellence
The success of the “Via Berna” project is based on the synergy between Alpenda SA Bern, responsible for the total contract, and Apart Architektur, in charge of the design. Together, they guarantee a building that is functional, sustainable and aesthetically coherent with its neighborhood, perfectly adapted to the future needs of the city’s residents, shops and businesses.