Project details

Flagship of the new Swiss Cancer Center Lausanne

The ISREC Foundation - Swiss Institute for Experimental Cancer Research - has commissioned the Agora building - or SCCL - Swiss Cancer Center Lausanne.

Situation

Located in Lausanne, opposite the CHUV, but cut off from it by the Route du Bugnon, the new center, which aims to be one of the world’s leading cancer research centers, is the place where fundamental and clinical research meet to push back the boundaries of science and develop the therapies of tomorrow. Benefiting from a right to build granted by the Canton of Vaud, the building overlooks the Flon valley, while the offices on the west facade look out onto the cathedral.

Program

The initiators’ desire to bring together three hundred scientists and practitioners in a single community of expertise and on a single site was the key idea behind the program. Bringing together the various research activities on campus called for vertical and horizontal connections between laboratories, offices, interdisciplinary exchange spaces and informal workstations.
The project was put out to tender and won by Behnisch of Stuttgart. “Disciplinary and interdisciplinary communication… must be legible in the organization of the plans. Communication therefore plays a key role, both inside and outside the building as a whole”, commented Stefan Behnisch, the winning architect.
The translation of this program is a seven-storey building offering essentially 6,000 square metres of laboratory space. The different levels offer two levels of parking, a technical level with its state-of-the-art laboratories, a public level with a three-hundred-seat restaurant, a café, a professional kitchen, a two-hundred-and-sixty-seat auditorium, the offices of the ISREC Foundation and logistics premises. Above this are three levels of offices and laboratories. Finally, on the first floor, a covered atrium made of ETFE – a crystalline polymer lighter than glass – provides a link with the adjacent building dedicated to pathology.

The project

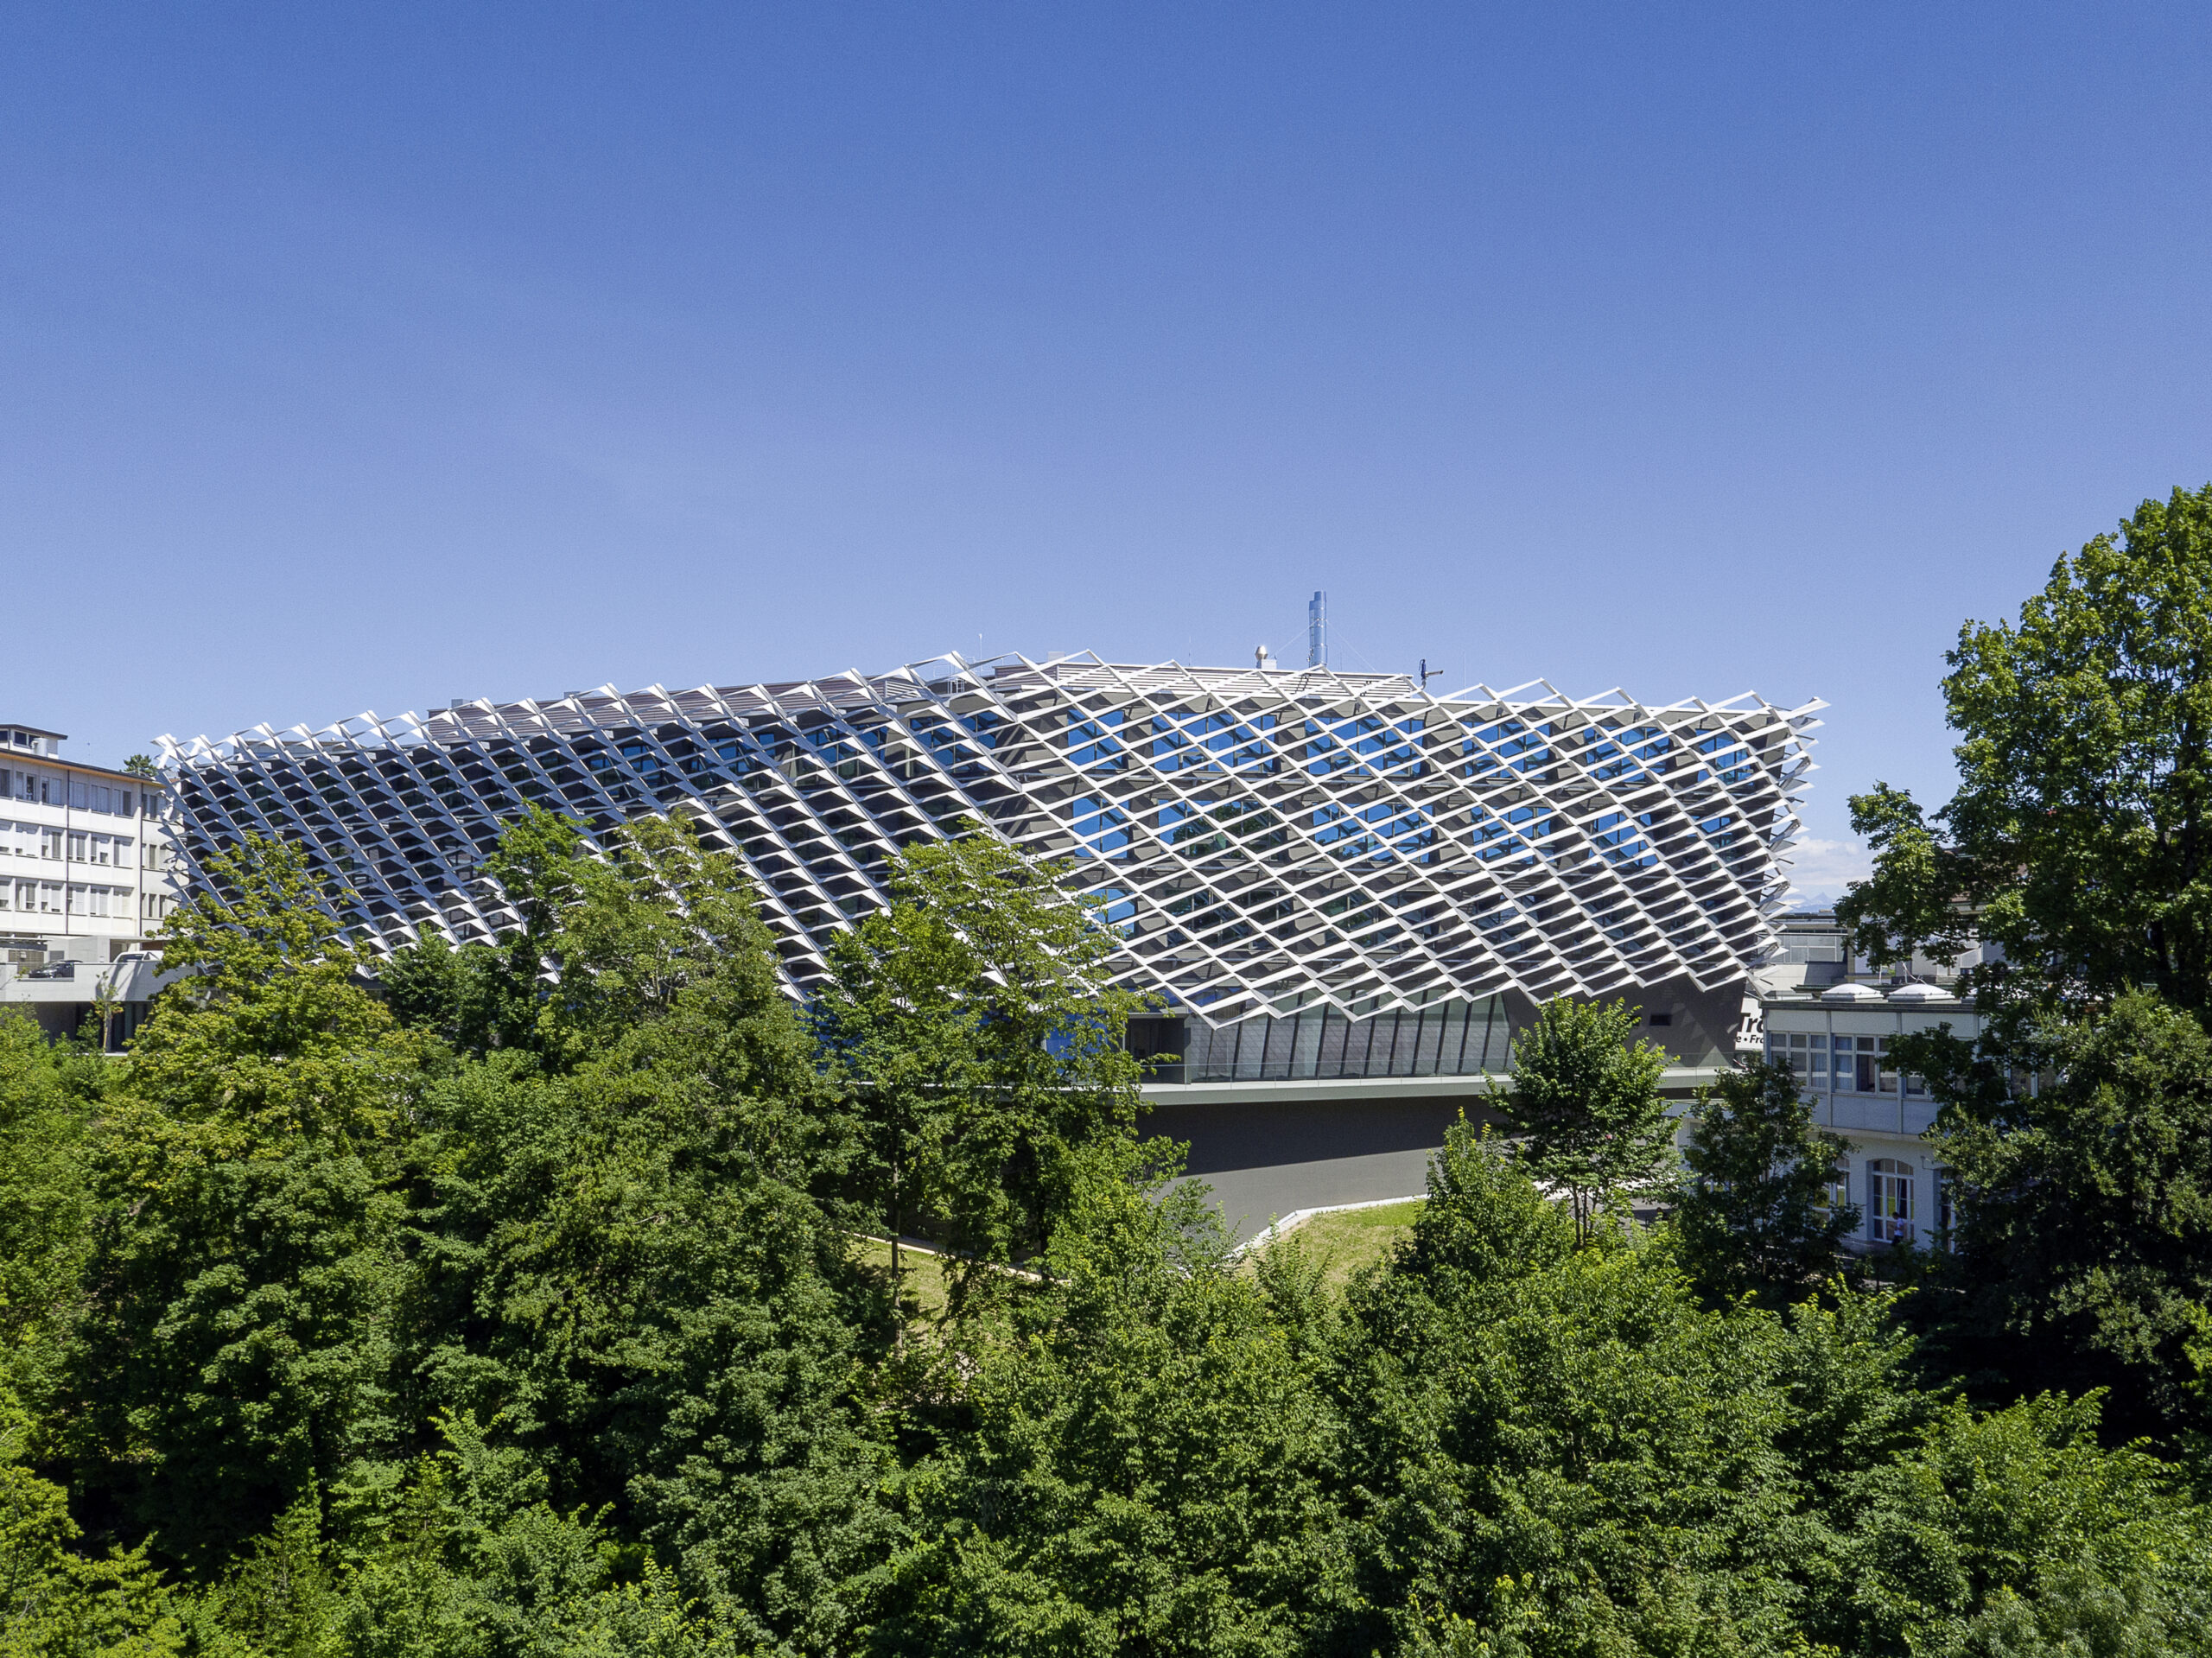
The building is a concrete edifice with very few right angles. It flares out from the ground to the roof, and also has positive and negative slopes on its sides. The load-bearing system varies between the upper and lower floors. A seventy-centimetre-thick reinforced slab marks the public area on the third level, as the load-bearing capacity of the upper levels is not linear. The building envelope is designed to bring as much natural light as possible deep into the building. The insulated concrete facade is clad with a metal cladding known as the grid, a powder-coated aluminum mesh that covers the three upper levels and whose function, in addition to aesthetics, is solar protection. The prototype grid, comprising just over a thousand boxes in seven different designs, was designed by the architect. Inside, the organization of the premises encourages meetings, exchanges and interdisciplinarity. It offers users maximum flexibility, enabling them to make modifications to suit the different needs that may arise over time.

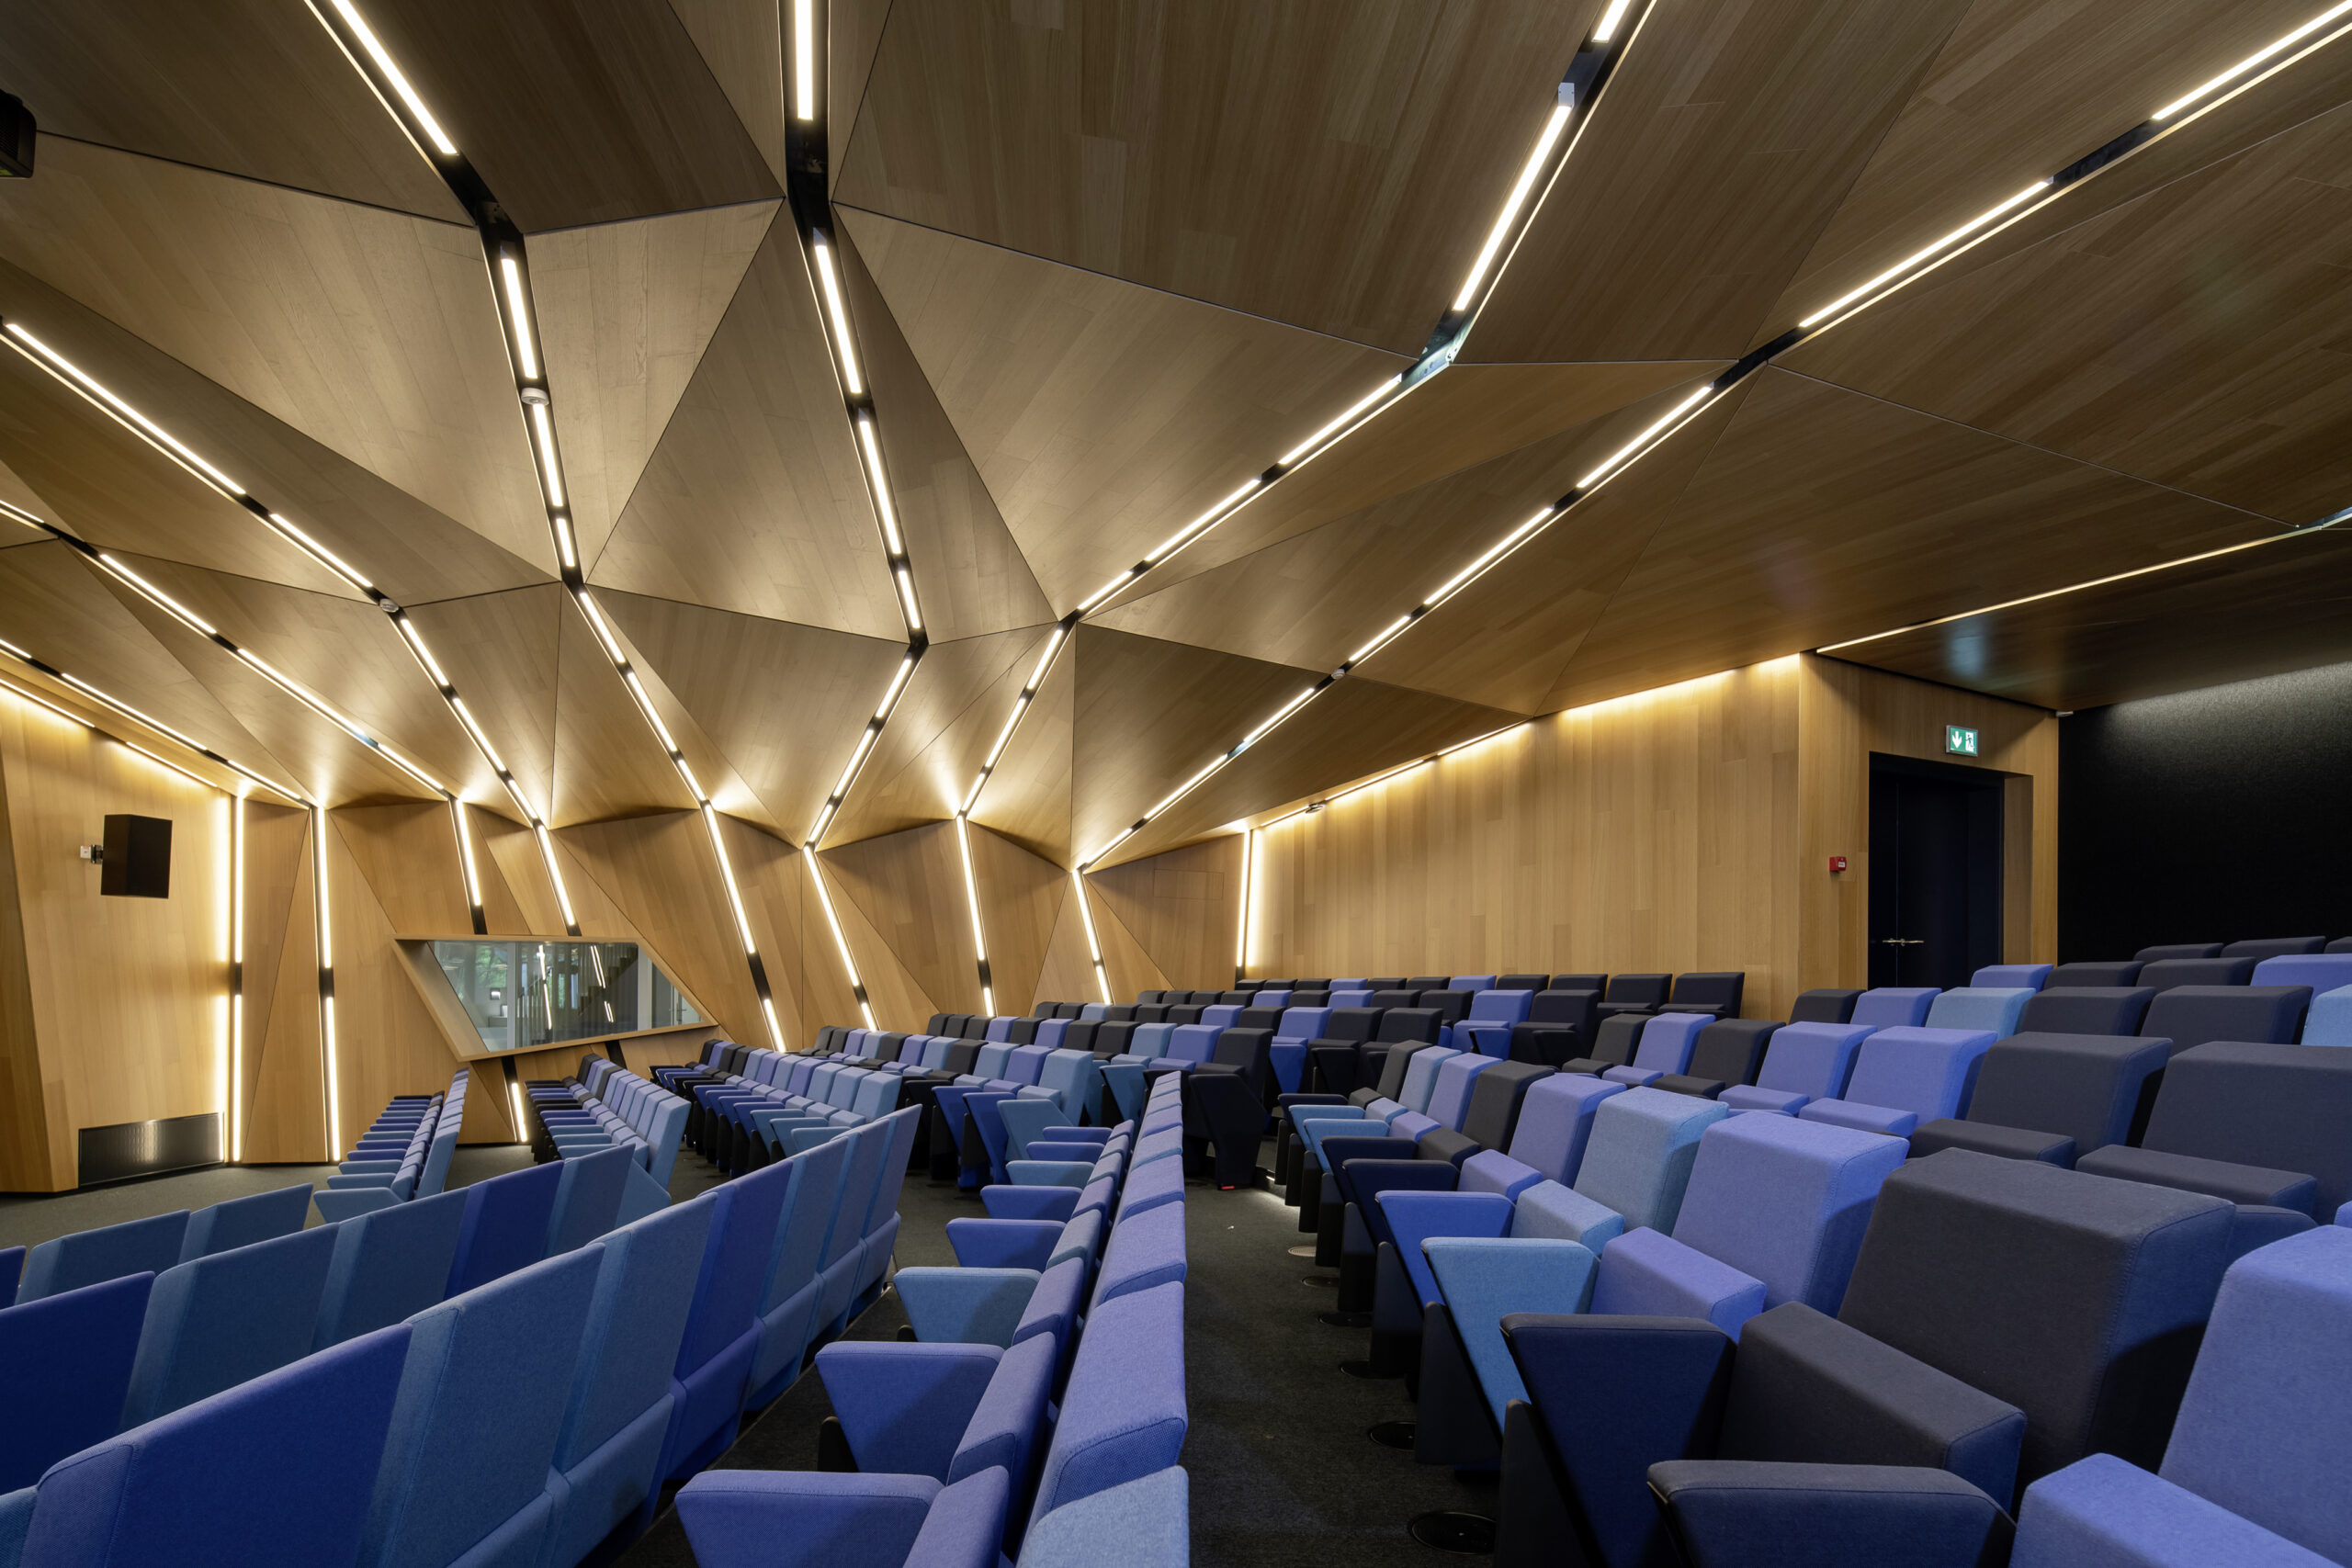
Particular attention was paid to the architecturally advanced public floor, with an auditorium featuring faceted ceilings and walls, an Agora space equipped with over twelve hundred acoustic baffles, and custom-made, angular furniture to match the exterior mesh.

Realization

Construction began with the demolition of five buildings and the construction of another to accommodate the relocated services. The most arduous task, however, was the excavation of 35,000 cubic meters of molasse in front of a vibration-sensitive building. Pollution control work was also undertaken. In terms of the load-bearing structure, the concrete walls have the distinctive feature of being leaning and “broken”. They benefit from external insulation, complemented by an architectural and solar-radiation-protective double skin made up of almost 1,200 caissons. The atrium is topped with ETFE and the facades are made of Makrolon, a type of polycarbonate sheet. All glazing is triple-insulated. Inside, the floors are mostly PVC, the ceilings rough-cast but painted, the walls plasterboard or plastered. The window frames are oak. The two hundred and sixteen laboratory spaces have special equipment adapted to their functions. The public level has been given special treatment. Vertical baffles ensure acoustic quality, the floor is finished in waxed screed, and oak slats cover the walls. In the auditorium, a tangle of micro-perforated wood panel triangles prevents echo effects. The interior facade of the atrium is also made of micro-perforated wood,

Techniques

Agora is Minergie-certified. With its perimeter insulation, connection to the district heating network, natural ventilation of the premises combined with refrigerant distribution via tubes in the ceilings to avoid the need for air conditioning, LED lighting, intelligent and optimized solar protection, responsible use of natural resources in construction and maintenance, and use of both renewable energies and existing on-site energy systems, the new building combines the guarantees of a sustainable and energy-efficient construction. The specific requirements of a research center call for specific production and protection, such as steam supply, distribution of water treated by osmosis to ensure 99.9% purity, laboratory gas supply, control of various gaseous emanations and liquid nitrogen storage.

Special measures

Special measures were put in place during the earthworks to clean up the subsoil beneath the existing asphalt (clinker). The excavation of 50,000 cubic metres, including 35,000 of molasse, required protection against noise, vibrations and dust. For the latter, huge mist-blowers were used to keep the unwanted element down. Siting at the edge of the valley necessitated the use of sixteen-metre secant piles and the underpinning of neighbouring buildings, as well as anchored Berlin walls. Finally, the installation of a yellow tank and waterproofing membrane ensured protection against infiltration, while two outside retention basins hold back rainwater.

Challenges and strengths

The main challenges arose even before construction began, with the demolition of five buildings and the relocation of several departments, the consequent excavation in the immediate vicinity of buildings already in use, the relocation of a medium-voltage substation, and the rerouting of the district heating network. All within a five-month timeframe. During construction, it was the limited space available that concentrated the logistical problems: only two delivery and storage areas totalling barely 500 square metres were available. The grid, the metal veil that clads the building, is an aesthetic as well as an efficient element. The development of seven different models of the caissons created especially for Agora reinforces the architectural boldness of a building exceptional in its design, size, equipment and all the hopes placed in it in the fight against cancer.