Project details

Third largest hospital in French-speaking Switzerland

On the political front, lengthy discussions - almost 20 years! - were necessary to reach the decision to bring together various hospitals in the Riviera and Chablais regions on a single site on the Rhone plain.

History

The new building project is the result of an architectural competition involving ten Swiss and European architectural firms. First prize was awarded in April 2011 to the “Soins et grand paysage” project by the architectural consortium formed by the firms Geninasca- Delefortrie, Neuchâtel, and Groupe-6, Grenoble.

Five companies responded to the public invitation to tender launched in June 2013 for this major project. In addition to price, which was the main selection criterion, the principals attached great importance to the organization of the execution of the mandate, the technical quality of the bid, the reference projects, the structure of the candidate companies, as well as the qualifications of the envisaged subcontractors. On January 27, 2014, in consultation with the board of the Hôpital Riviera- Chablais (HRC) Vaud-Valais, the construction committee decided to award the mandate to Alpenda. Entreprise Générale has over forty years’ experience in the medical sector.

Situation

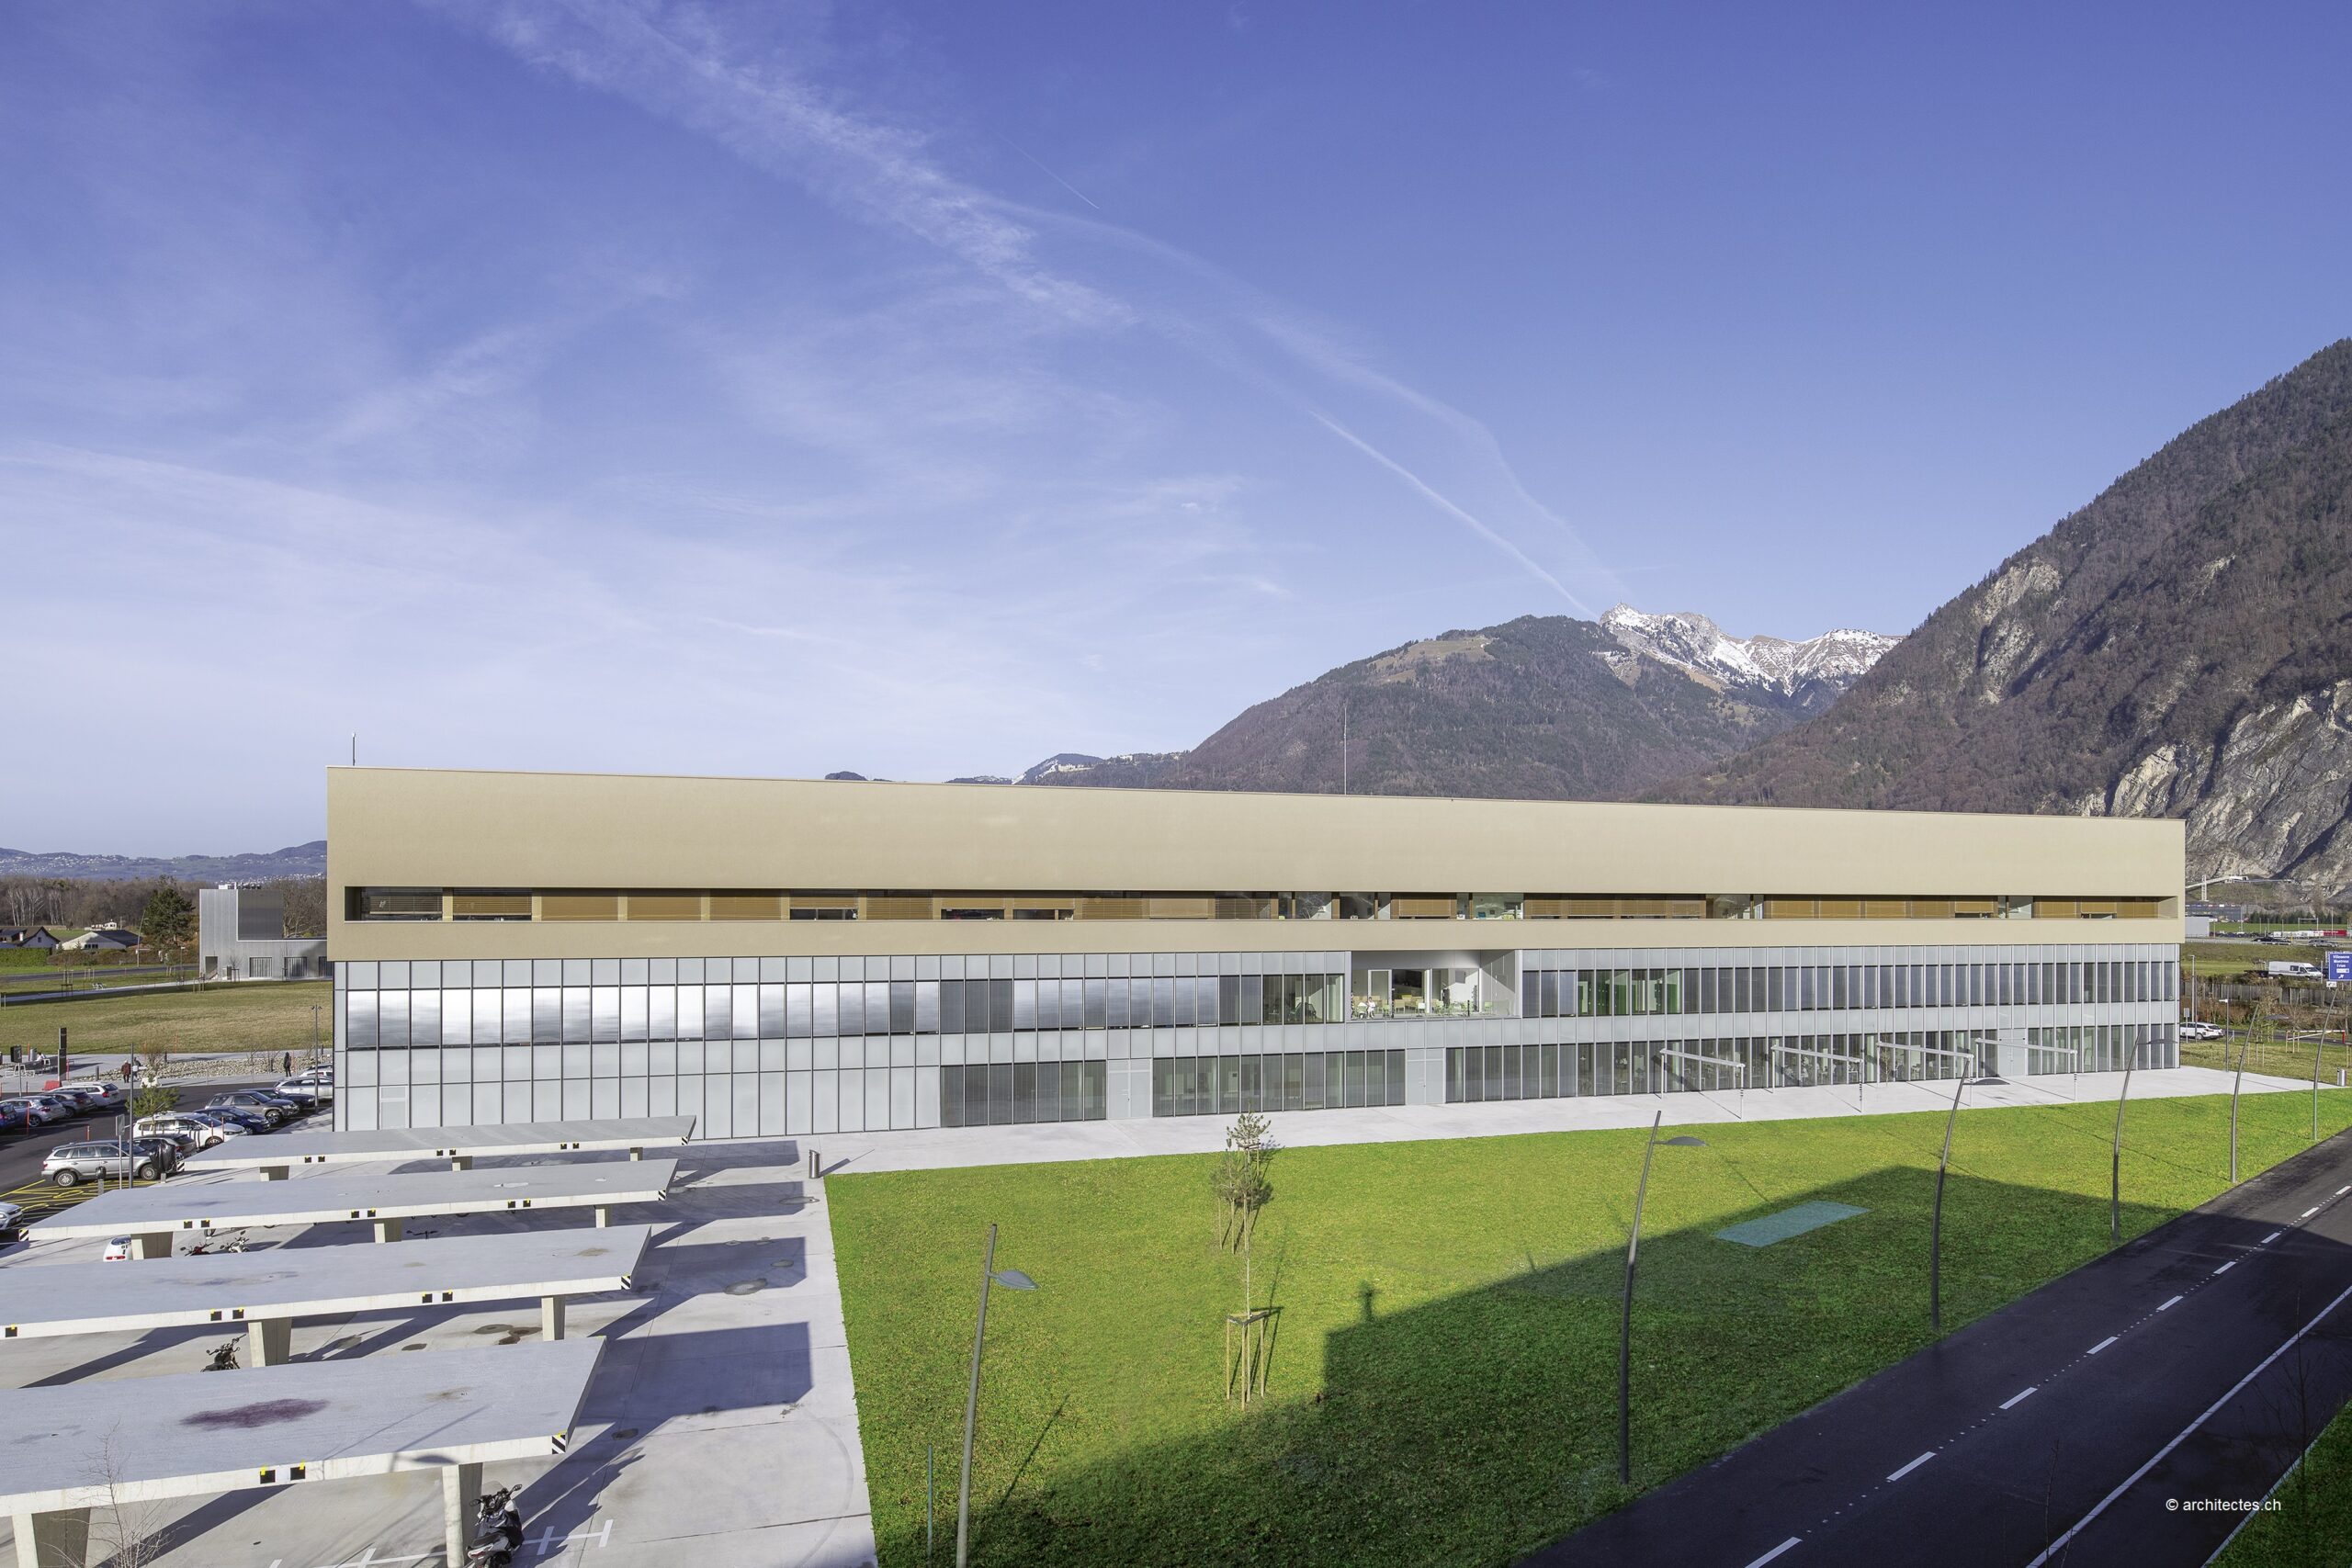
It is built on an 86,000 square metre plot between the A9 freeway and the Route du Vieux Séquoia, in Rennaz/VD. Accessible by road and public transport, the facility is served by three bus routes. Transports Publics du Chablais takes visitors from Aigle, CarPostal from Monthey and Vevey-Montreux-Chillon-Villeneuve buses from the Riviera. A 700-space parking lot has been built opposite the hospital.

Architectural concept

The stability of the four-part building is ensured by massive concrete pillars, which allow considerable scope for design and structural flexibility. This is particularly important in a context where medical technology is constantly evolving, with far-reaching innovations associated with new processes. What’s more, it will be possible to perform significantly more surgical procedures on an outpatient basis. For all operations, the rule is the same: short circuits, rapid preparation and equally rapid availability of the ten new operating theatres. In planning the new building, the emphasis was placed on a management concept that ensures optimal flow and efficient processes. The new infrastructure, with its more streamlined operation, is clearly geared to the future.

Realization

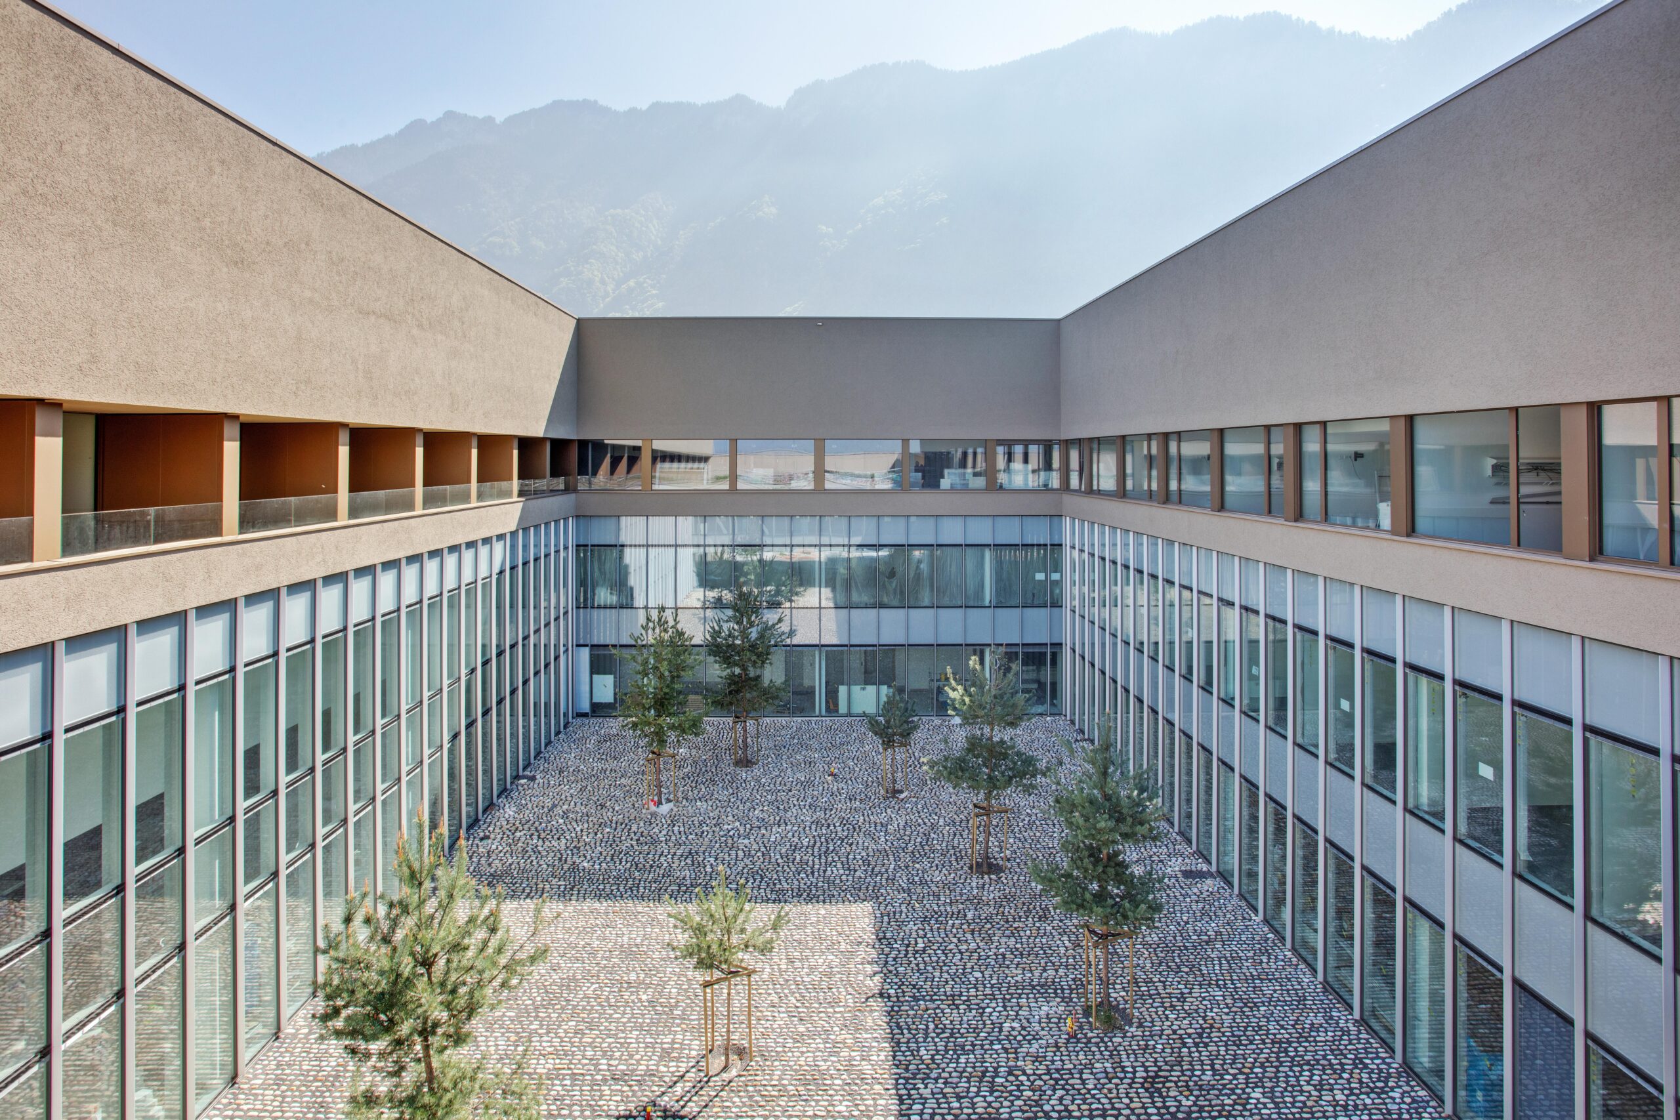
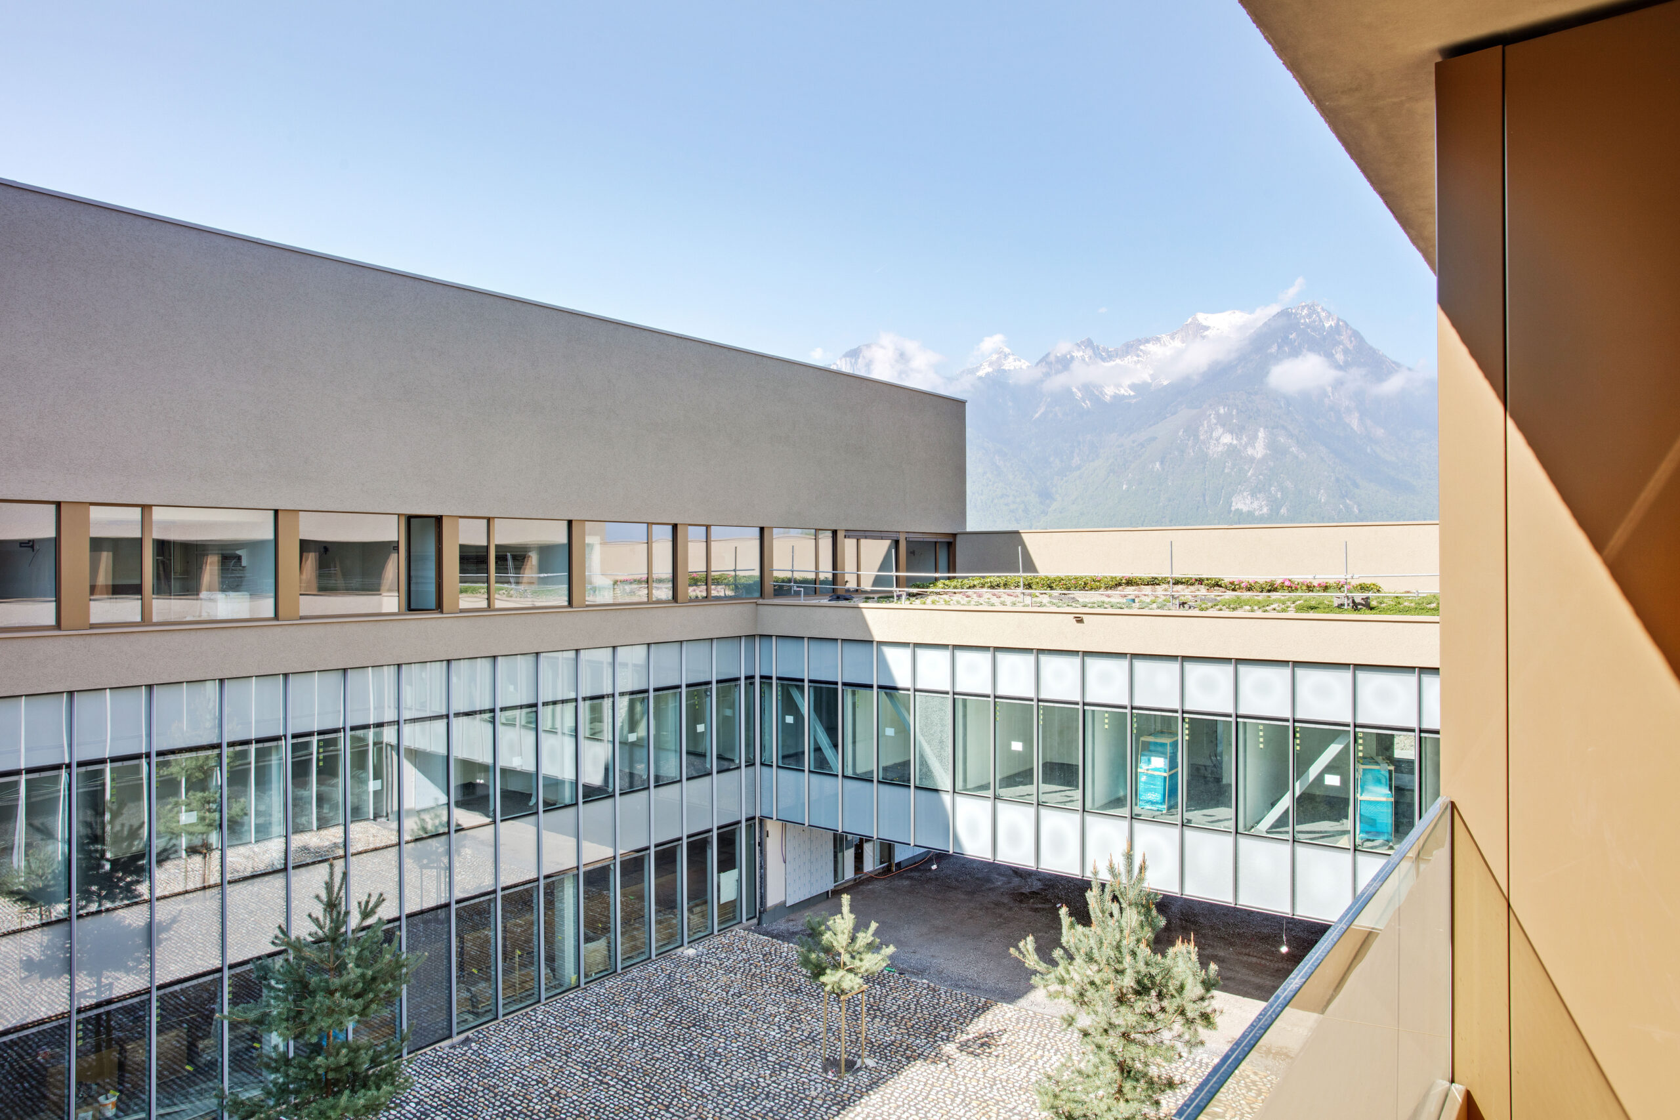
Some 1,600 piles driven to a depth of 20 metres support the building’s foundations. The central element of the complex is a three-storey, 17.6-metre-high building with a total surface area of 67,000 square metres. The body of the building is subdivided into four blocks linked by a central longitudinal module. Each block has a large, landscaped inner courtyard, guaranteeing optimal natural lighting and perfect tranquillity. The entire building, comprising 6,000 tonnes of steel and 70 kilometers of hot and cold water distribution network, occupies a floor area of 115 x 215 metres. The interior features 60,000 square meters of plastered walls, 2,600 doors, 30,000 square meters of PVC flooring and 8,000 square meters of parquet.

The designers used the vibrocompaction technique, which guarantees the functionality of the pipe network in the event of an earthquake.

Usage

The first two floors house administration, the outpatient department, logistics, the mother-and-child sector, and the technical platform (emergency medicine, medical imaging, intensive care, operating theatres). The third and top floor houses the patient rooms (adult/mother-and-child). Total capacity is 300 acute care beds, and can be expanded to a maximum of 360 beds. When fully operational, the new hospital will employ some 2,000 people.

The HRC meets all the main technical and medical requirements of a state-of-the-art hospital. To help patients find their way around the building, particular emphasis has been placed on signage that is simple, legible – even for the visually impaired – and intuitive. This modern, light-filled building creates a climate conducive to recovery and makes hospital stays more pleasant. All rooms face planted patios and low walls that protect patients from surrounding noise pollution, without obstructing views of the Alps and Chablais landscape.

Energy concept

Heat production, with a capacity of 2000 kW, is provided by the “Haut Lac” district heating network. Back-up heating is provided by two 500 and 1500 kW gas condensing boilers capable of meeting 100% of the hospital’s heating requirements. Weather sensors at the four cardinal points, linked to thermal regulators, ensure that the ideal temperature is maintained inside the walls throughout the year.

Three 800 kW chillers are used to produce chilled water for comfort, cooling of electrical rooms and certain medical processes. In winter, chilled water is produced by free-cooling via a 1000 kW exchanger connected to the air-cooled network. Domestic hot water production is cascaded by heat recovery from the comfort refrigeration units, heat recovery from the kitchen cold room refrigeration units and, finally, by the CAD or gas-fired boiler, depending on the required temperature levels. Finally, 3,300 photovoltaic solar panels have been installed on the roof.