Project details

Expansion needs

The fast-growing Hôpital de la Tour, in Meyrin, wanted to outsource its administrative services and consultation rooms to create additional space in the main building.

Situation

An agreement with the owner of an adjoining plot of land has enabled the simultaneous construction of two separate but contiguous buildings, erected on a common base: the extension desired by the hospital and a building comprising sixteen condominium apartments.

Program

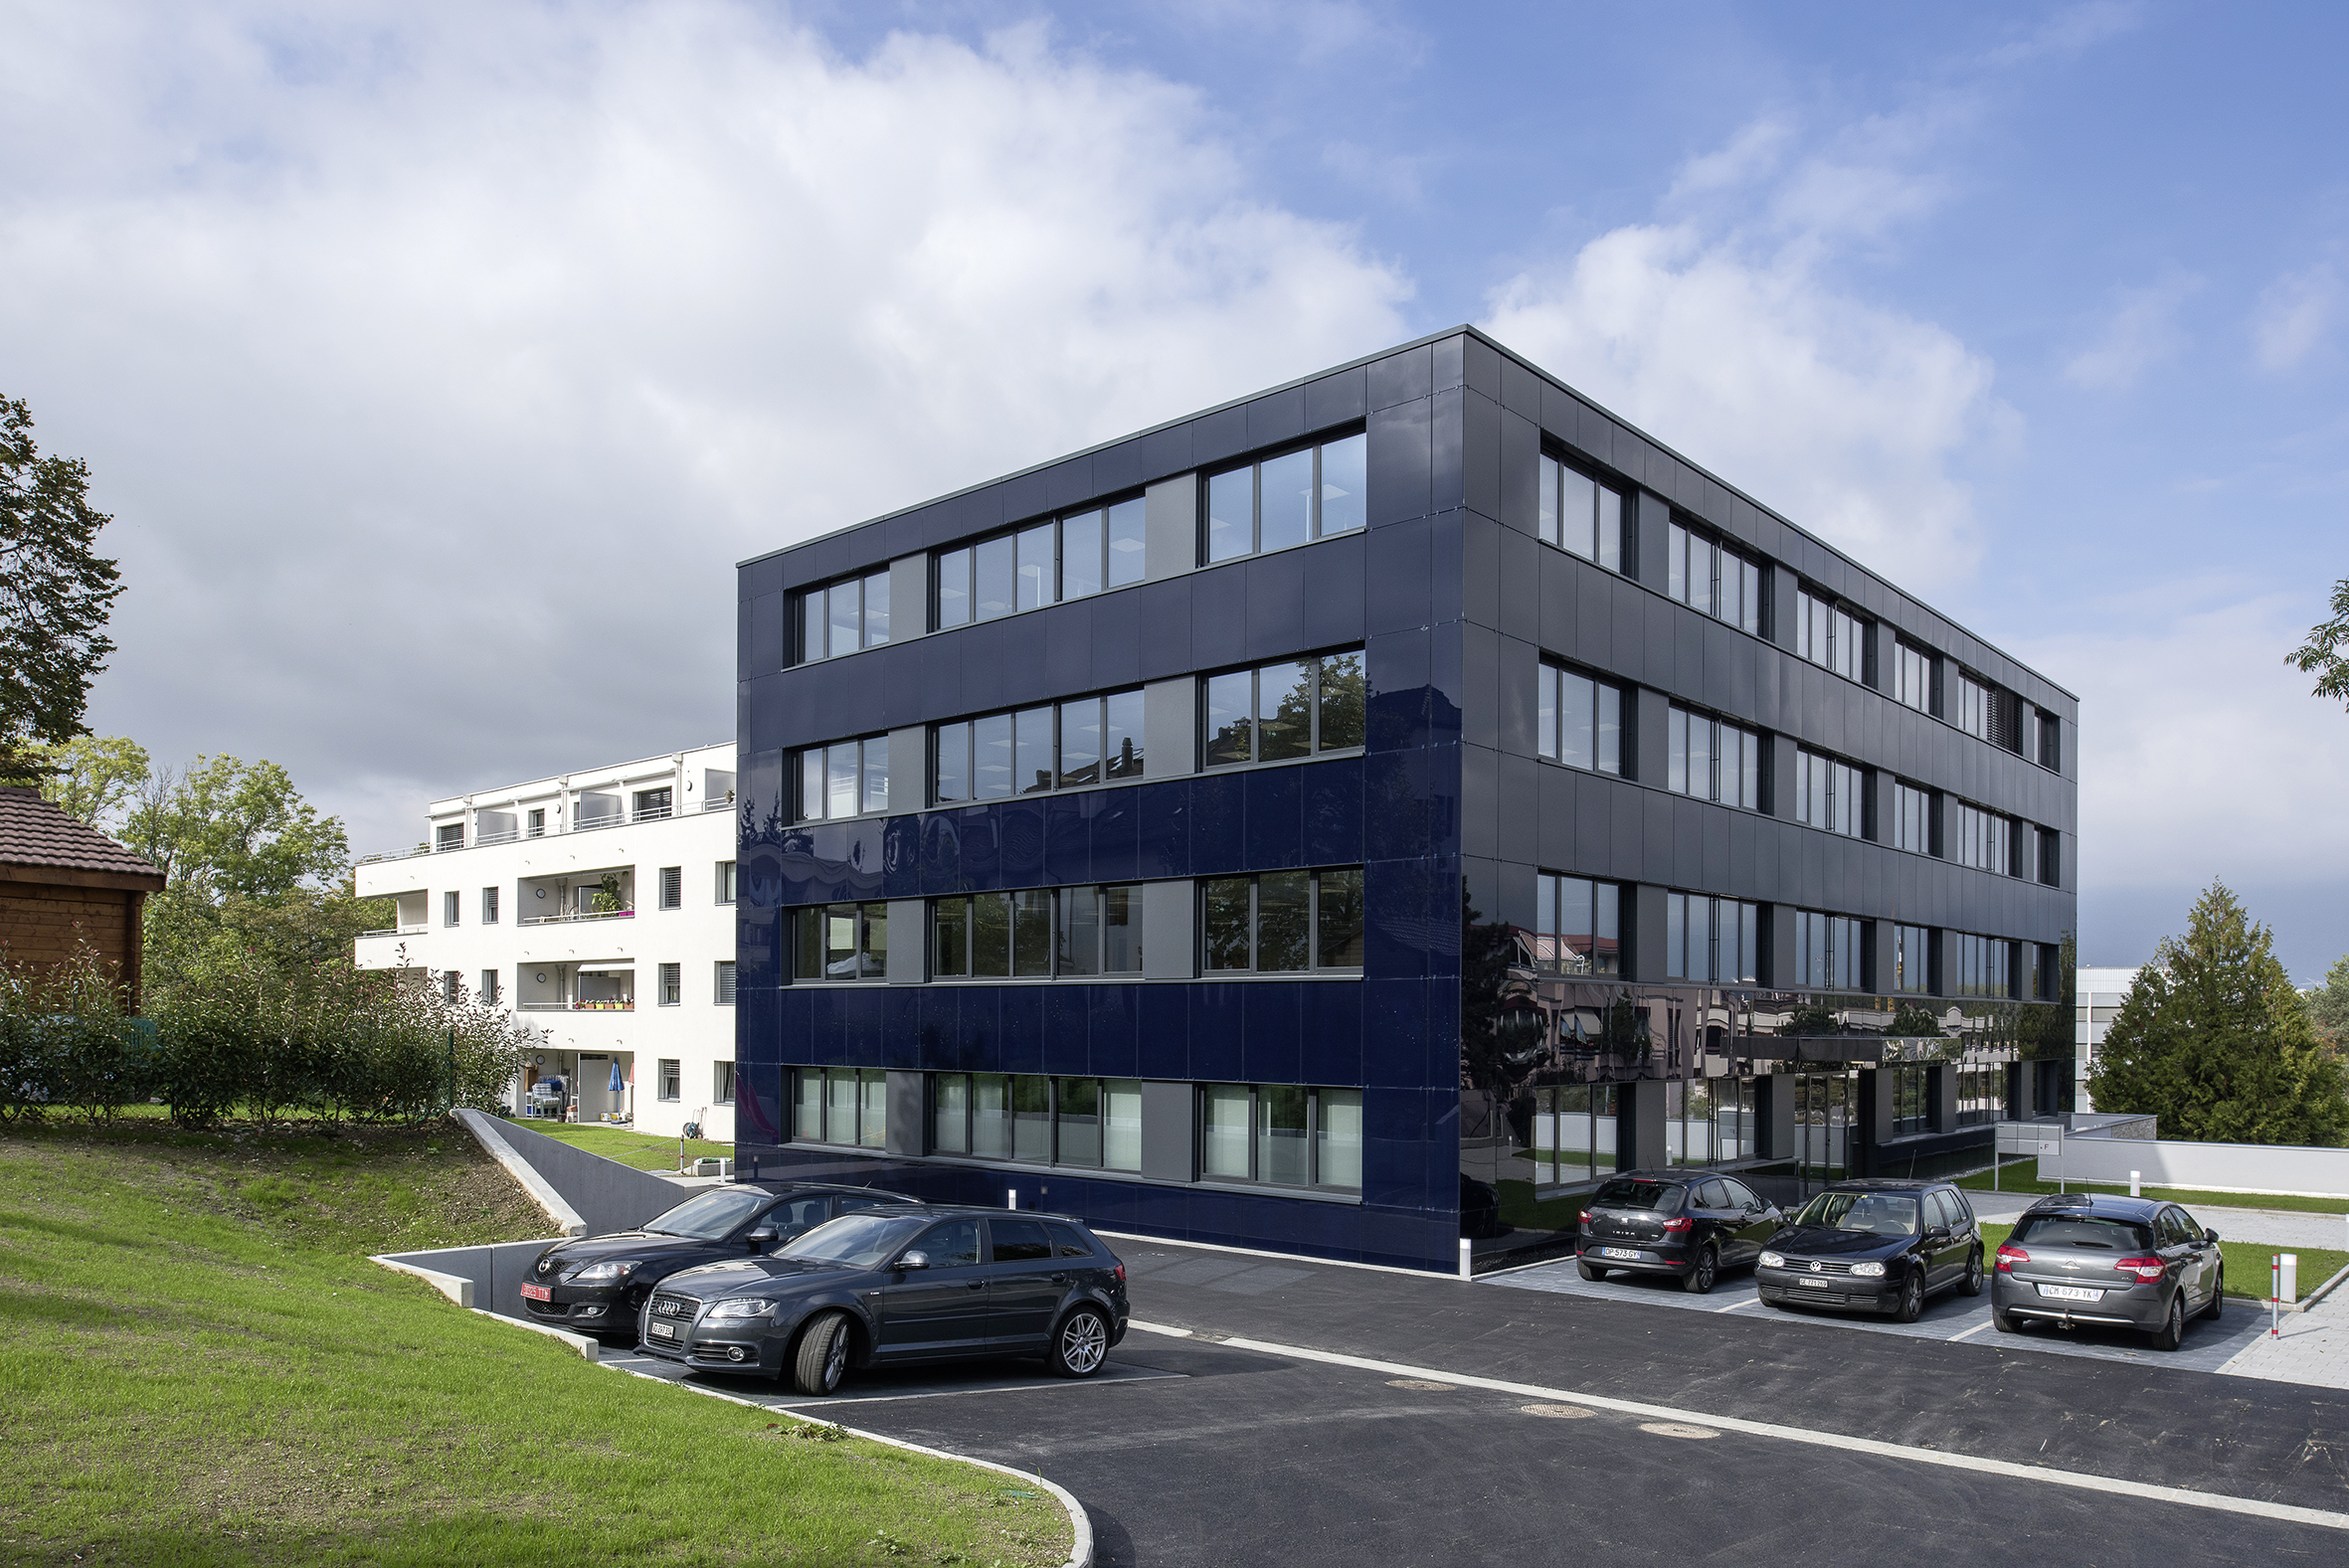
The two buildings, each with four storeys over a first floor and basement, are disparate: one, a residential building integrated into the surrounding residential area, has sober lines and white rendered walls. The other, a contemporary office building, contrasts with its neighbor with its bluish walls clad in laminated glass, which turn black when darkened. Despite these opposites, the two buildings, linked by a common area, rest on the same invert and a shared basement that houses forty-nine parking spaces.

Realization

Technical differences. The differences between the buildings are also evident in their construction methods. While the load-bearing structures are made of reinforced concrete, in the residential sector the walls are made of concrete and plasterboard, whereas in the administrative sector, the floors have no walls but load-bearing posts, so that the spaces can be freely delimited by glass walls.


The housing benefits from all-round polystyrene insulation, while the administrative building has ventilated facades. But both are covered by a green roof.

The Challenge

A difficult engagement. Work on the two buildings was to progress in tandem. But a revision of the interior layout of the administration building created constraints.

At the outset, it was agreed that the space should be designed as “open space”. During the course of the work, however, a partitioned layout was chosen.

The occupancy rate varies according to the layout. So we had to rethink heating, ventilation and lighting, with all the consequences for maintaining the ecological footprint at the desired level.

For all the modifications generated by the change of use, the company delivered the premises just one month ahead of schedule. Hôpital de la Tour was able to move in with the new facilities a month ahead of schedule, thirty days earlier than the ambitious deadline negotiated when the project was revised.