
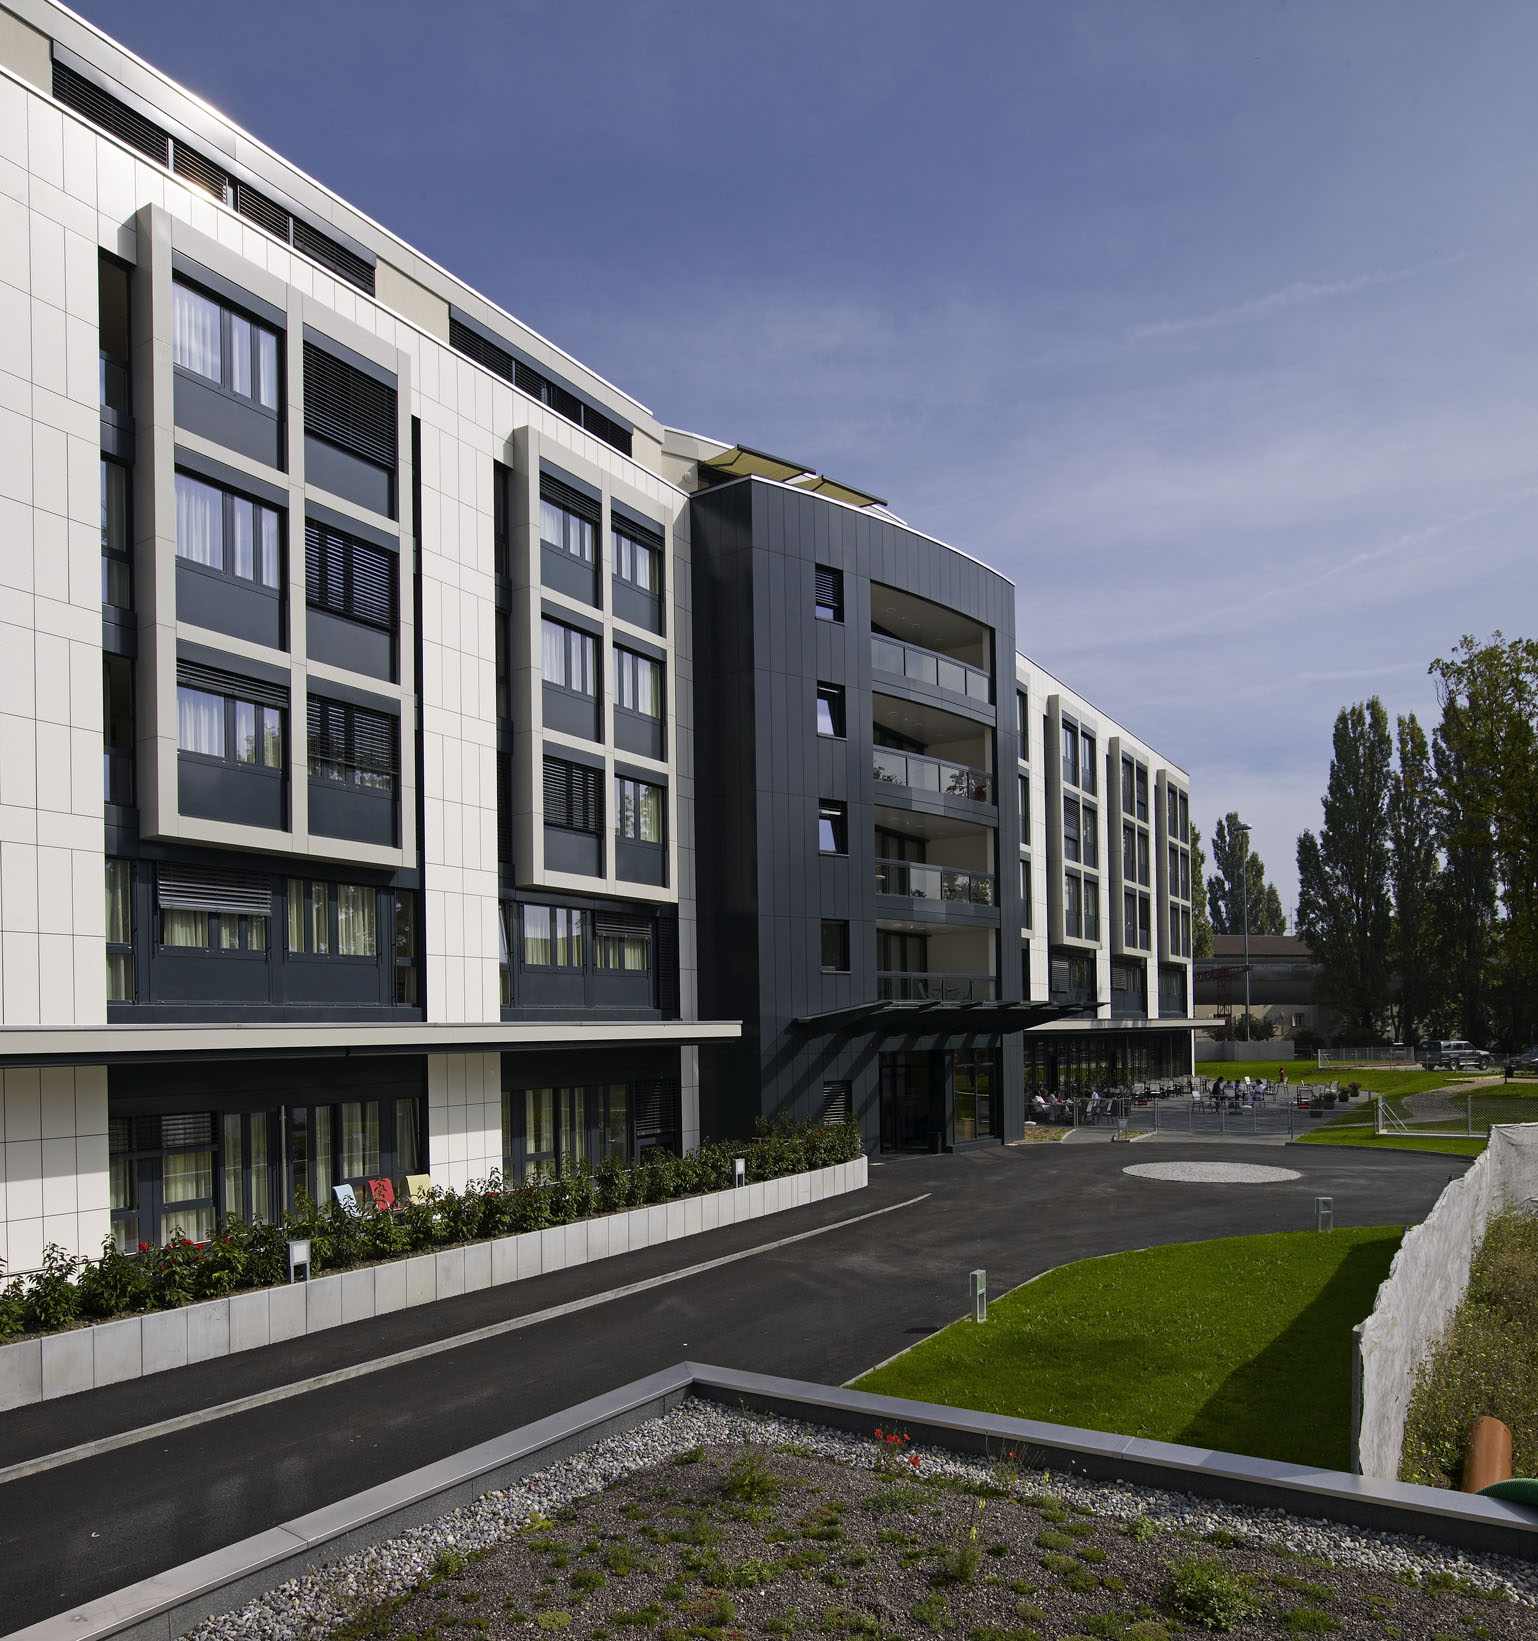
Owner
Résidence de La Châtelaine SA
Represented by:
Aton Développement SA
Rue Viollier 2
1207 Genève
Represented by:
Aton Développement SA
Rue Viollier 2
1207 Genève
Mandate
General contractor
Architects
D et T Böttge & Collaborateurs
Place du Rondeau 7
1227 Carouge
Place du Rondeau 7
1227 Carouge
Civil engineers
Perreten & Milleret SA
Rue Jacques-Grosselin 21
1227 Carouge
Rue Jacques-Grosselin 21
1227 Carouge
Technical offices
CVCR :
Raymond E. Moser SA
Rue des Grand-Portes 2-4
1213 Onex
Raymond E. Moser SA
Rue des Grand-Portes 2-4
1213 Onex
Technical offices
Electricity:
Gallay & Jufer SA
Avenue du Lignon 40
1219 Le Lignon
Gallay & Jufer SA
Avenue du Lignon 40
1219 Le Lignon
Technical offices
Facade engineer:
BCS SA
Rue des Draizes 3
2000 Neuchâtel
BCS SA
Rue des Draizes 3
2000 Neuchâtel
Technical offices
Acoustics:
Architecture et Acoustique SA
Quai Ernest-Ansermet 40
1205 Genève
Architecture et Acoustique SA
Quai Ernest-Ansermet 40
1205 Genève
Technical offices
Safety:
BG Bonnard & Gardel
Ingénieurs-conseils SA
Avenue de Cour 61
1007 Lausanne
BG Bonnard & Gardel
Ingénieurs-conseils SA
Avenue de Cour 61
1007 Lausanne
Technical offices
SECURI concept
Olivier Thonney
Chemin de Grange-Collomb 34
1212 Grand-Lancy
Olivier Thonney
Chemin de Grange-Collomb 34
1212 Grand-Lancy
Technical offices
Catering:
DSR
Avenue Riond-Bosson 14
1110 Morges
DSR
Avenue Riond-Bosson 14
1110 Morges
Surveyors
Christian Haller
Rue du Lièvre 4
1227 Les Acacias / Geneva
Rue du Lièvre 4
1227 Les Acacias / Geneva


