Project details

A new medico-social facility in the heart of Monthey town center

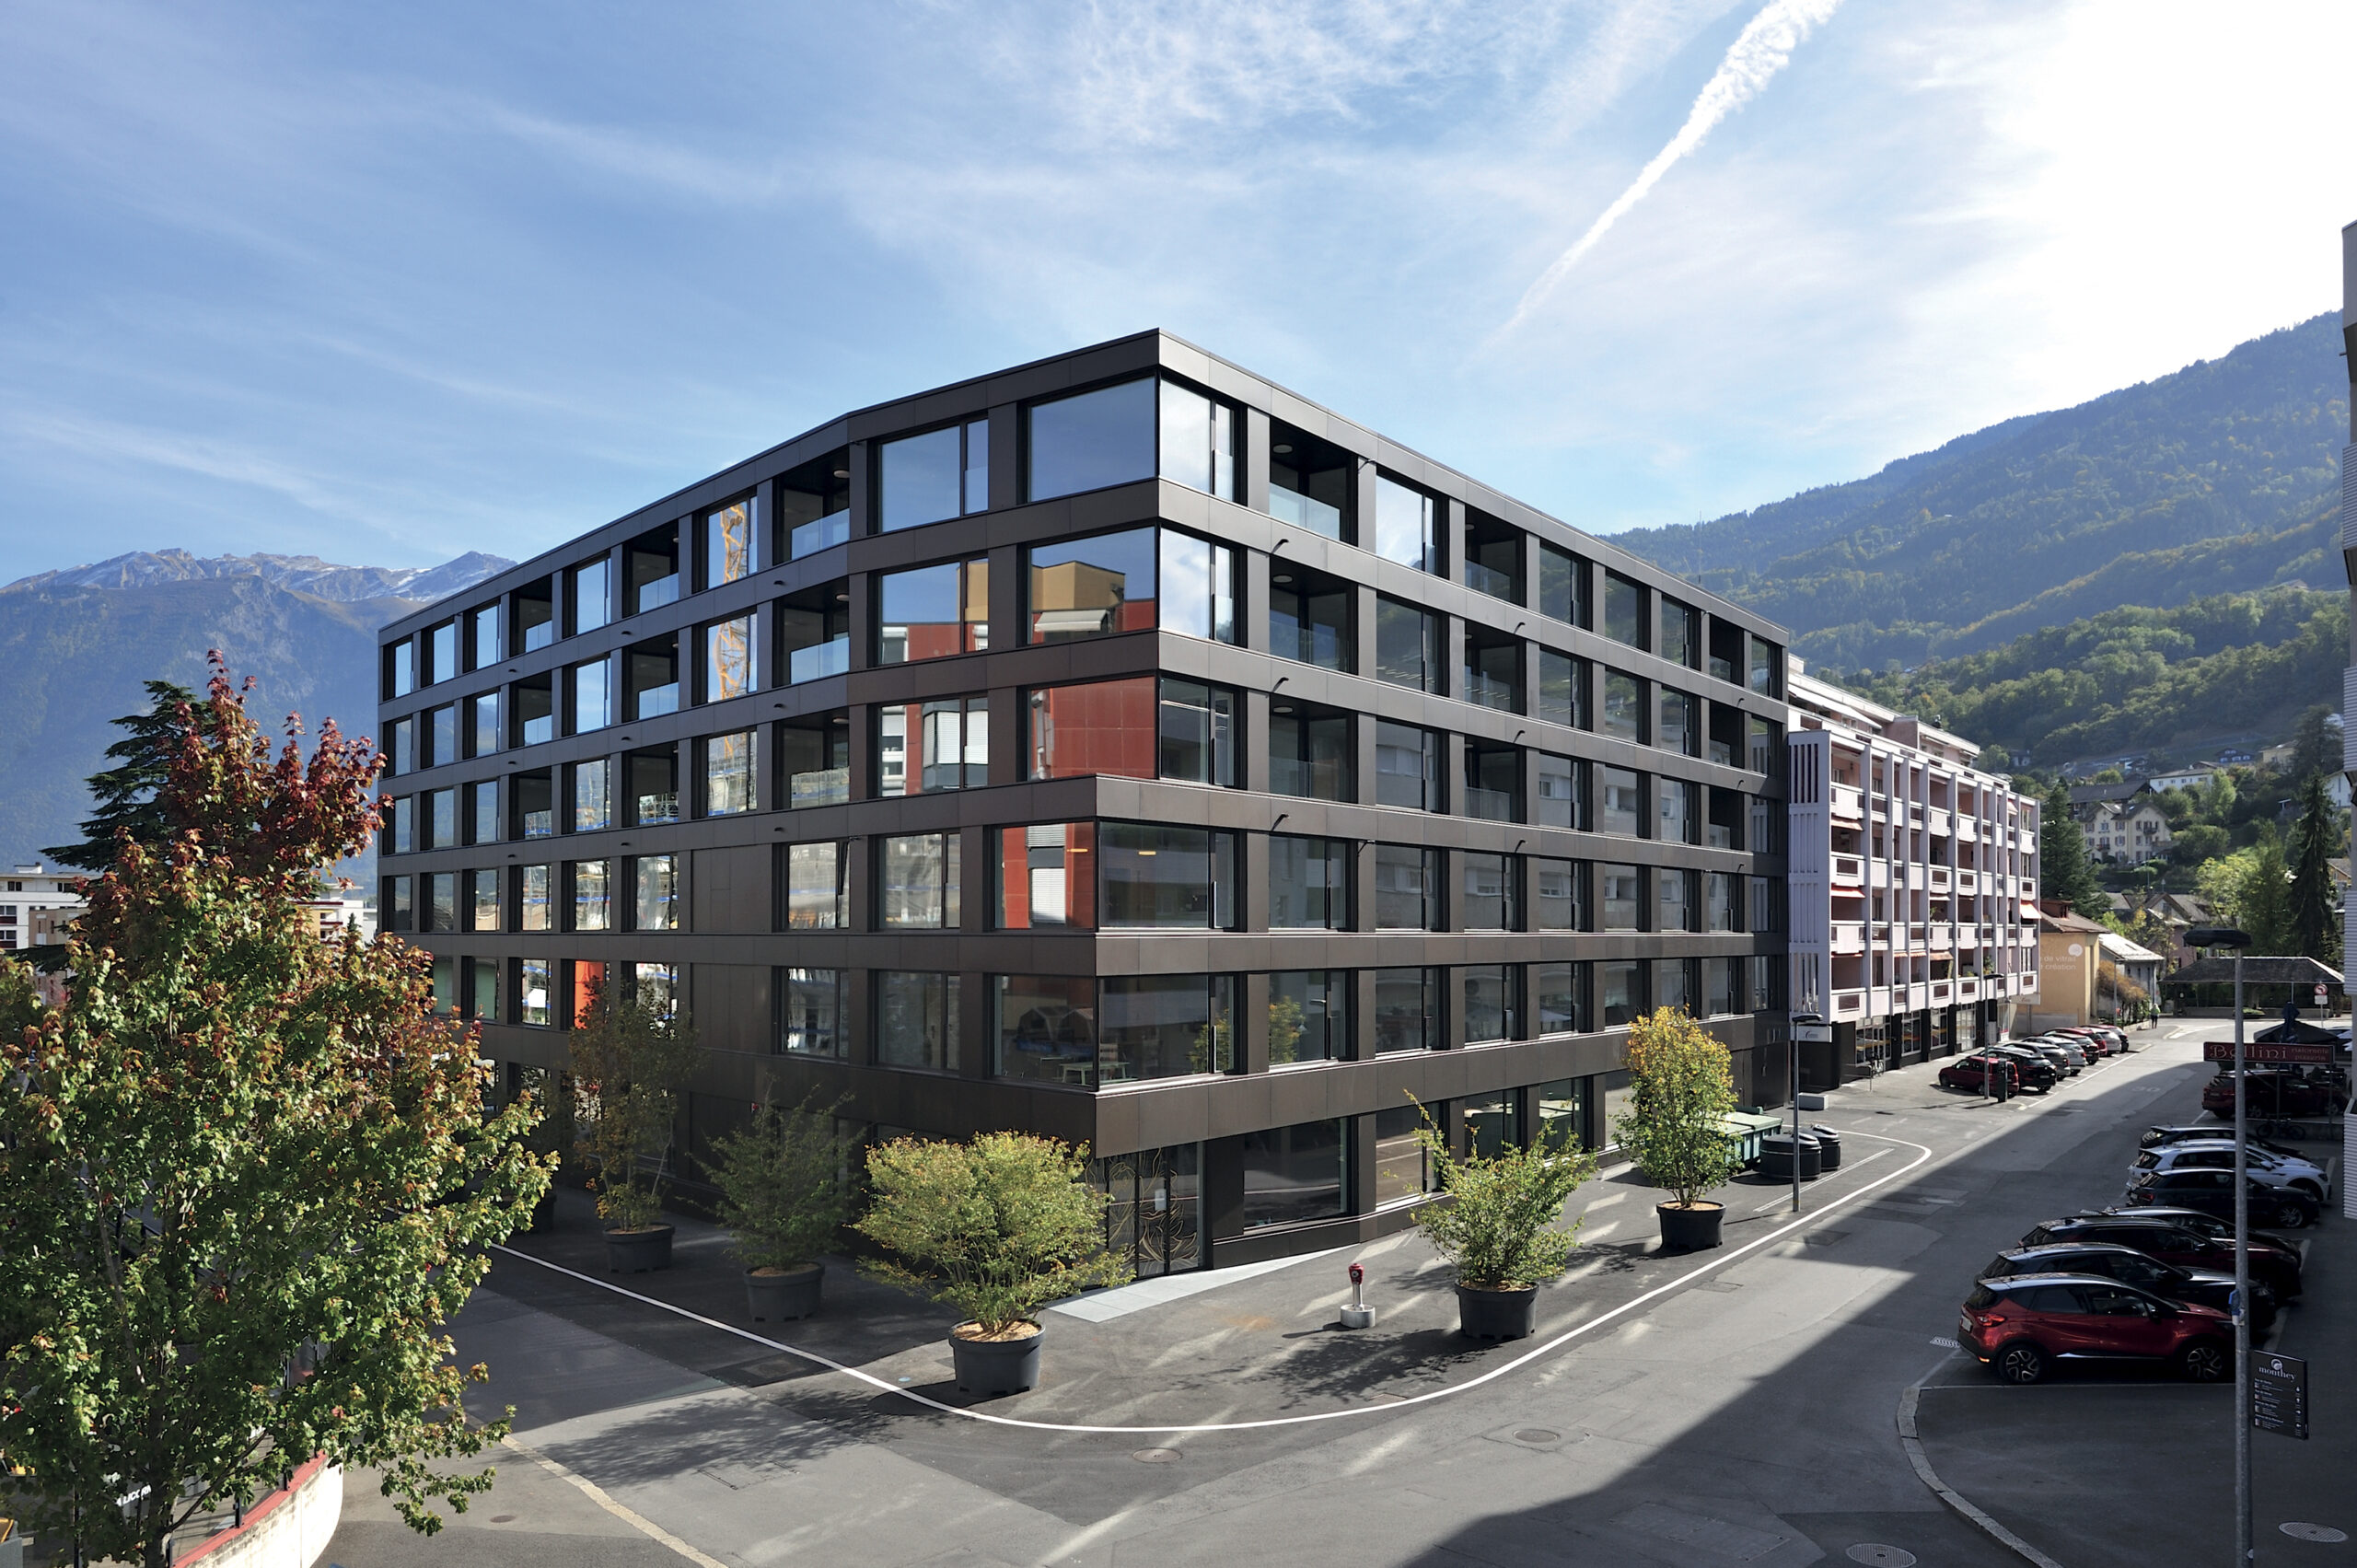
This new EMS is located two hundred meters from the Place du Marché, at the junction of Avenue de la Plantaud and Rue de Venise. Its location offers calm and serenity, while allowing residents to enjoy their independence and the city's amenities.

Situation

The building thus provides a modern infrastructure for quality care for the elderly. The new building is operated by the Tertianum Group, which specializes in this type of facility and manages eighty similar structures throughout Switzerland, totalling over 1,700 apartments and homes, as well as some 3,100 nursing beds.


The EMS de Monthey offers 39 2.5-room apartments with loggias for seniors looking for secure, independent living. Some furnished apartments are also rented out for short stays. The facility also offers 40 individual medical rooms and six beds in the psychogeriatric ward. A restaurant completes the offer, as does a two-level underground parking lot. The project was developed by architects Bonnard Woeffray.

Project

Architecturally, the building is L-shaped, with two five-storey wings on the ground floor. The top three levels house the protected apartments, while the first two levels accommodate 46 EMS rooms in a geriatric unit. The second floor opens onto an outdoor terrace for safe walks in the open air. On the first floor, a common base provides space for the EMS’s communal and administrative areas, as well as seven psycho-geriatric rooms with ten beds, arranged around two plant-filled patios.

The underground parking lot occupies two basement levels, which also house all the technical rooms and two PC shelters, as well as employee changing rooms, storage rooms and cellars. Residents can also make use of a new restaurant built on the site.

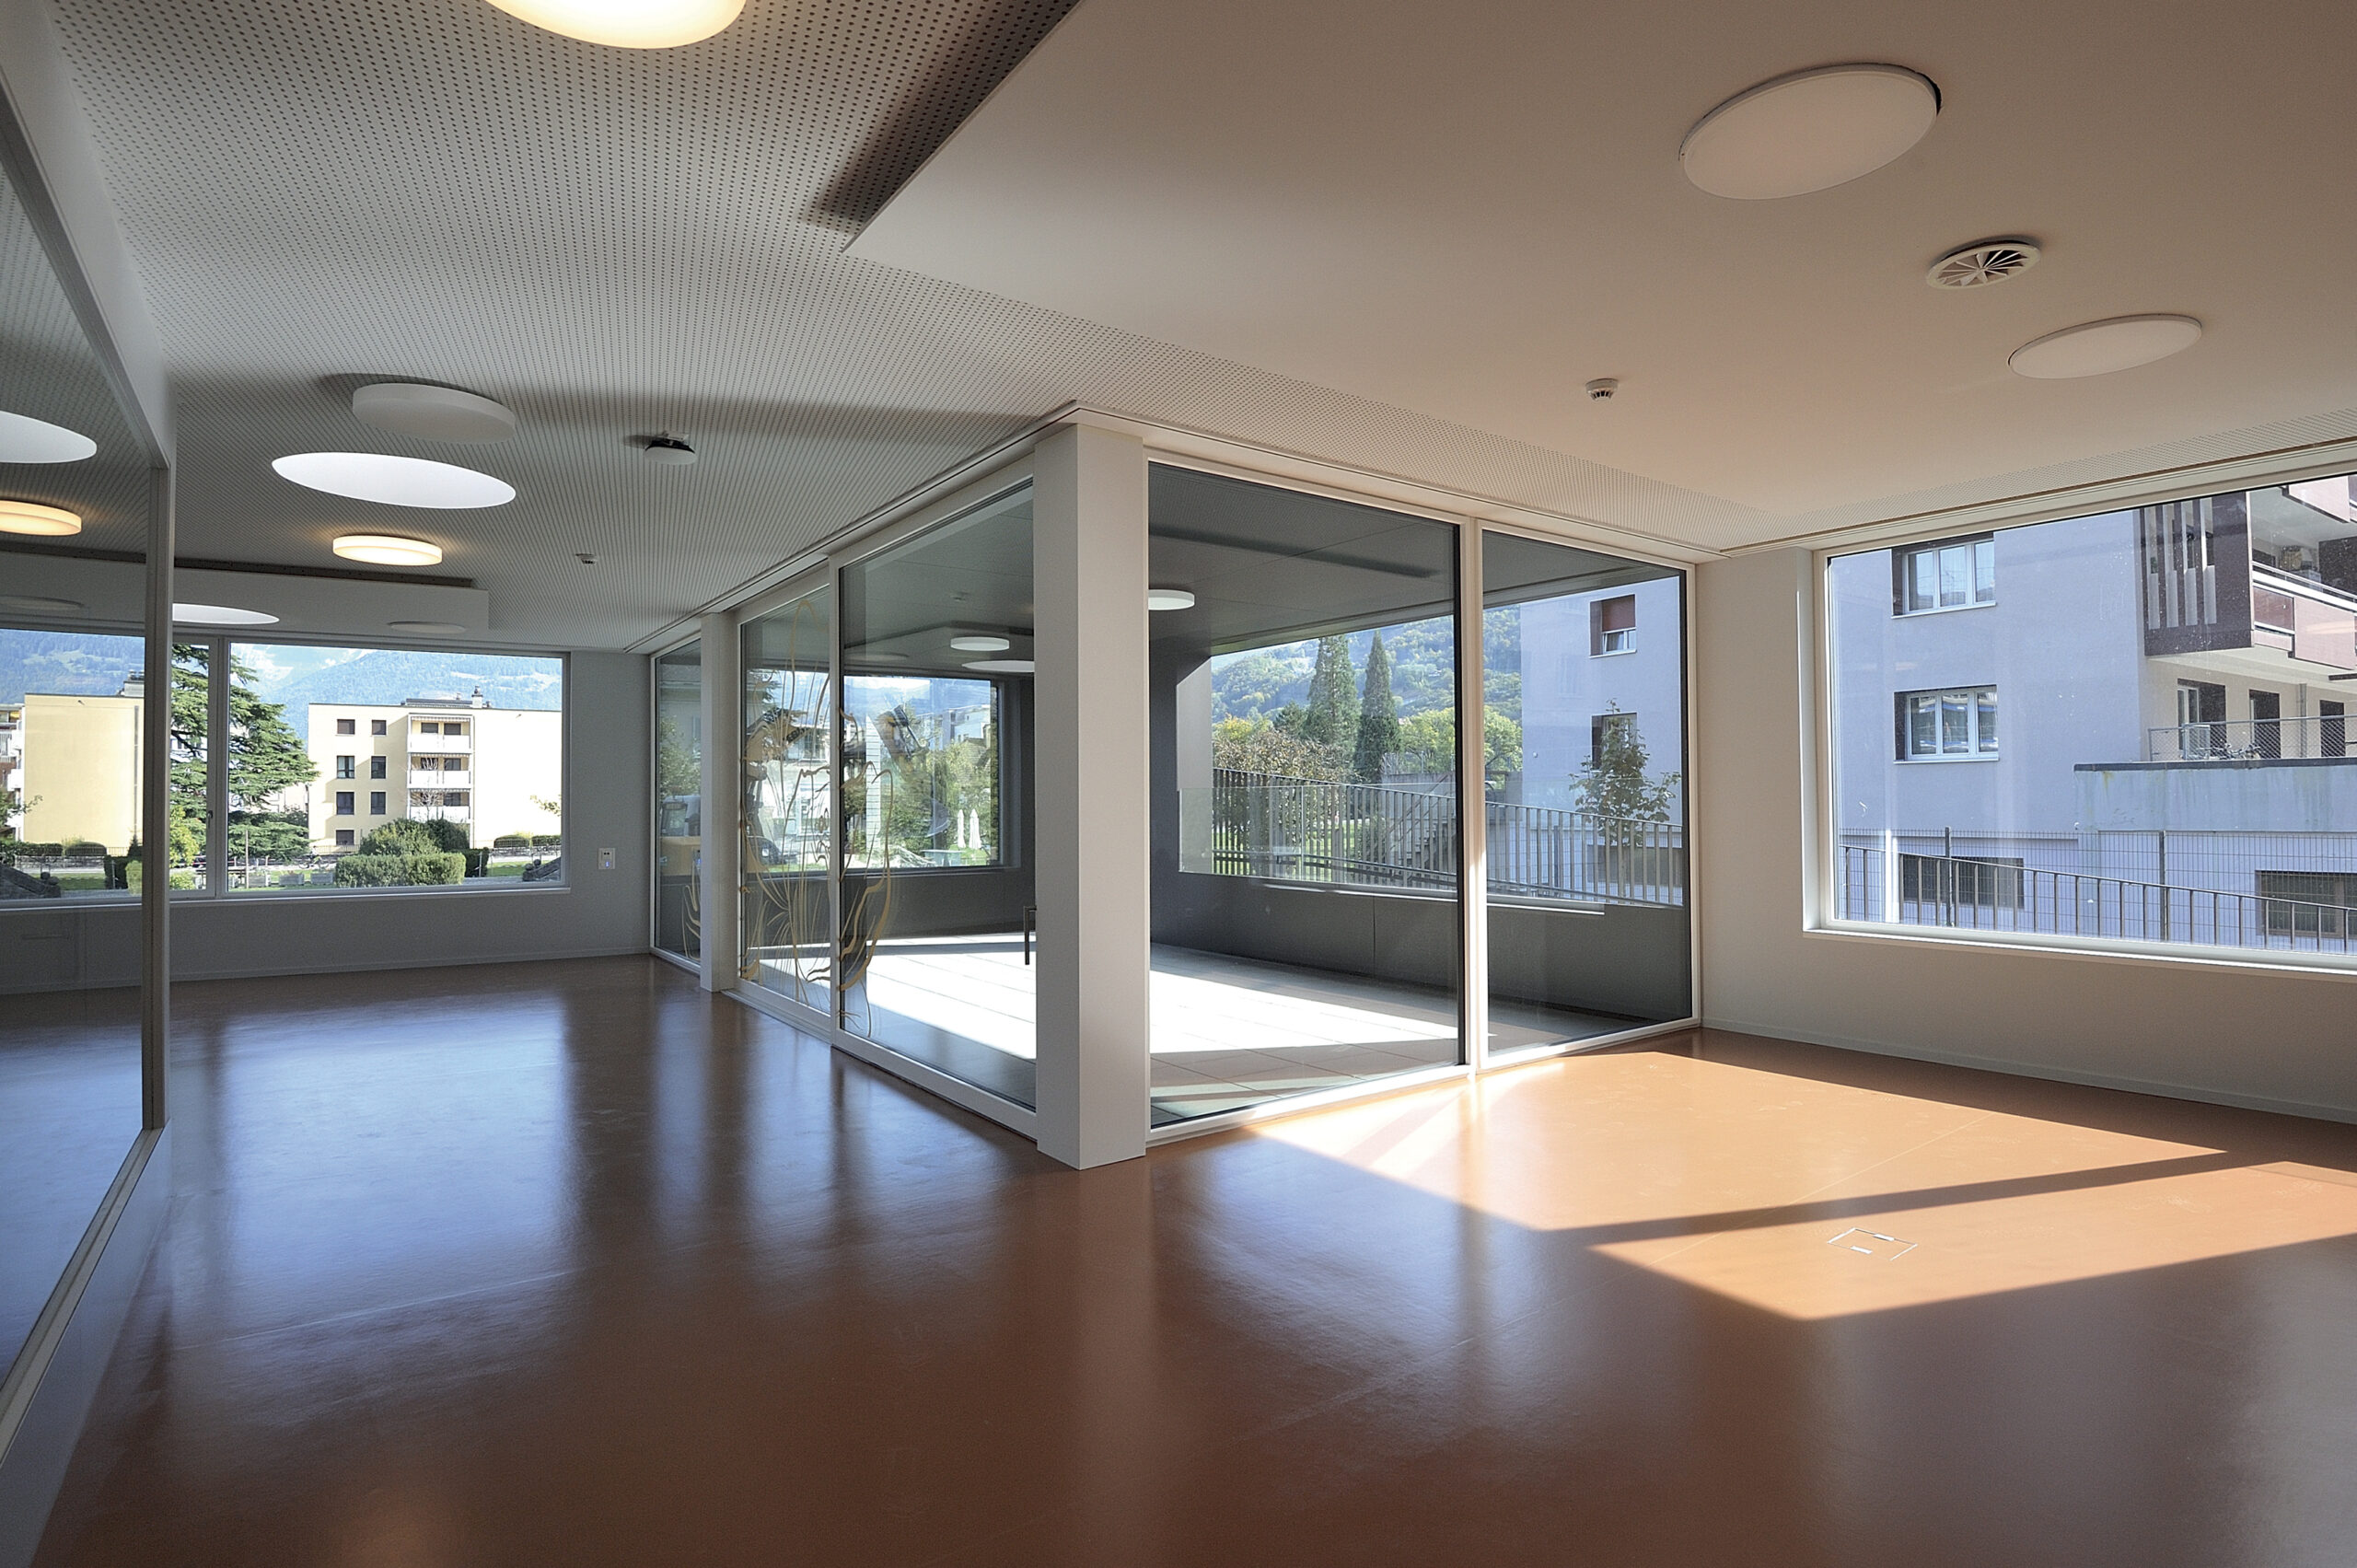
The structure of the EMS is in reinforced concrete, while the ventilated facades are in anodized aluminum. Inside, floors vary from place to place between PVC, Linoleum, sanded screed and Terrazzo. Walls are made of glass matting.

The building meets the requirements of the Mi- nergie® label, promoting optimum comfort and efficient use of resources. Heat and domestic hot water are supplied by the municipal district heating network. Electricity supply is supplemented by a self-consumption system based on photovoltaic panels installed on the building’s roof. The ventilated facades also comply with the Minergie® standard.

The special works and earthworks were extensive and took two and a half months to complete. Located in the heart of the city center, with surrounding buildings, it was necessary to carry out major underpinning work in the neighbouring building, in order to stabilize the earthworks, including a nine-metre-high Berlin wall. As the structure is located in a seismic zone, it was necessary to adapt the construction to paraseismic standards, including the installation of a special joint between the two buildings to allow horizontal displacement in the event of an earthquake.