Project
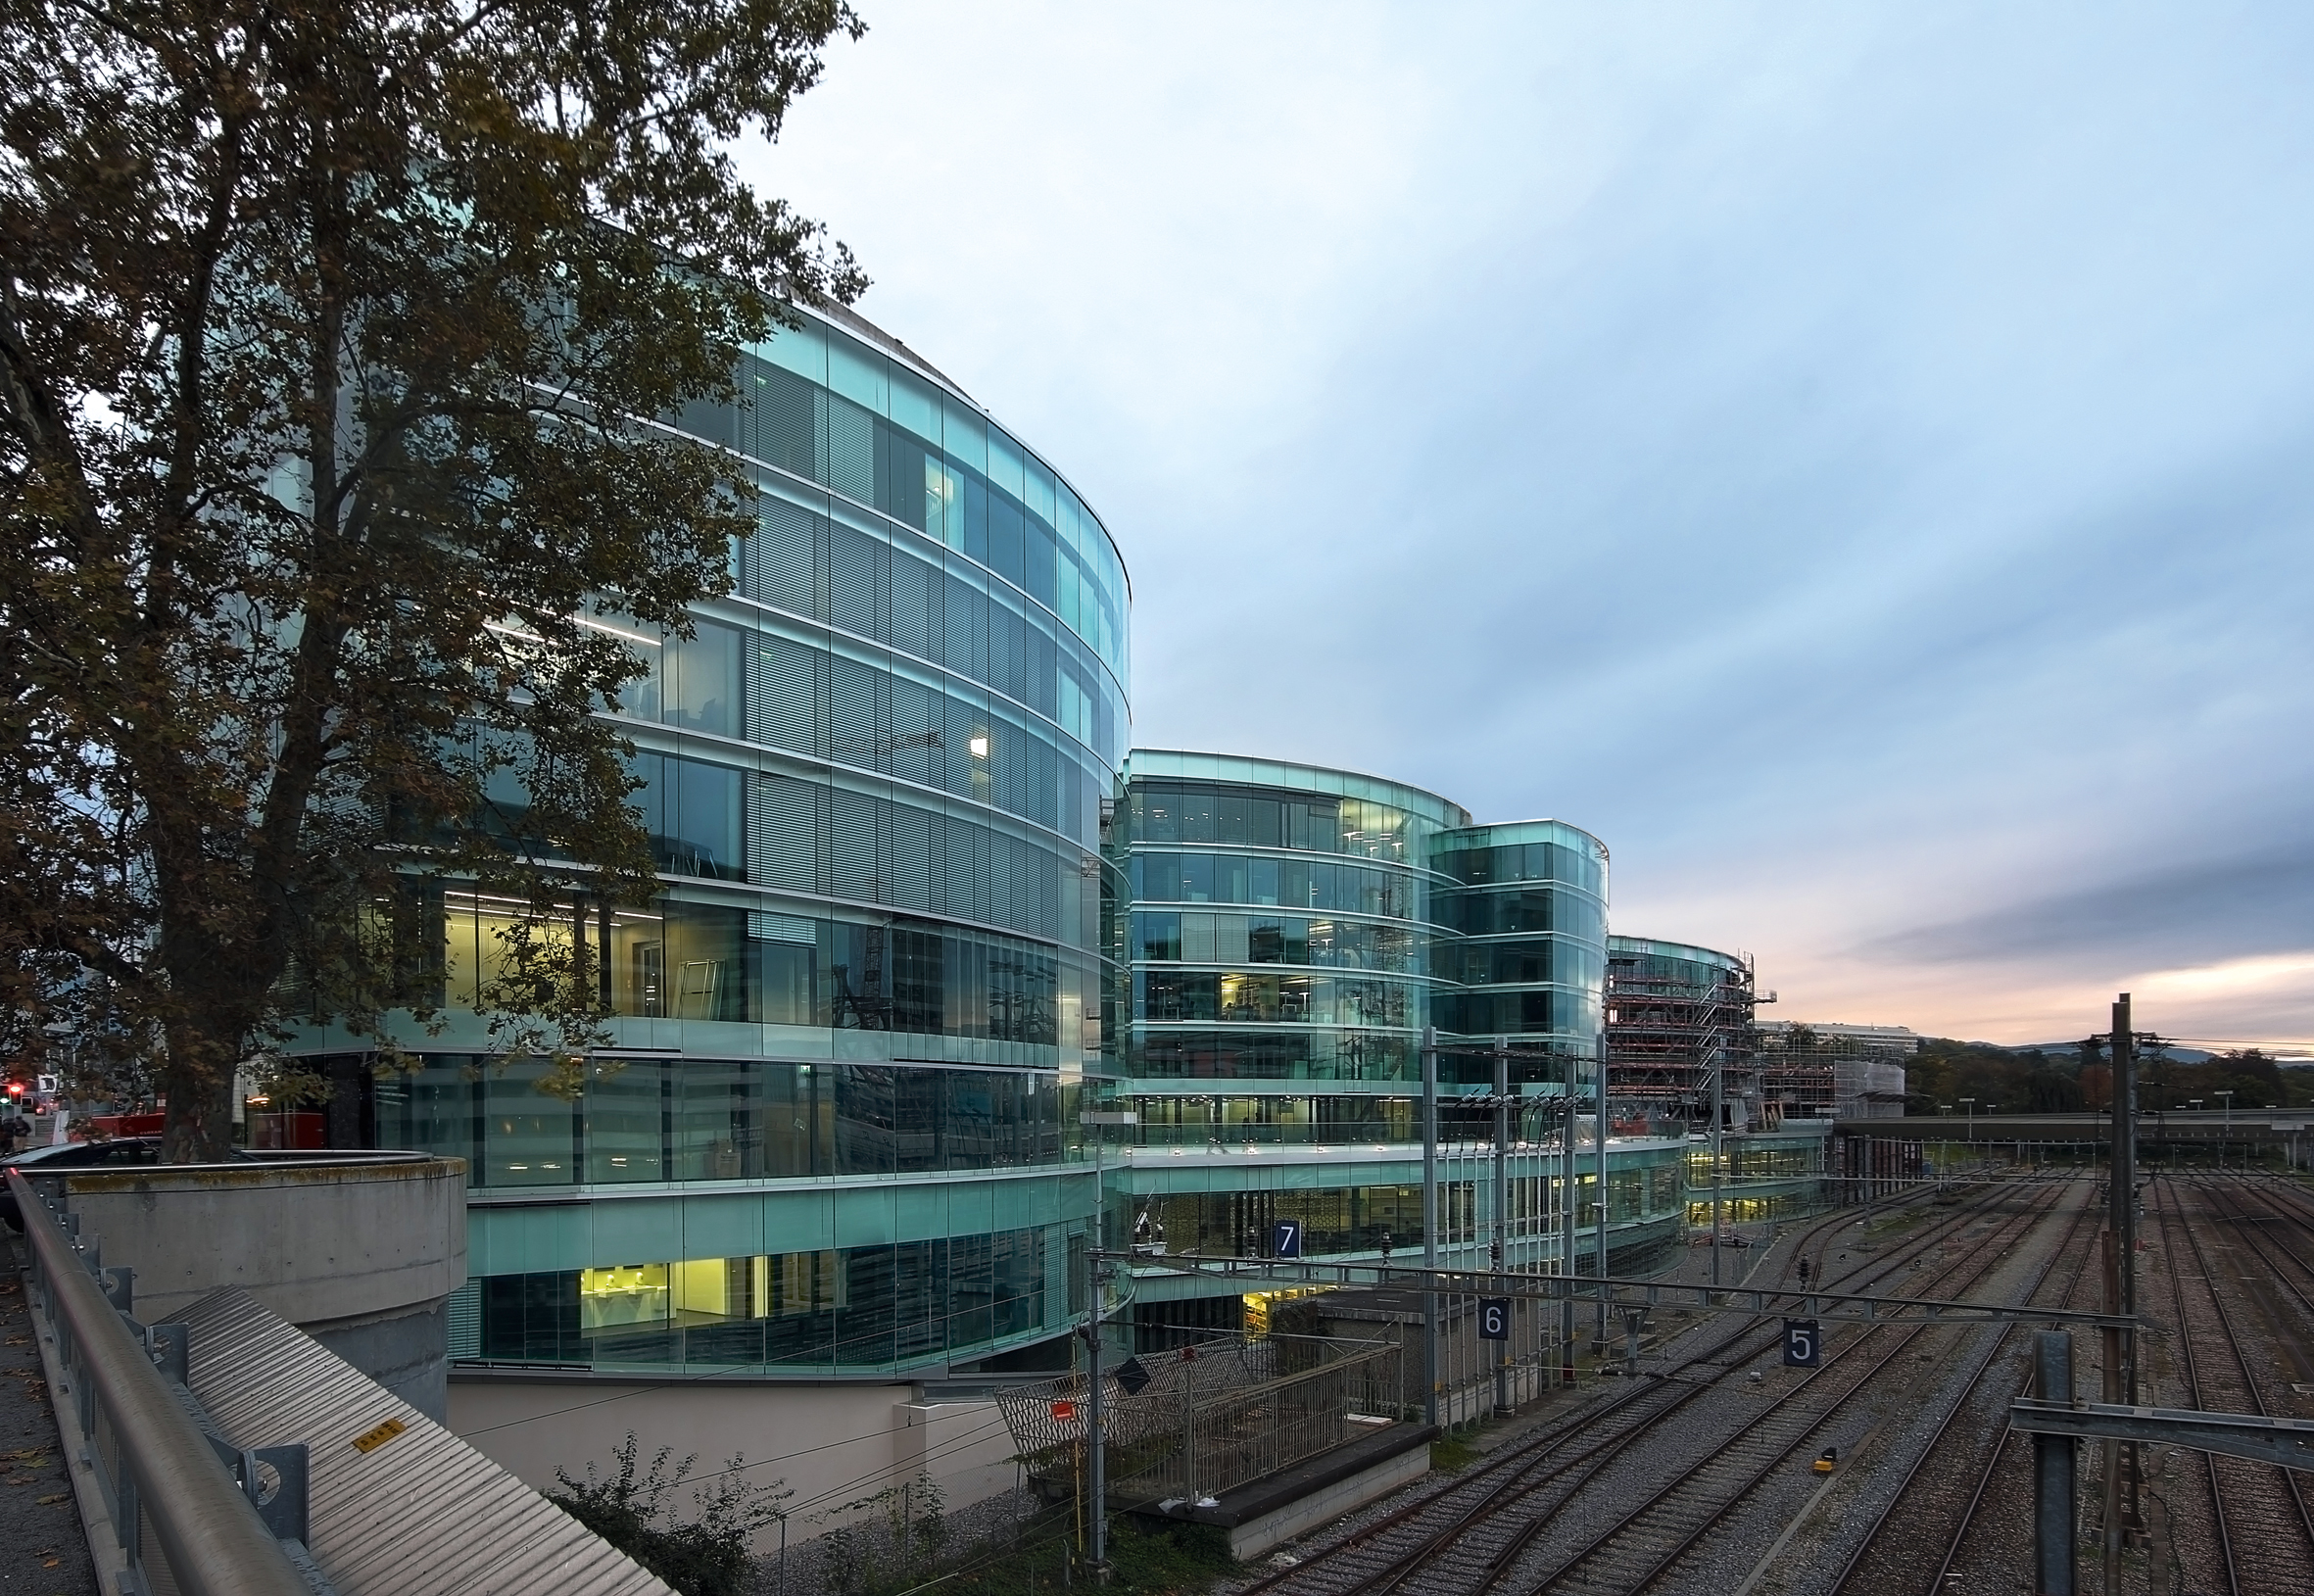
Towards floral blossoming. The term “petal” was quickly coined to evoke the different volumes. Selected in December 2008 following an international competition, the highly distinctive formal expression reveals a play of curves and interlacing. The buildings emerge in isolation or, depending on the level, absorb one another, forming original spaces with no rectilinear walls.
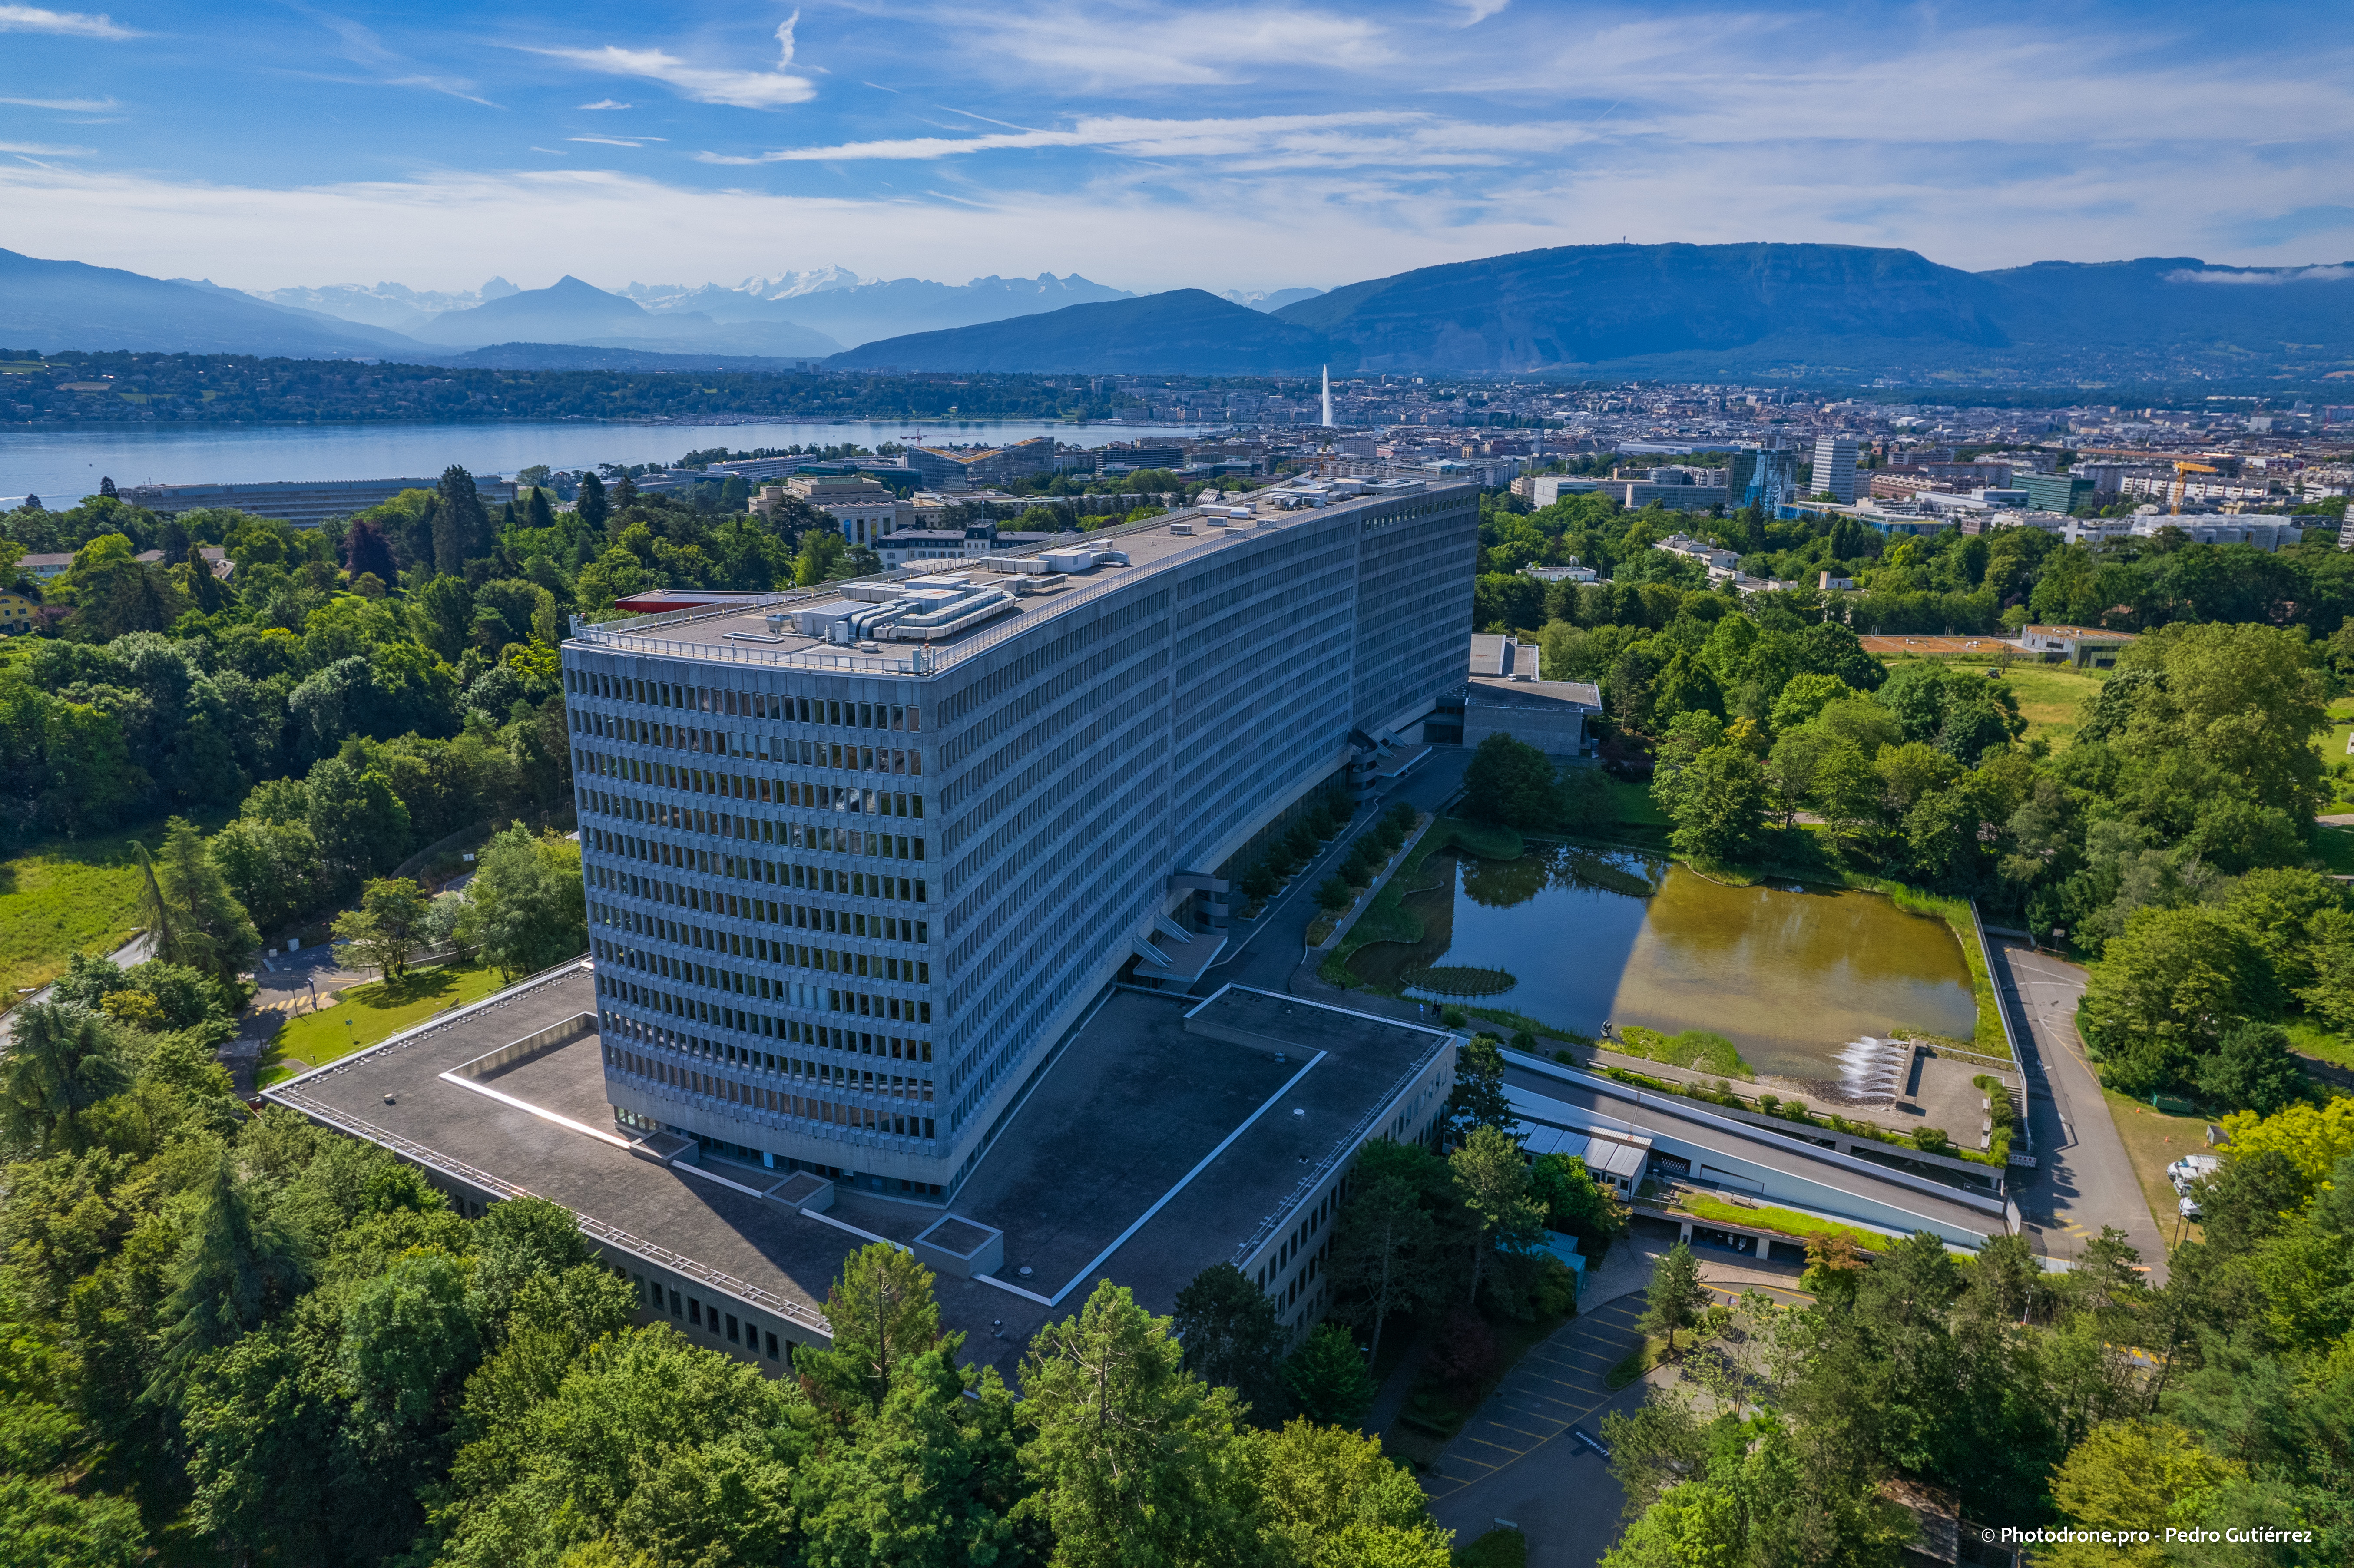
In addition to the curvaceous folds of the plan, which adapts to the singularities of the site, the facades reveal differentiated gauges and flat but sloping roofs. Treated in a light, transparent way, the whole has a strong, gentle identity, creating a nice contrast with the severe morphology of the surrounding buildings.
The sinuosities offer impressive interior spatial possibilities, made possible by an ingenious constructive system. The structure is made up of partially prestressed reinforced concrete slabs laid on a steel framework braced by braces or crosses, but also by concrete stairwells acting as hard points at the corners of each petal.
In a feat of engineering, an arched truss beam in the façade allows a twenty-one-metre overhang in the entrance to the largest volume. In the same spirit, the main auditorium is completely free of pillars, thanks to an astonishing three-dimensional structure covering the ceiling. The entire operation rests on piles drilled to a depth of twenty meters, anchored in the molasse of the site.
The “double skin” of the facades consists, on the inside, of an envelope of high-performance triple glazing, and a blind with optimized control to manage sunlight or heat radiation in the offices. On the exterior, the second skin consists of double-thickness glass. Between these two transparent membranes, a maintenance walkway provides additional soundproofing, while protecting against rail and urban dust.
This elegant implementation is also found inside the spaces. The industrial character of the cladding is offset by meticulous installation and studied layouts, in harmony with the undulating curves of the volumes. Such is the case with the patinated aluminum panels covering certain floors, the raw concrete on the ceilings of many offices, and the ribbed and perforated aluminum sheets lining the walls of the auditoriums.
Echoing the treatment of the facades, the partitioning is made of glass walls that guarantee a certain flexibility in layout. Developed by a team of students from the Haute école d’art et de design (HEAD), a unique signage system enables users to find their way around with ease.
On the technical side, the complex benefits from the Geneva-Lac-Nations (GLN) network, which supplies heat and cool thanks to the water of Lake Geneva, without consuming fossil fuels or emitting carbon monoxide. The offices are heated by radiant panels installed in the ceilings; ventilation is provided by the flow of fresh air from the top of these panels, taken up by the floor.
This efficient process renews the air volume approximately once an hour. With openings in the double skin to bring in fresh outside air, the concept combines comfort with reduced energy consumption. The building, of course, has been awarded the Minergie® label.
The success of the public-private partnership and the proven skills of the various protagonists enabled the six petals of the Maison de la Paix to bloom serenely. Costs and deadlines were met thanks to meticulous planning and excellent collaboration between the various parties involved. Original and perfectly implemented, with great expressive power and emotion-generating qualities, the building contributes fully to the influence of an international Geneva that is open and daring, positive and resolutely forward-looking.