Project details

The International Labour Organization was founded in 1919.

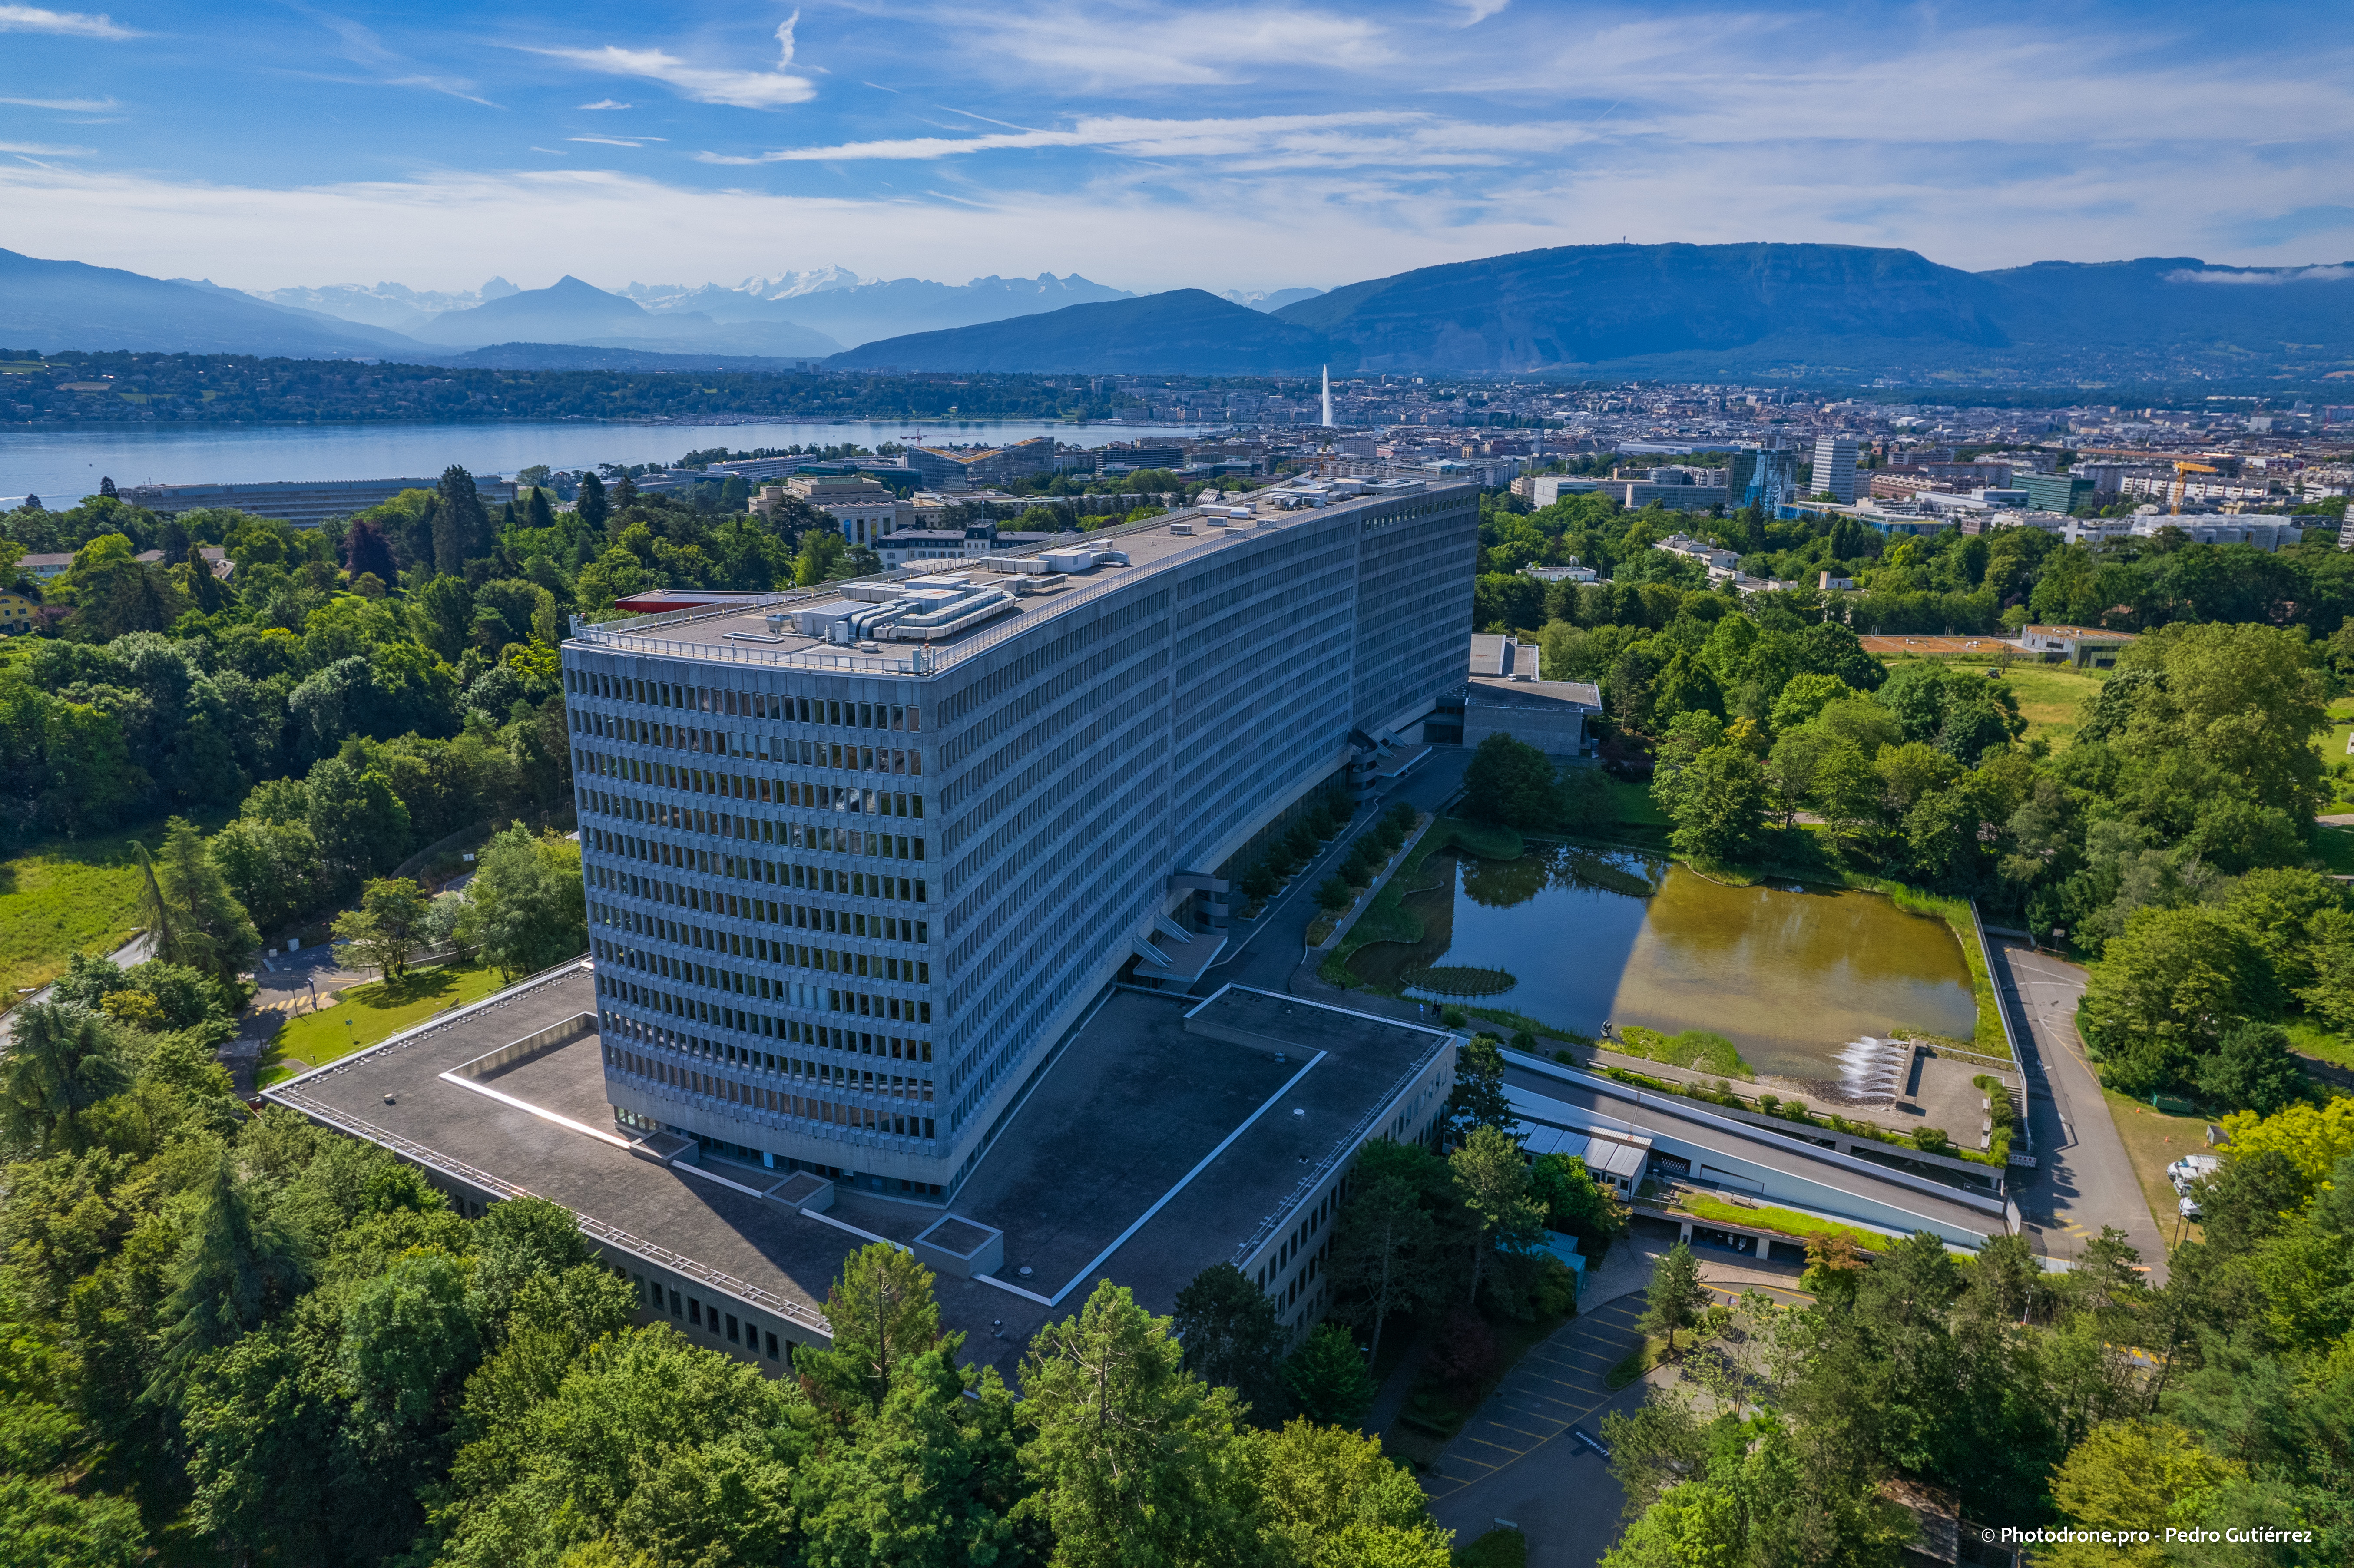
The emblematic Geneva building housing the organization's general secretariat has been given a new lease of life, to celebrate its centenary in style.

SItuation

The emblematic Geneva building housing the International Labour Office, the organization’s general secretariat, was to be given a new lease of life.

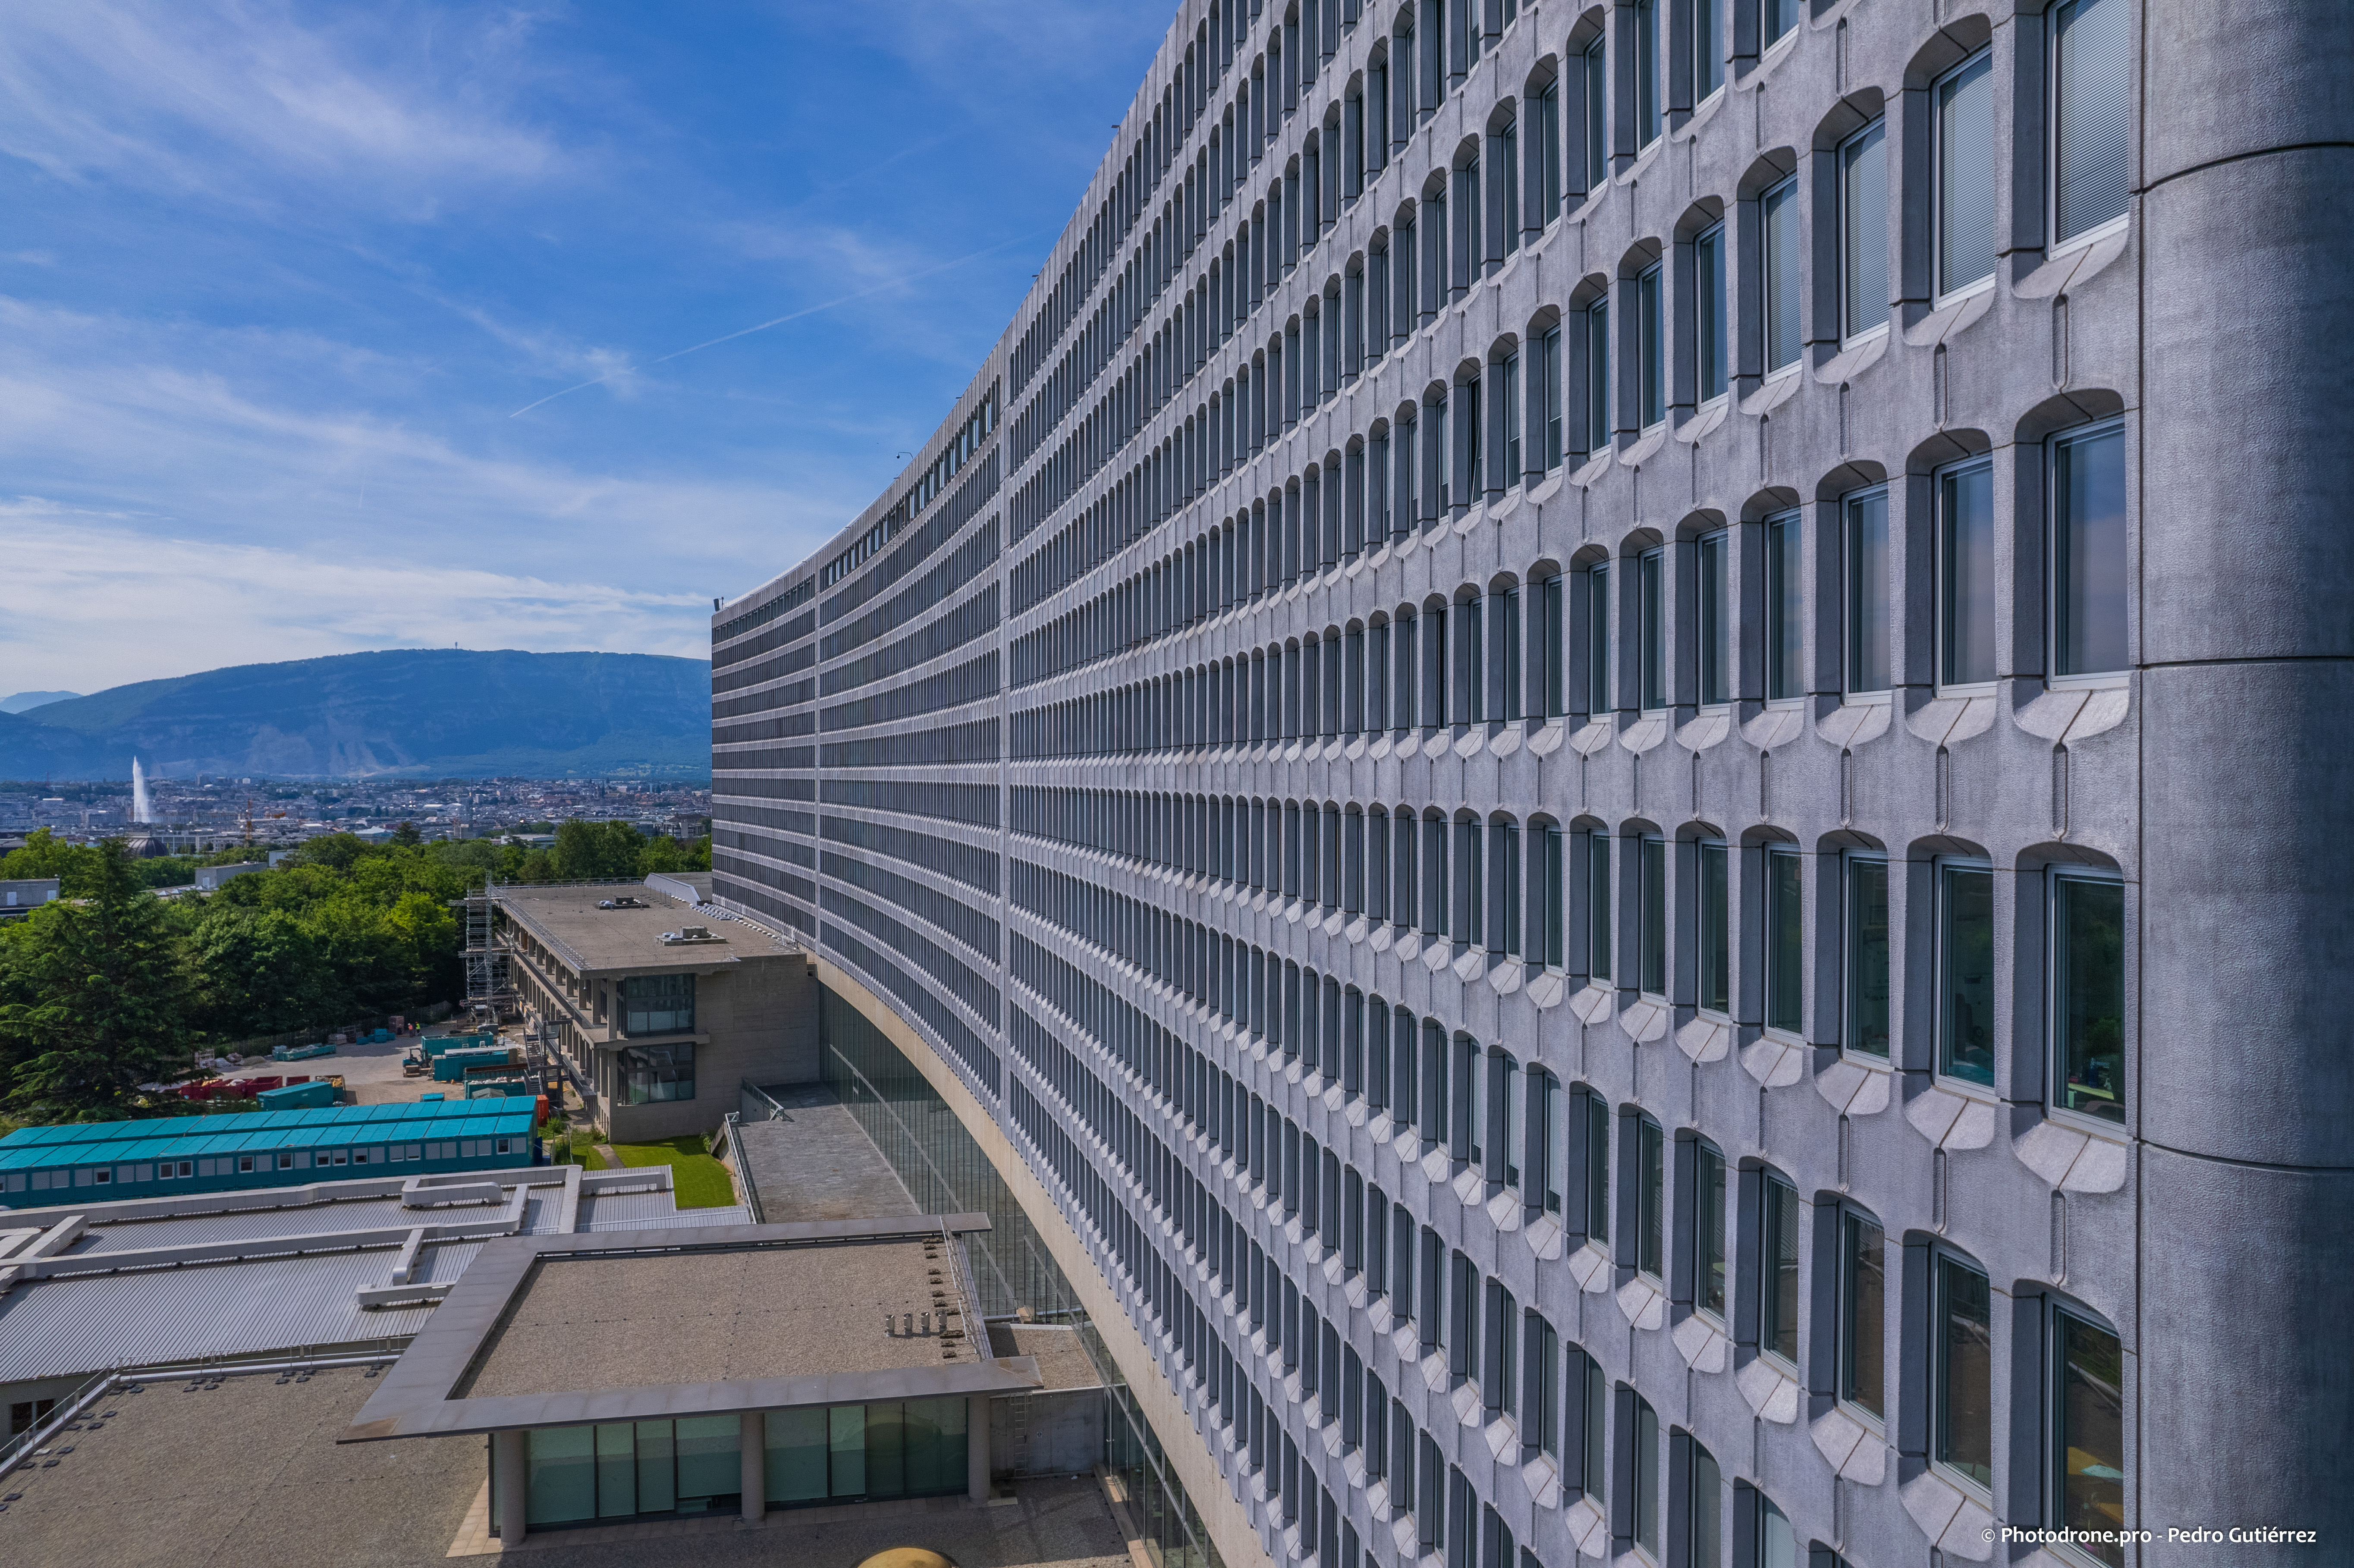
Built between 1969 and 1974, this 225-metre vessel resembles a large sail on a catamaran, and is the work of architects Eugène Beaudoin, Pier Luigi Nervi and Alberto Camenzind. Work on the eleven-storey main building was divided into three phases. It’s worth noting that this gigantic project was completed on an occupied site. When one phase of work was completed, the employees took possession of the building, thus freeing up the next phase.

Concept

Completely redesigning the interior space, meeting today’s energy efficiency standards and restoring the building envelope, while respecting the building’s heritage; such was the impressive brief issued by the client, anxious to make its Geneva headquarters an example of sustainable development and working conditions. Work began in March 2015 on the southern third of the main building. The renovation project was designed and developed between 2012 and 2014 by the Groupe H and Intertecno / Artelia Italia consortium.

Among the many challenges met by Alpenda was the surgical treatment of the facades of the main building. The skin of the Geneva building is composed of cast aluminum shells, or Alcast, with a “bush-hammered concrete” effect. Thousands of highly unusual elements that had to be treated with the utmost care. For in the circumstances, there were no “spare parts”. Rather than remove the shells, the final option was to rebuild the façade from the inside. The waterproofing and insulation complex was replaced, as were all the windows. In addition, the fire protection system was brought up to standard. The envelope was cleaned using diluted products, with water recovery. With new insulation and waterproofing, the roof has been fitted with a perimeter guardrail to conceal the pressure boosting units, which are designed to guarantee access to the emergency staircases for both evacuation and firefighter access.

“Building a site in phases offers the opportunity to provide the same services three times in a row, and thus to improve efficiency and quality with each phase.

Interior fittings

While the 4,500 windows – triple-pane insulated glass with blinds integrated into a fourth pane – have retained their original location, the distribution of workspaces has changed. In the early 70s, office size was determined by the employee’s grade. Today, the emphasis is on uniform modules, with three windows per desk, generally occupied by two people. However, with almost 60% of walls removable, the BIT has guaranteed future flexibility to create larger workspaces, in modules of three windows. The old ejectoconvectors were eliminated, and the sixty-centimetre spandrel through which the heating and ventilation system passed was replaced by reversible radiant ceilings and active beams. As a result, office space was increased.

Usage

In addition to reducing the building’s energy footprint, the client wanted to offer its employees better working conditions. New features include modular metal elements that allow certain offices to be transformed into open spaces, and glass partitions between offices and corridors. A sense of well-being is also reflected in the choice of materials: eco-friendly paints, easy-to-clean metal ceilings, AirMaster carpet from Desso – a label recognized by allergists – in the offices, resin for the storage areas and 100% LED lighting.

Also on the menu was the reconfiguration of the VIP area on the 11th floor, including reception lounges, a kitchen and a large covered terrace. Existing marble from ILO member countries was retained and integrated into the final project.

Special features

The experience gained during the first phase of the project has proved invaluable in subsequent phases. As proof of this, the last two phases were completed in 27 months, a period almost identical to that of the first phase. How do you explain this acceleration? The first phase was complicated to get up and running. Subsequently, the people involved learned from their experiences and focused on industrialization and pre-construction upstream. A case in point is the off-site construction of the hydraulic control equipment for the offices, the fireproof enclosures and the glass partitions (built to drawings, not dimensions).

The main building was completed on schedule, just two days ahead of schedule! A new phase of work has begun in 2019. It concerns the fire safety compliance of the exterior facades of the “Meetings Group”, one of the two wings of the base along with the “General Services” wing, both of which are linked by the emblematic Colonnades alleyway. This keystone of the structure designed by Pier Luigi Nervi is made up of twenty sculptural ribbed columns in bushhammered Carrara marble concrete.