Project details

The most important urban development in post-war Switzerland.

In September 1986, two major Swiss banks launched Confédération Centre in the heart of Geneva's Rue Basses.

Situation

This building deserves to be called a “Centre” for three reasons: as the center of the city, as a shopping center and, for ten years, as the center of Geneva’s news. Confédération Centre is one of Geneva’s major real estate developments.

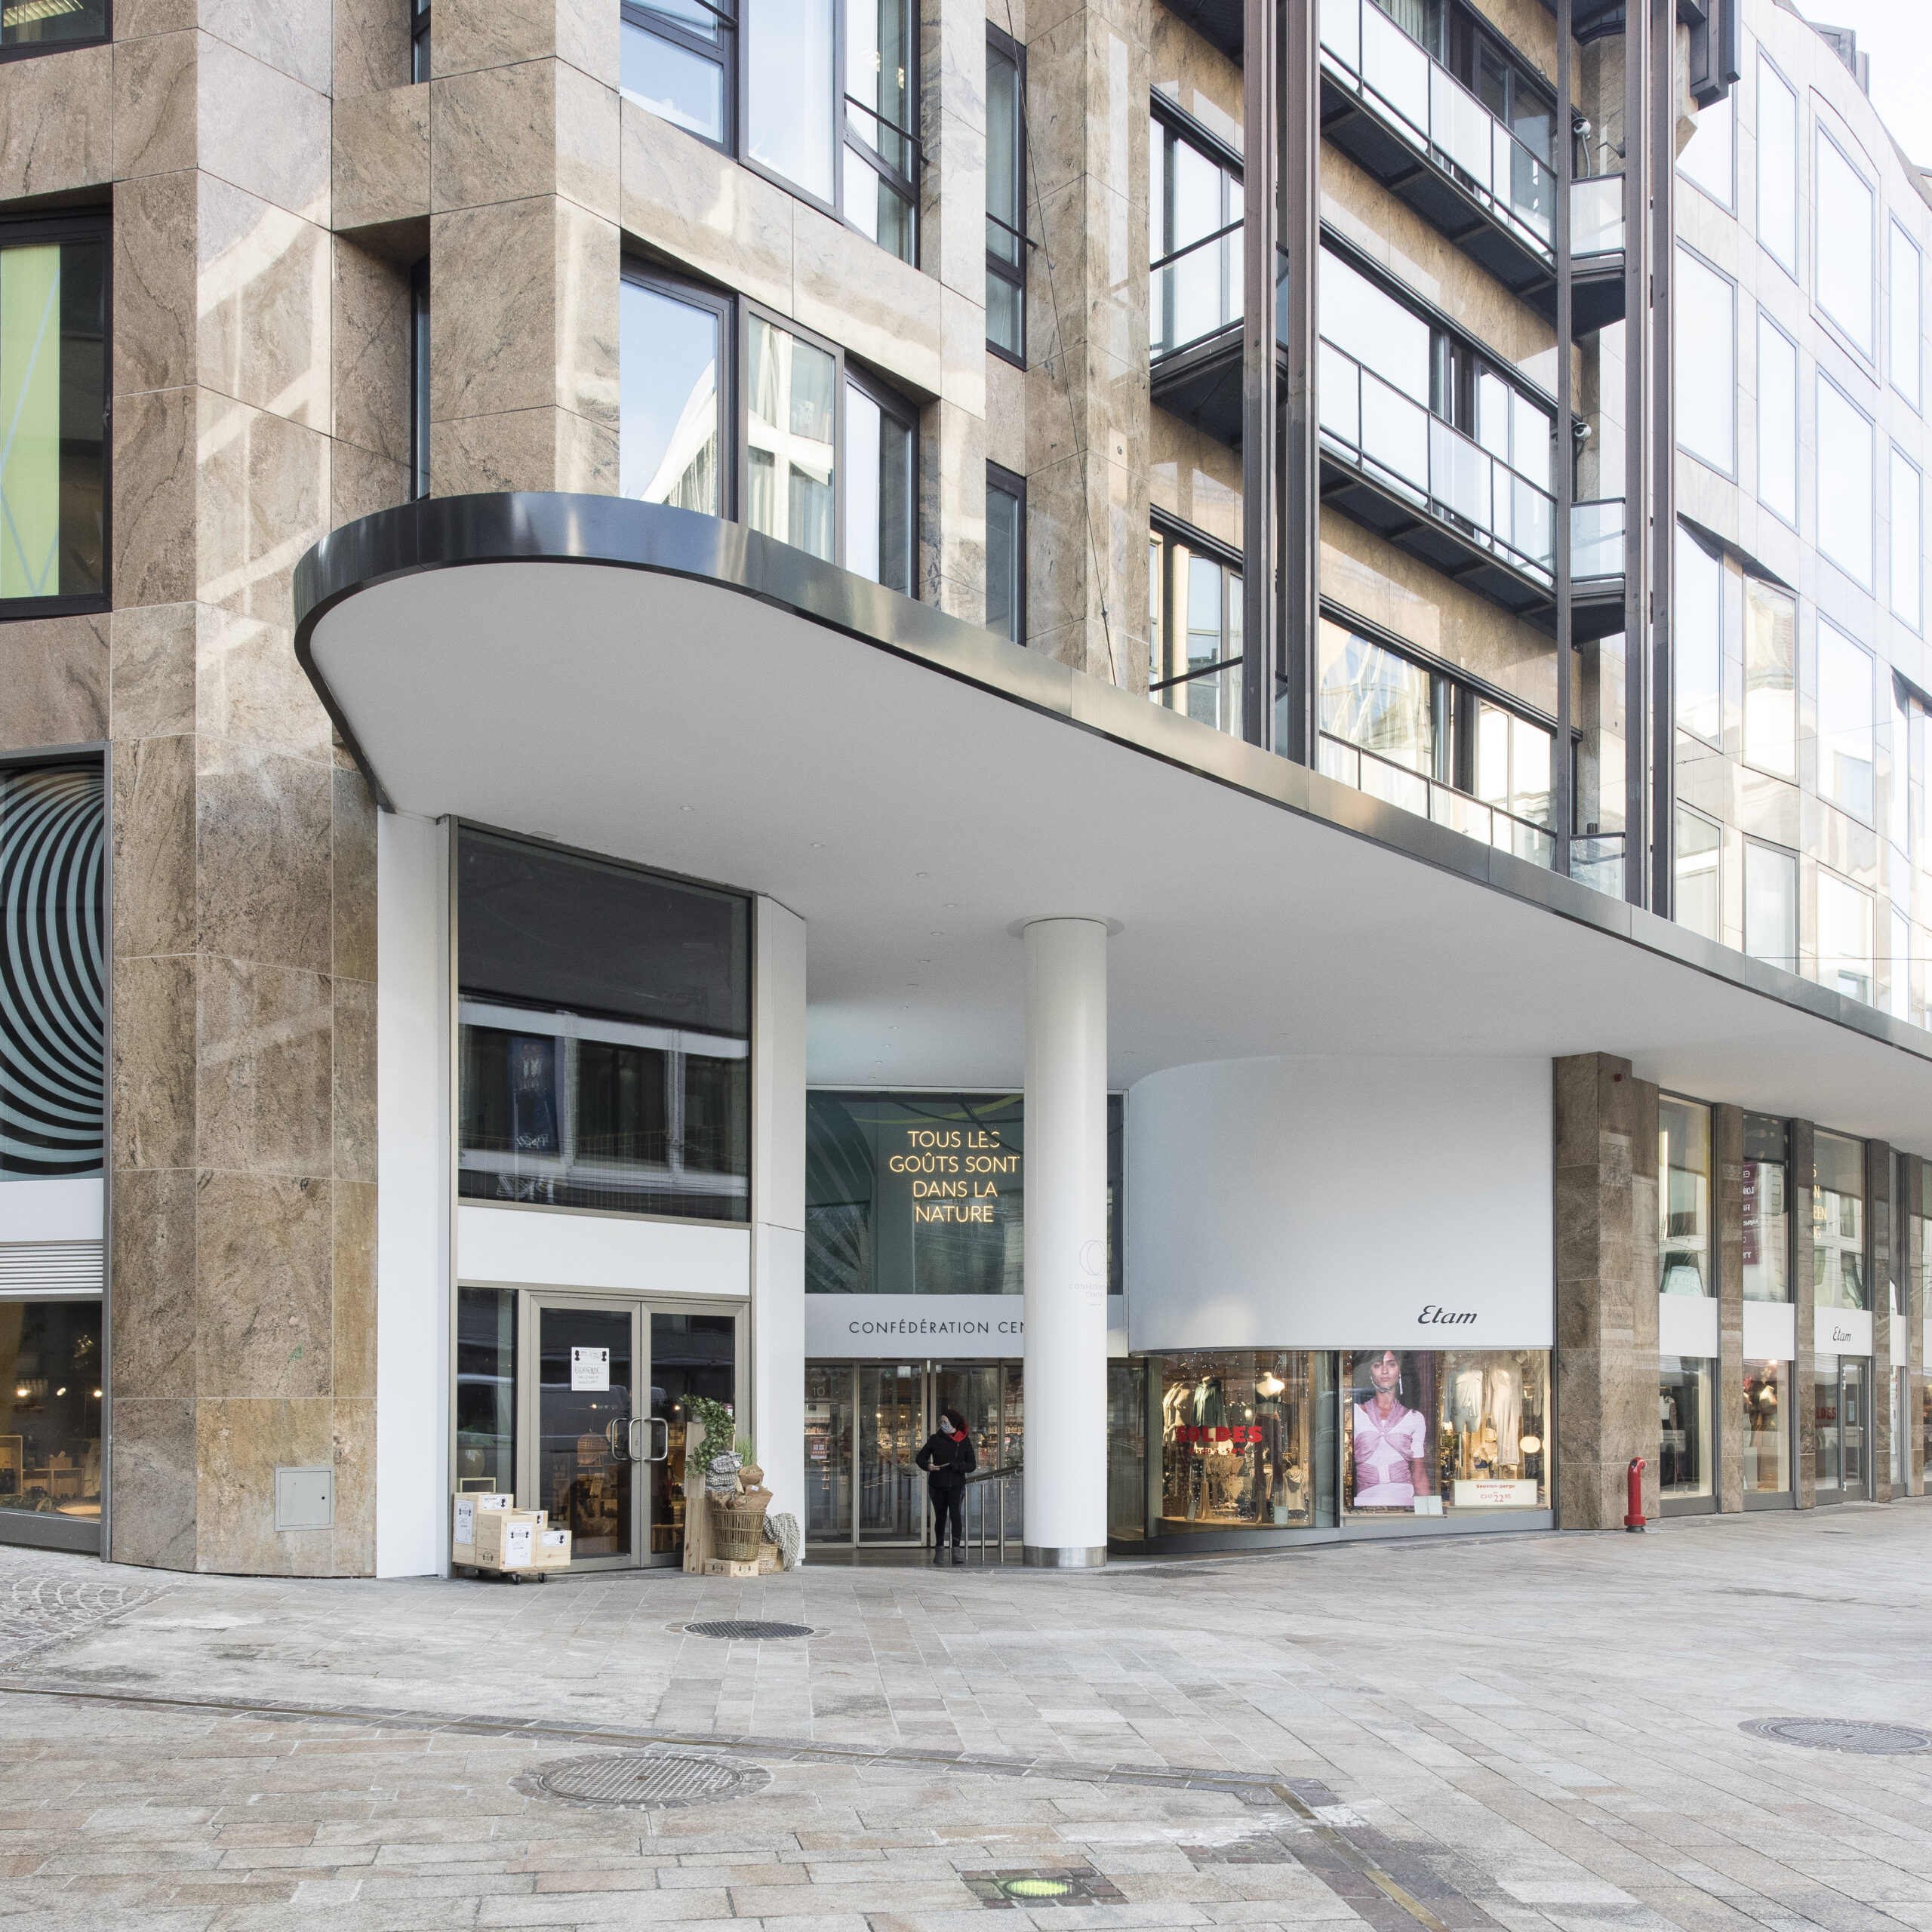
The building, some 110 metres long and 50 metres wide, is located between Rue de la Confédération and the old city buildings. It enjoys a privileged location in one of Geneva’s most attractive shopping districts. Thanks to its sloping position, the building has five entrances on three different levels. The façade, which dates back to the 1980s, reveals a variety of facets: some of it is in high-quality natural stone, while others are defined by a metal construction, intended to recall the template of the old town’s buildings.

Renovation was necessary for the new owner to inject a younger spirit into a building that had lost its appeal. All interior spaces were refreshed as part of an overall approach to commercial repositioning.

Program

The renovation program included revitalizing the shopping arcades from the first floor to the 2nd floor, creating a new retail space in the 1st basement and a 2nd floor dedicated to restaurants and shops. On the entertainment side, the cinema was expanded from three to six screens between the first two basements. From the point of view of the building’s energy efficiency, the improvement comes from the creation of an interior space, called a mall, through the installation of several airlock door units to protect accesses leading directly outside.

Technically, the renovations involved the heating and cooling distribution networks, the cold water and domestic hot water networks, and the high and low voltage installations. Ventilation systems were upgraded from the 2nd basement level to the 2nd floor, as well as in the mechanical rooms of the three deepest basement levels. The public area was redefined to provide a fluid, highly accessible circulation with the installation of new escalators, elevators and staircases. A new, filigree canopy and the renovation of the Rue Confédération facade add considerable value to the building.

Project

For a shopping center, accessibility plays an important role. The future customer must be invited in from adjacent streets. City easements provide for various passages through the building. The levels are linked to the interior by escalators and a cylindrical double glass elevator.

The mall’s architecture revolves around access: a mechanism in which entrance areas, staircases, elevators and stairways complement each other judiciously. The alignment of the staircases along the length of the mall allows better visibility of the space and the shops, and better control of the flow of people. The lateral positioning of the elevators and the new staircase make it easier to read the entire volume. The layout of the mall uses mainly soft, rounded, flowing lines, creating a pleasant, modern ambience. This concept provides excellent visibility and favorable viewing angles. Most of the shops are visible from the outside. Compared with the previous situation, the center has become an enclosed space. The advantages are numerous: an undeniable gain in comfort, much improved night-time security and significant energy savings.

The Centre’s revitalization is also visible from the outside. A continuous, illuminated eave has been added, bringing light to Confederation Street. The shop windows on the street have been replaced by full-height glass elements. The main entrances invite customers to discover the site and lead them unhindered into the gallery.

Structural work

Renovation work had an impact on the building’s structure, resulting in the reinforcement of the structure with carbon blades, butonning (the installation of tubular elements stabilizing two structures) and prestressed slabs.

The first floor slab (1.5 metres thick) was sawn to make way for the new entrance to the cinema and a future virtual reality area. To create the cinema, the load on the existing structure had to be taken up by planting some fifteen 3″ long piles.


Interior

The passageways and bridges corresponding to the shopping arcade are made of plywood curved in the shape of an airplane wing. The rounded lines of the wooden ceilings on the first two levels are set against the glass walls of the stores. The materials used are high quality and easy to maintain. Interior pillars are clad in circular black sheet metal, as are the rest of the interior facades other than the retail areas. On the floor, anthracite terrazzo (natural stone agglomerate) adds warmth and design to the circulation routes, as do the suspended lighting fixtures in the center of the main hopper, which change color according to the wishes of the center’s managers.


Technical

Technically, the Confédération Centre site was ahead of its time when it was built: it was one of the first automated buildings in Europe. The electrical system included seven transformers and three redundant emergency power units. The ventilation system was provided by numerous double-flow monoblocs. The existing installations were functional but obsolete, and the building, which was a major consumer of electricity, needed to be repositioned with a view to saving energy. The technical renovation focused on two main areas of modification: replacing of the heating-ventilation-air-conditioning system and its regulation, as well as the complete replacement of the premises of the low-voltage switchboard that centralizes the building’s electrical distribution and the emergency network system. During the renovation, the site was kept in operation by tenants who could not afford to have their technical services interrupted. As a result, a great deal of thought has gone into switching over the work (often at night) in order to complete the revitalization.


Confédération Centre is a highly technical renovation project in the heart of Geneva. Access, lack of space (especially for deliveries), maintaining energy supplies to tenants and technical complexity made this a particularly complex project.