Project details

Renovation of a bank housed in a 20th-century building.

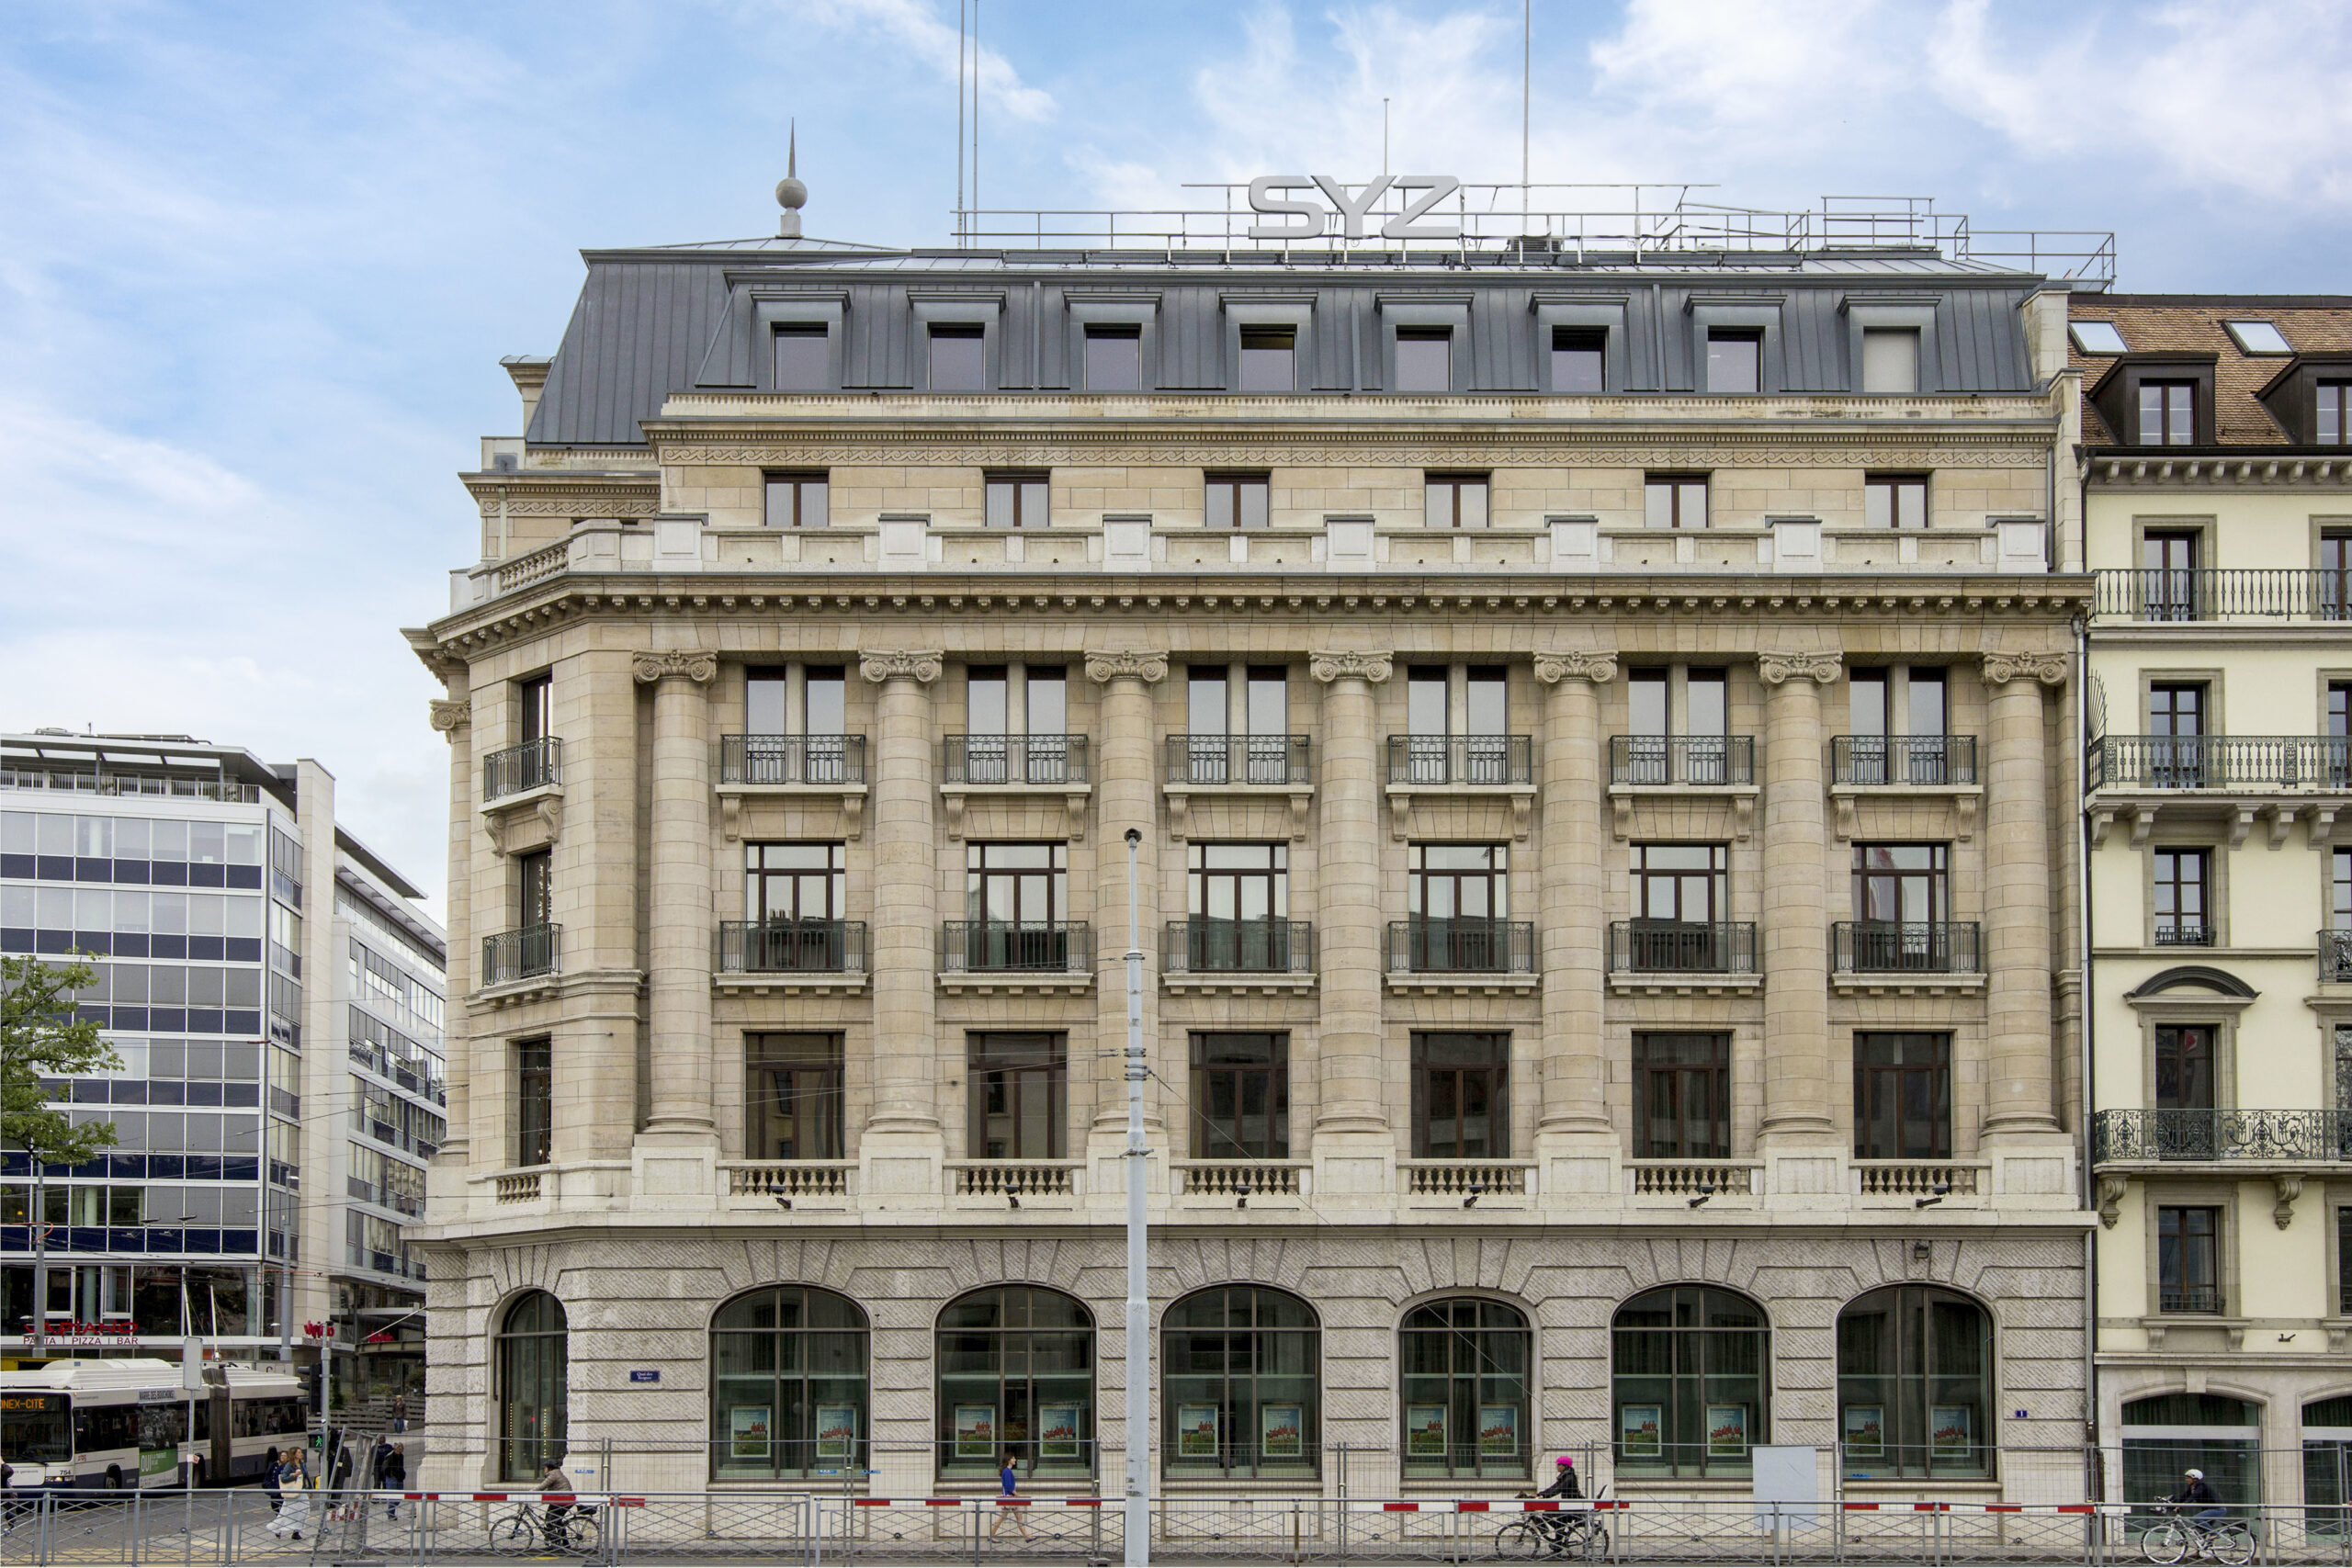
The six-storey main building was designed by architects Maurette and Henchoz.

Situation

A new milestone has been reached with the relocation of the company’s headquarters to Quai des Bergues, in the heart of Geneva. Two buildings dating from the early 20th century were chosen by the company’s management and have been completely refurbished. The six-storey main building is the work of architects Maurette and Henchoz.

Concept

Over the years, a number of interior alterations had damaged the architectural qualities of the building. The central part of the building originally featured an inner courtyard that structured the main building. The challenge of the refurbishment was to restore this historic feature, by creating a large central atrium opening onto the open-plan office space. The load-bearing concrete walls were replaced by a metal framework.

The decision to restore the original stone staircase was an obvious one, erasing all traces of work completed in the 1980s. All traffic flows are now concentrated in this single circulation space. The closed staircase has been preserved in its original state. The facades have also been preserved in their original state, with only the pigeon screens on the roof replaced. This completely preserved envelope is now enhanced by a play of light. Only the entrance has been made consistent and the access level adapted. This is still located on the gable side, at the junction of rue de Coutance and quai des Bergues, but the huge metal awning – which was not period-appropriate – has been removed. The new entrance, with its unfinished metal cladding, has a safe-like appearance.

Usage

The client’s brief was to provide a vast reception area for events and exhibitions, customer reception areas, as well as administrative offices for the bank’s head office and management. Waxed concrete flooring is used in the customer area, parquet and carpets in the customer lounges, and carpeting in the offices. Walls are painted white, and active ceilings incorporate special light rails. New monoblocs ventilate all office areas. In addition to the technical areas, the basement includes small lounges for customer use, as well as the traditional vault with its period door.

Special features

In addition to the extremely tight deadlines, the location of the buildings in the town center also complicated the task of the contractors working under the aegis of Alpenda General Contractors. The two-metre-wide, ten-metre-long Quai des Bergues made it difficult to provide storage areas for materials, skips and containers. The site was supplied via rue des Étuves, behind the buildings.

However, delivery trucks couldn’t stay parked for long on this particularly narrow street.