Project details

Construction of a major modern eco-neighborhood

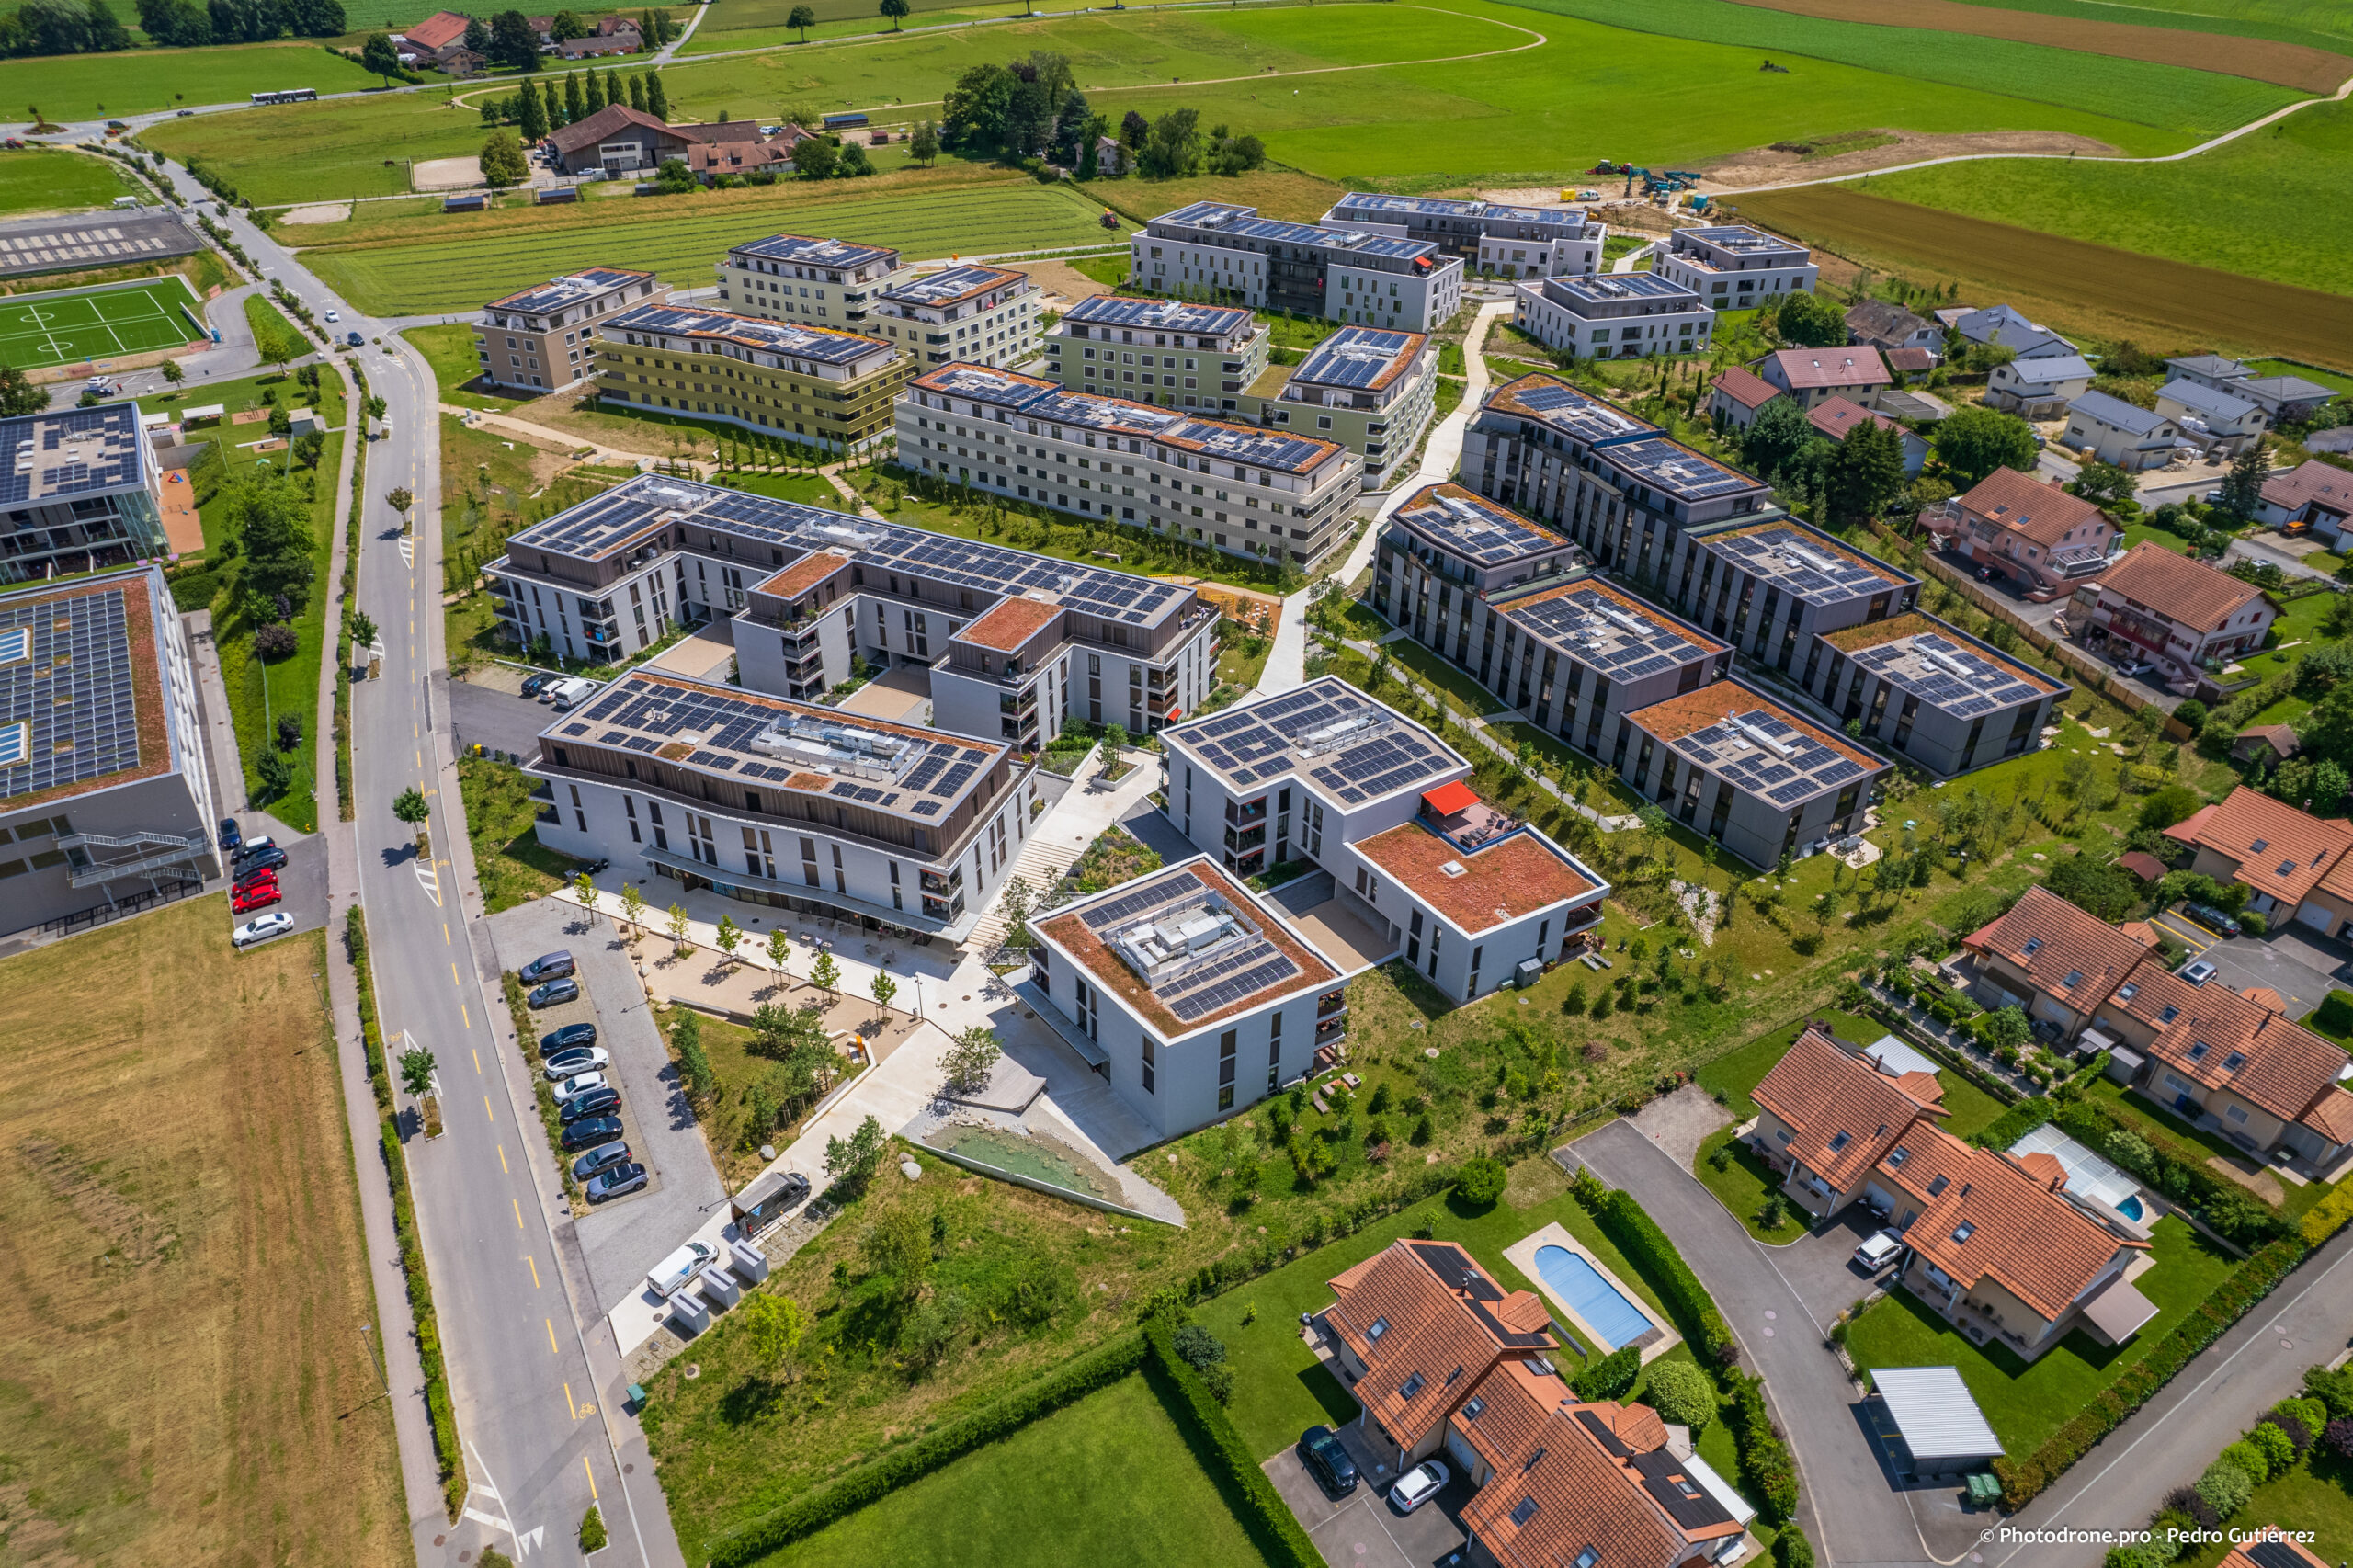
The Osiris project represents a major achievement, resulting in the creation of a modern, innovative eco-district of seventeen buildings to the south of Echallens.

Situation

The Osiris project represents a major success, resulting in the creation of a modern, innovative eco-district of seventeen buildings on the chemin de Court-Champ in the south of Echallens.

From the outset, the project aroused great interest, with a
double call for tenders from three project owners.
In the end, it was Alpenda who, thanks to its
expertise and commitment, won all of the project’s
eight lots. Thanks to Alpenda’s know-how, the buildings
were harmoniously positioned on a 50,000 square metre diamond-shaped plot of land
, transforming the initial
vision into a tangible, sustainable reality.

Program

The Osiris eco-district offers an exceptional living environment with its 410 apartments, ranging from studios
to 5.5-room units, available for sale or rent. This dynamic neighborhood is enriched by two retail outlets and a community center, which stimulate community activities and strengthen social ties between residents.

Three underground parking lots, serving several
buildings, add to the site’s practicality. The eco-neighborhood has been
designed with particular care for the harmony between housing
and nature: lush green parks and communal areas
provide relaxation and meeting spaces for
residents. Nature occupies a central place in
this development, transforming every outdoor space into
a place of conviviality and exchange.

“The challenge was met, as the Osiris eco-neighborhood won the Prix spécial durabilité et écologie de l’Immobilier Romand.”

Project

Osiris is distinguished by its harmonious organization into three building groupings, called strata, which optimize the use of space while offering a pleasant living environment. Each of these strata features a shared underground parking lot, ensuring both practicality and aesthetics by keeping vehicles out of sight. The first stratum, located at the entrance to the district, comprises four elegant buildings of two or three storeys over first floor plus attic, harmoniously distributed around the parking lot.

The second stratum, in the heart of the district, comprises nine buildings of similar height, forming a coherent and welcoming
ensemble. Finally, the third stratum, to the south of the plot, comprises four buildings that perfectly complete the layout of this modern eco-district.

Realization

The sloping terrain posed problems for the structural work. Substitution shafts and inverts at excavation level were needed to
stabilize the buildings and waterproof their bases. Due to the steepness of the slope, the buildings had to be hung horizontally on the sloping platform. In one of the buildings, vaulted beams were used to create a covered passageway on the first floor. All structural work had to comply with Minergie P ECO
® criteria, with at least 50% of the volume being made up of recycled concrete and the use of materials meeting the label’s criteria.

The building envelope varies according to the
construction group. In the first group, facades in the attic area and at the back of balconies or loggias are ventilated with wood cladding consisting of larch wood strips. For the lower parts of this group, the
facades are externally insulated, with a mineral rendering finish
tinted in the mass.

The windows are wood/aluminum with triple glazing for high thermal and acoustic performance. Windows are fitted with electric blinds, and balconies and terraces with projection awnings. The flat roof terrace is planted with water-retaining vegetation. The second
group alternates ventilated facades with
larch wood cladding and metal cladding in powder-coated aluminum elements. Other features are more or less identical to those of the first group. Finally, the last group features ventilated façades with white fir strip cladding and façades with
external insulation and a mineral render finish.

It is distinguished from the first two by wooden accordion shutters and bronze-tinted aluminum roller shutters. The 10-centimeter-thick apartment partitions
are composed of two plaster linings mounted on a metal frame, enclosing central insulation and an acoustic strip.

Flooring, with glued parquet or
tiles, varies according to the group and the purpose of the property
(owner-occupied or rented).

Techniques

Single-flow ventilation in residential units, with heat recovery from extracted air. Double-flow ventilation is used in the shops. Heating is entirely underfloor, with heat production supplied by an external contractor who also manages electricity production from photovoltaic collectors.

A geocooling system provides cooling in summer. The district benefits from a fully sustainable energy supply, thanks to a combination of
solar panels and geothermal heat pumps. This state-of-the-art system not only provides heating, but also environmentally-friendly electricity production, contributing to the comfort of residents while reducing
the eco-district’s ecological footprint.

Exterior fittings

Almost 25,000 square metres of the plot were landscaped
by a landscape architect. The parking slabs were covered with lightened backfill to comply with usage agreements. Featuring vegetable gardens, an urban fitness center, children’s play areas and high-quality landscaping, this eco-responsible development is designed for the utmost comfort of its residents.

In each neighborhood, a network of collection tanks collects rainwater and runoff via a system of shallow valleys, facilitating
the collection of surface water.


Project challenges

The challenge can be summed up in figures: on a 50,000 square meter plot, three developers, three architects, owner-occupied and rental housing, six projects to be brought together in a homogeneous whole that offers
a quiet living environment, close to amenities,
green and facilitating social interaction. The
all benefit from the Minergie P-ECO® label, which certifies
above-average comfort, very low
energy consumption and the ecological quality
of the materials used.

The challenge was met, as the Osiris eco-neighborhood was awarded the Prix spécial durabilité et écologie de l’Immobilier Romand.