Project details

Switzerland's tallest tower at its inauguration in 2011

An exemplary symbol of the sudden transformation of an industrial site into a service provider.

Situation/History

Where the Prime Tower now stands, you could once hear the sound of machines used to manufacture wheel sprockets. The former MaagAreal in Zurich’s District 5 is now the “City West” development zone, and is an exemplary symbol of the sudden transformation of the industrial site into a service location. Close to the city center, the Zurich Hardbrücke train station and the freeway, a new urban district with new office, residential and hotel buildings is developing. And in the middle stands the Prime Tower, Switzerland’s tallest building at its inauguration.

Concept

The Prime Tower is 126 metres high. Some 2,000 people work on the 36 floors of this office tower. There’s a bar on the first floor, a public restaurant with bar/lounge on the top floor, and a conference center on the penultimate floor. Most of the tenants are in the high-end service sector.

The foundations must be able to support a load of 80,000 tonnes and withstand the dynamic force of wind and earthquakes. Prime Tower is erected on a 2.2-metre-thick ground plate and 79 piles driven up to 35 metres into the ground. The static principle is based on a framed supporting structure. Prefabricated supports hold the floors, which were concreted on site. 120 prefabricated glass façade elements were installed per floor. Using a crane positioned 2 storeys above, workers hung the supported elements from the edge of the ceiling.

Architecture

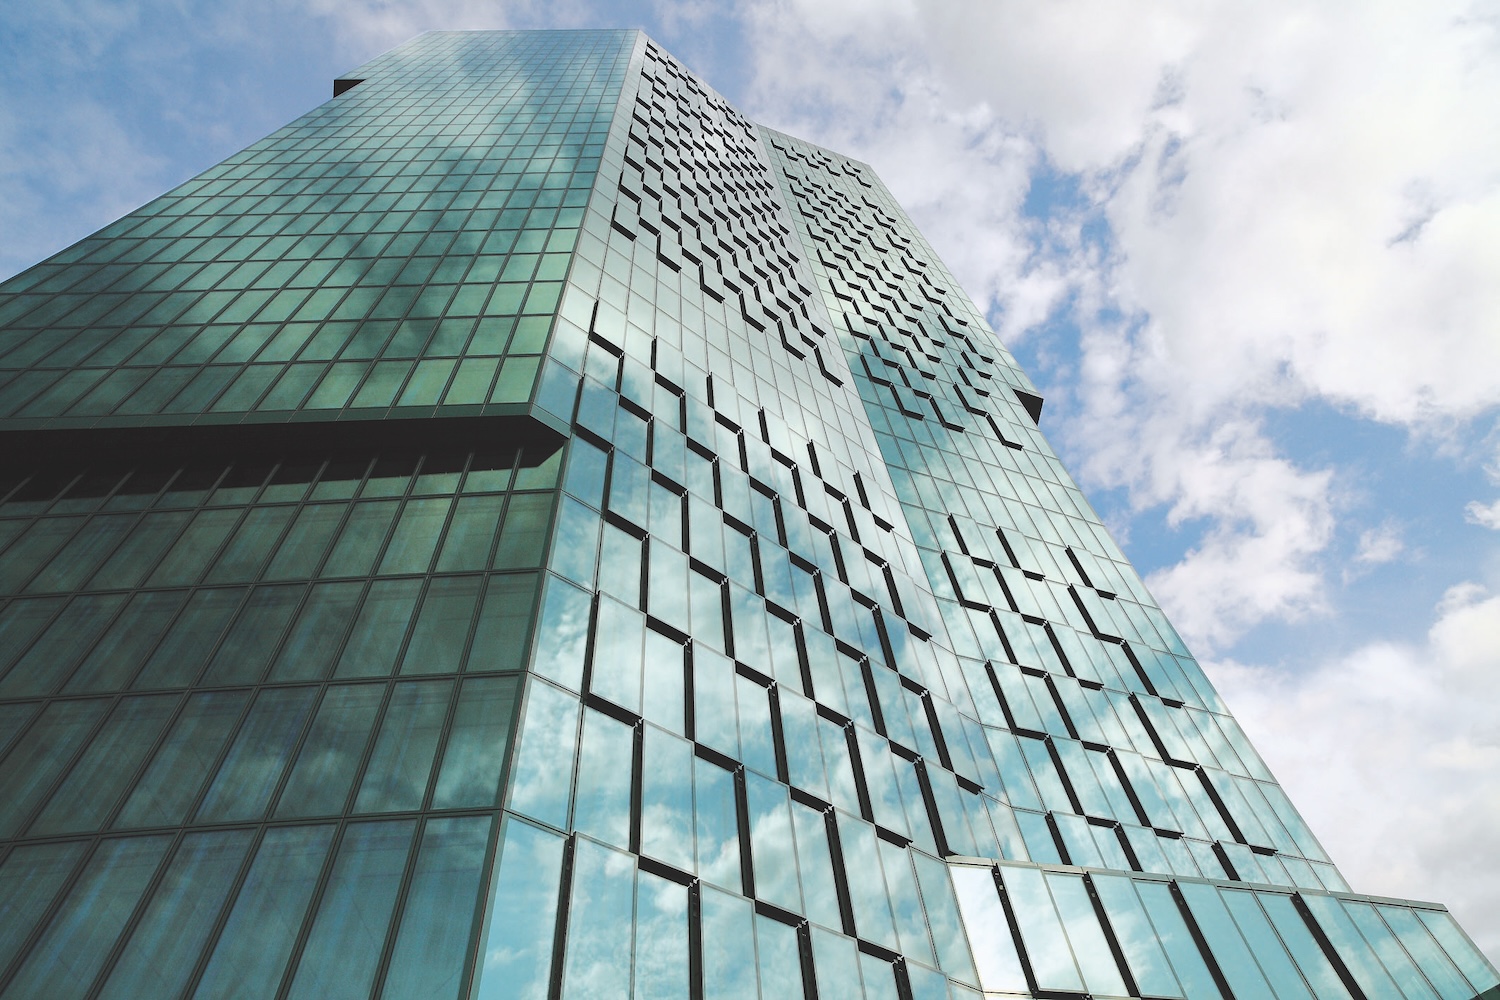
Architects Annette Gigon and Mike Guyer have built a huge, showy yet minimalist sculpture – a chameleon-like creature whose glass skin produces surprising effects every time. Sometimes the tower and its background melt away, sometimes it turns green like the Uetliberg, silver like the sky or dark like the city in the moonlight. The tower has a shape that can only be understood by looking at it from different angles. The reason for this is the multi-fold plan, which in its basic form is the same from top to bottom. Contrary to a common image, the tower does not become thinner in height, but wider. The cantilevered glass facades that make Prime Tower so unique are regarded by the architects as “landmarks for the eye”.

Inside, Gigon and Guyer put the emphasis on stone. 10-metre-high walls of green Aosta serpentinite serve as a backdrop to the lobby, while the terrazzo slab floor shows the way to the reception area. The layout of the rooms allows for a wide variety of uses; surprisingly, the windows can be opened.

Project

The technical construction challenges were just about as great as Switzerland’s tallest office tower. In discussions with experienced office tower construction specialists, it became clear that scaffolding was not necessary. It was decided to lift the shell using climbing formwork.

The client recommended one floor per week. In order to keep to this tight schedule, the client had to plan various jobs in parallel, so that work was carried out on four or five floors at the same time. Only 800 m² were available for material storage. To coordinate deliveries, a special Internet platform was created on which building contractors could reserve a slot.

To ensure optimum safety at work, special fall protection devices were installed. Facade erectors who had to carry elements weighing several hundred kg could attach themselves to these – a first for Switzerland! Transporting the workers also required an investment: up to 400 craftsmen had to be brought to their place of work several times a day.

For the major Prime Tower project, a working group was set up. While a second general contractor was responsible for technical management, administrative management was in the hands of Alpenda.

Ancillary buildings

In addition to the Prime Tower, the working group formed by the two general contractors was also responsible for the two annex buildings Cubus (Hardstrasse 221, 7 storeys) and Diagonal (Zahnradstrasse 21 / 23, 5 storeys).

Energy concept

Initially oriented to the Minergie standard, the owner wanted to take a step further and have the sustainability certified according to the American LEED (Leadership in Energy and Environmental Design) label. LEED evaluates areas such as location, accessibility, energy consumption and recyclability of materials. With 70 points, Prime Tower was awarded the Gold rating.

An intelligent energy concept has contributed to this: the heat required for heating and hot water is generated by waste heat from the refrigeration machines, using two pumps. The pumps operate at low voltage only at night, while the heat is stored in tanks. Innovative concepts were also required for the electricity supply: power losses had to be reduced to a maximum of 3%.

Following its LEED certification, Prime Tower has also been awarded Minergie certification and the Greenproperty label from Crédit Suisse.