Project
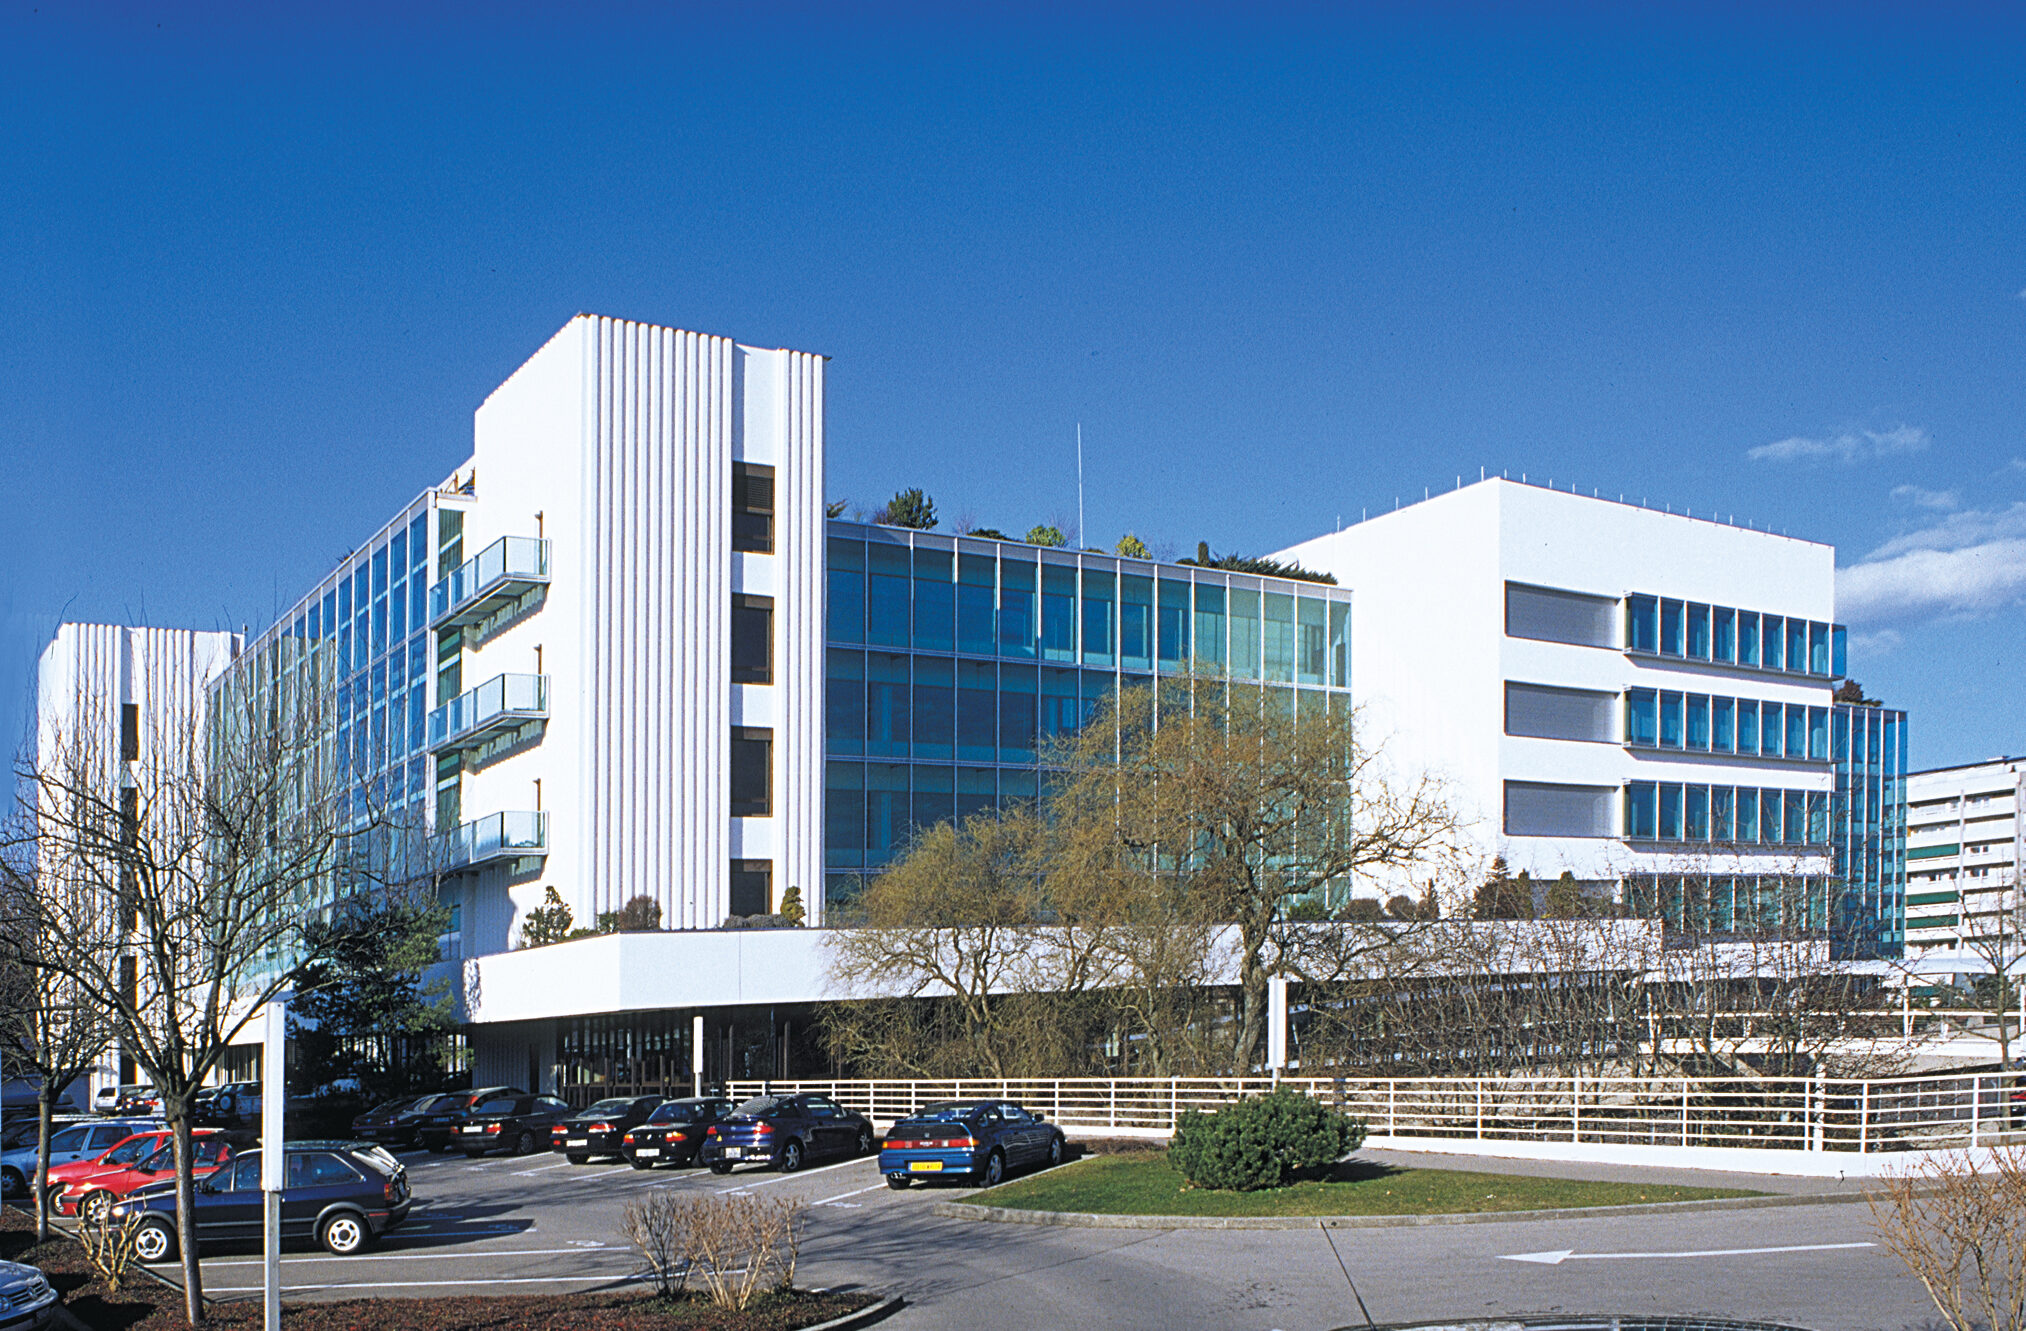
Strong character and unifying measures. The building envelope was completely redesigned, and the original façades, with their adjustable aluminum louvers, were removed.
The building is now clad in a double skin of glass, offering the advantages of excellent energy efficiency and the modern, dynamic expression called for by the program.
The structures, reinforced by the adoption of steel tie-rods, are complemented by façades built using the “post-and-beam” system in aluminum. The most striking feature of the project is the atrium, entirely glazed from top to bottom.
This construction creates a large, transparent volume that clearly expresses the desire to unite the floors and corridors, while at the same time creating a highly distinctive entrance, capable of unequivocally underlining the character of the building.
A footbridge linking the administration building to the cafeteria completes this impressive layout, highlighted by the use of noble materials such as green Brazilian slate for the flooring and natural Alizier for the wall cladding.
Work areas also meet exacting standards: false technical floors and metal ceilings are the norm, offering the greatest possible flexibility in layout and organization.
The option chosen for the facades logically implies the installation of an MCR system to which the cooling and heating systems are controlled.
In addition to the air-conditioning system, the electrical power supply and distribution systems, both high and low voltage, were completely rebuilt. Similarly, the new layout of the building required the installation of fire protection using fire curtains in the atrium and sprinkler systems, so that each level could be isolated in the event of a fire.
The entire project, which took just one year to complete, was carried out in parallel with the building’s operation, as the various sectors were gradually brought into service.
This testifies to the high level of technical expertise and commitment shown by those responsible for execution, in collaboration with a demanding and professional customer in the field of architecture and construction.