
Project details
Modern building performance
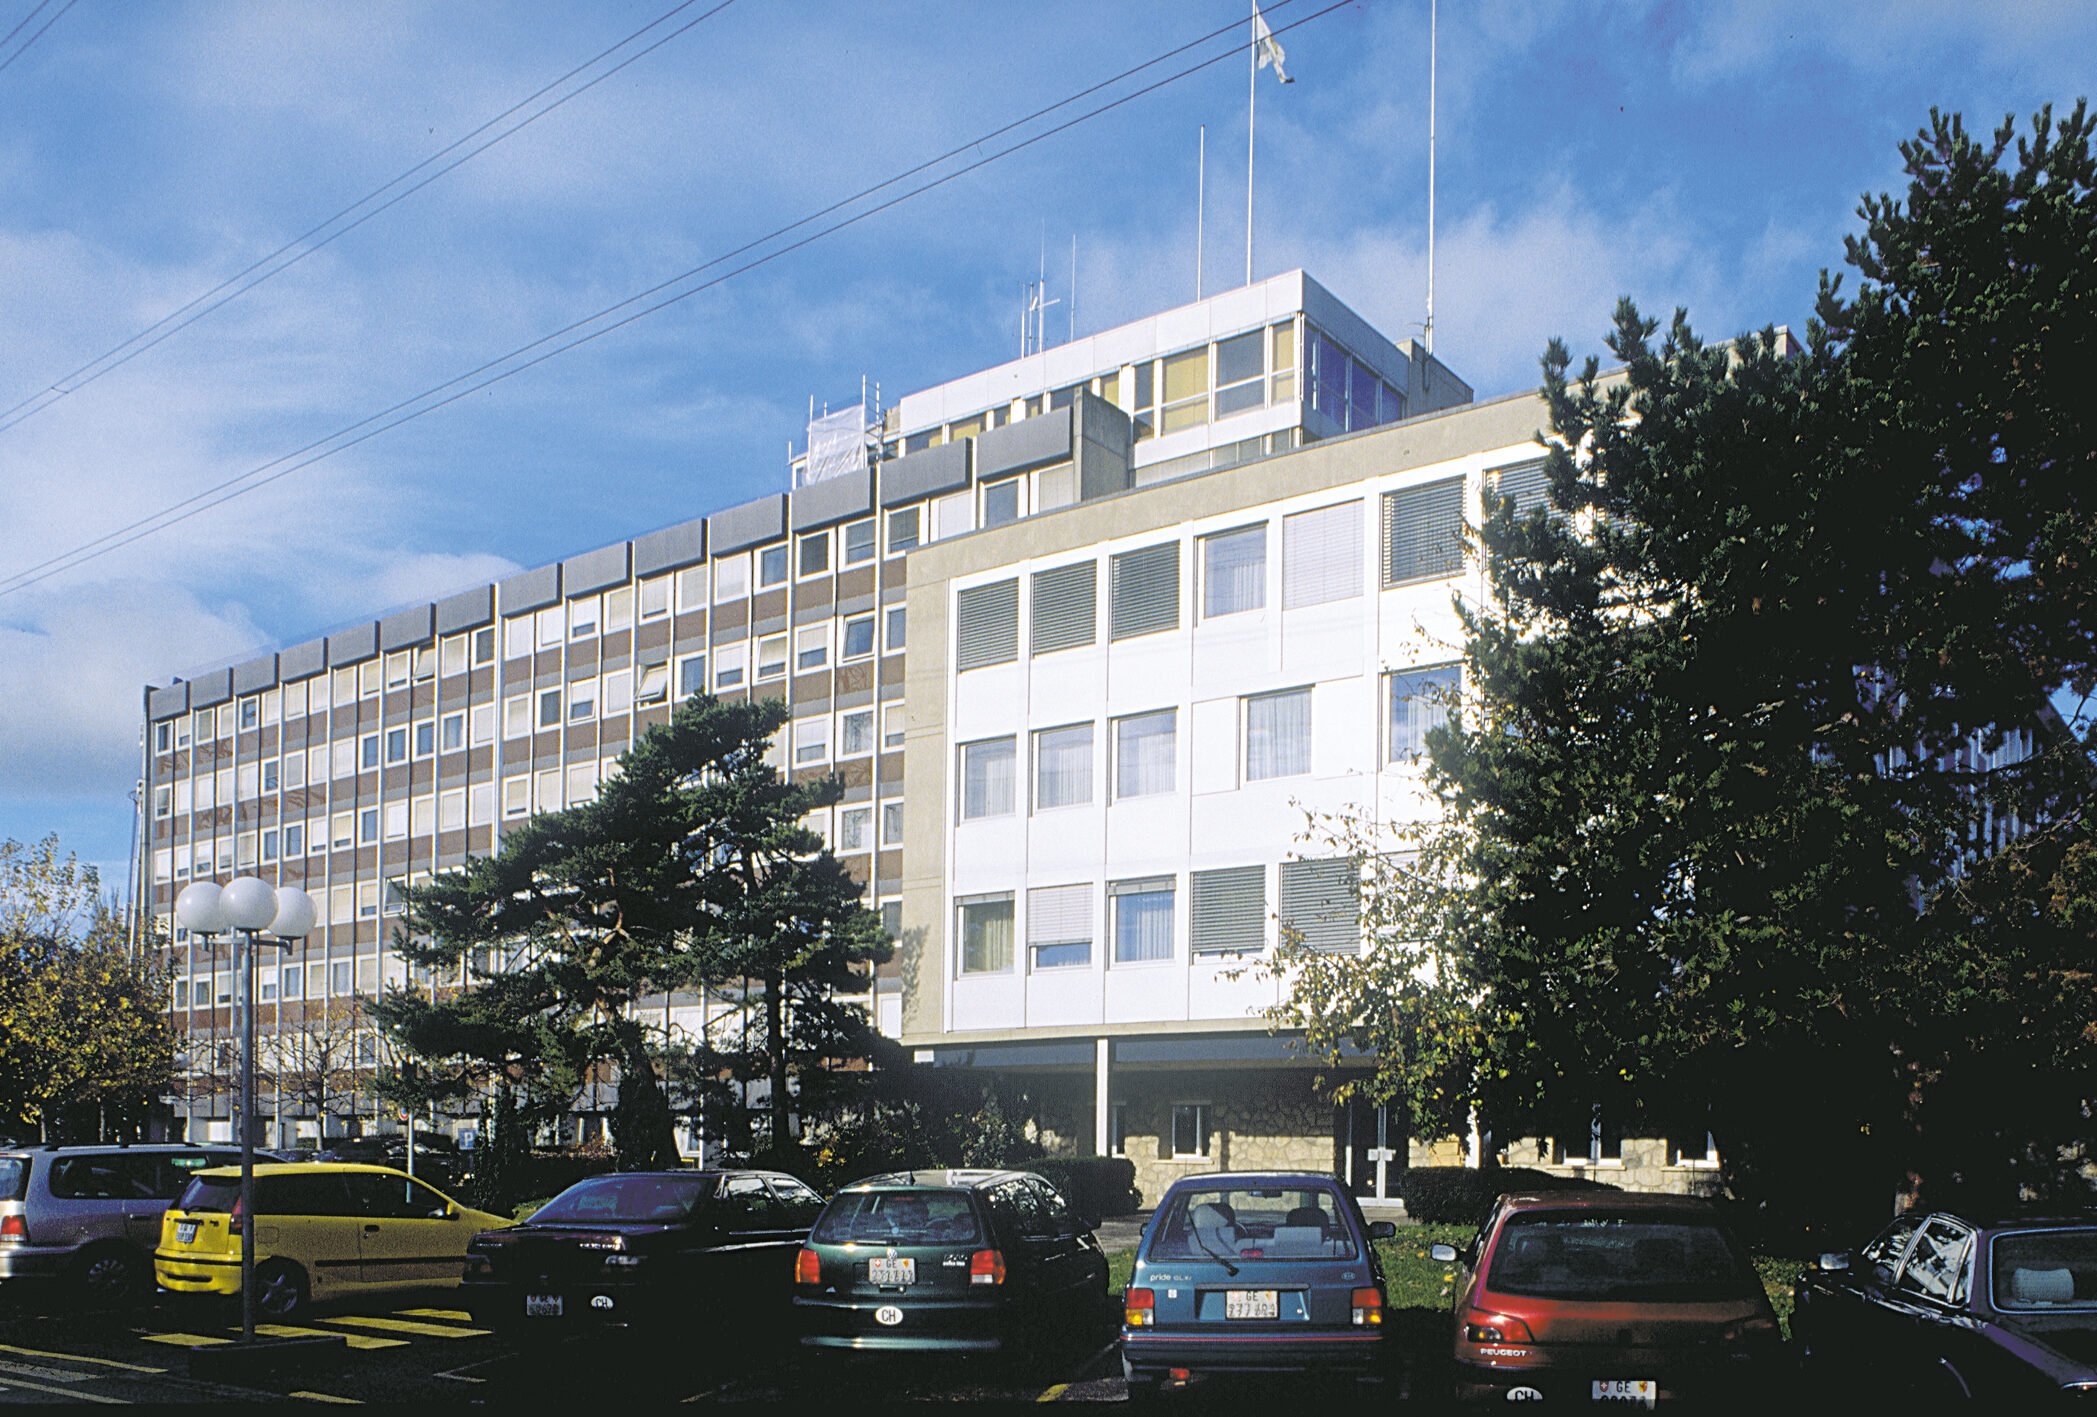
One of the world's leading perfume companies, Givaudan SA occupies several sites in Geneva, including the Vernier site which houses the company's “historic” facilities.
Situation
The renovated building is devoted entirely to administrative activities. A two-storey building on a first floor, plus an underground level, the building had numerous deficiencies due to the ageing of the envelope and technical installations, which no longer met today’s 2 comfort and economy requirements.
The program therefore defines a complete renovation of these elements, without touching the structure, based on a modern overall design, likely to significantly improve the building’s energy balance and make it more comfortable to use.
These objectives were accompanied by an important constraint: the building’s operation could not be interrupted, and the organization of the work had to provide for interventions in stages, based on a very precise execution program, including the management of temporary relocations and shift “rocades”.
Project
New shell on a sound structure. The choices proposed for the realization of this important program are based on modern technology, including active and passive measures in the same energy concept, i.e. construction and implementation solutions, as well as the choice of materials and their qualitative definition.
Added to this are computerized management and control systems, capable of optimizing both user comfort and operating costs. For example, the curtain walls are made of wooden elements, while the interior pillars are clad in aluminium sheeting.
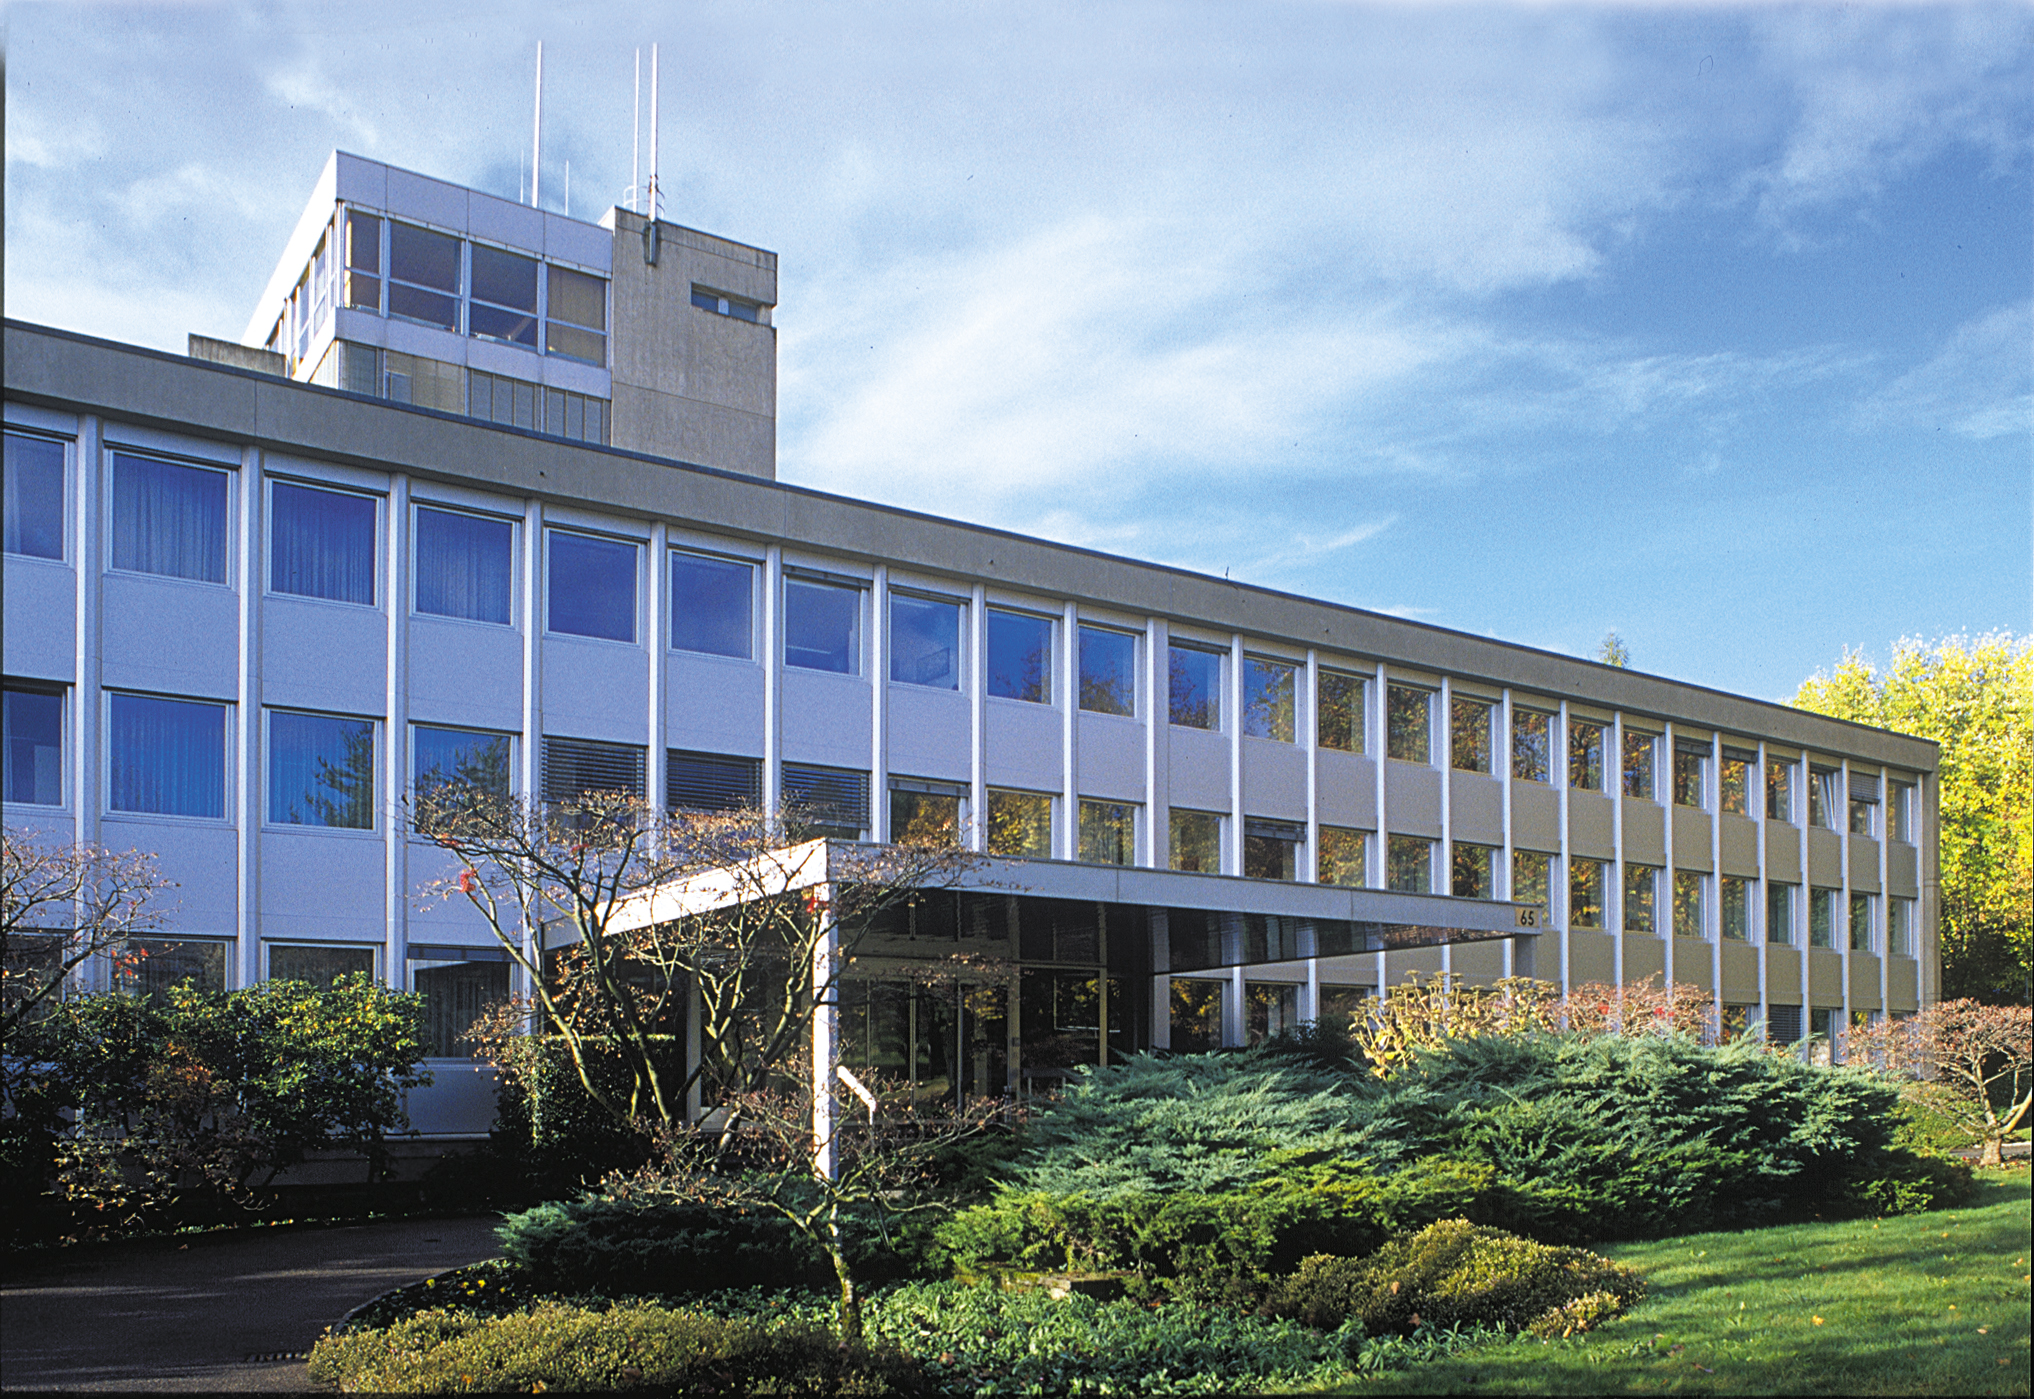
The wood-and-metal facades with central-pivot windows have been replaced by façades with insulated PVC-natural eloxed aluminum glazing, fitted with slatted blinds. The new construction significantly enhances the building’s insulation, while at the same time helping to restore its quality image, representative of the company.
At the same time, the old ejecto-convector system is being dismantled and replaced by a more efficient installation, connected to a new cold water supply network, with centrally controlled ejecto-convectors.
These units are fitted with powder-coated aluminum covers with built-in technical channels, replacing the old ones.
The building’s main structure – reinforced concrete slabs on point supports – was perfectly sound, enabling renovation to be carried out under excellent conditions, with work carried out only on the parts to be replaced, with no effect on the structural elements that were to remain.
This was also the case when we designed and installed a new entrance lock with automatic sliding doors.


© Rainer Sohlbank
