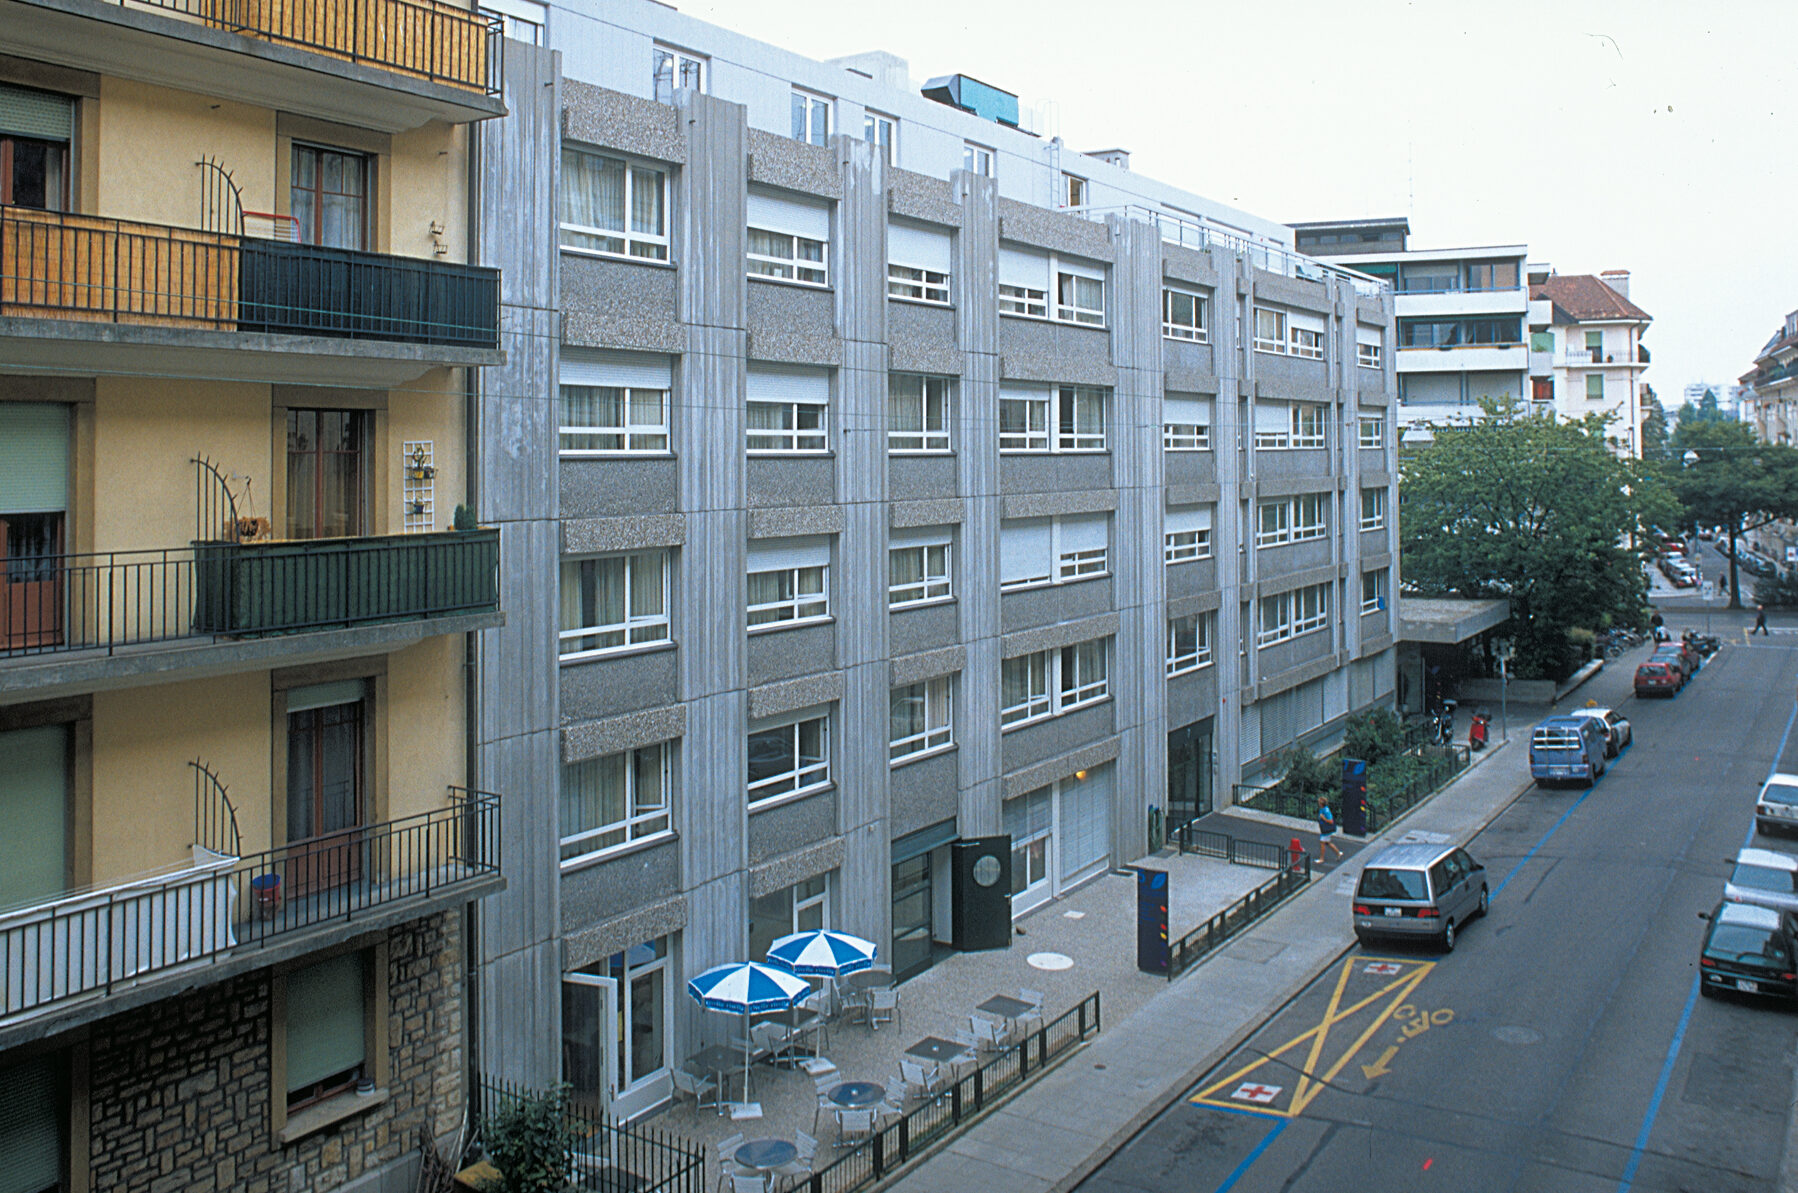
Situation
Their joint operation, based on a complete reorganization of the interior volumes, has only recently been completed.
No. 5 rue Veyrassat, built in the 1970s, was until recently used as a home for the elderly. The building next door enabled the Association, which owned this building, to meet the growing needs of its business, without however being able to rationally organize the use of the two buildings, as it was not the owner.
It was therefore the purchase of no. 7 that made it possible to set up a program to rehabilitate the buildings by treating the joint volumes on an identical conceptual basis. The aim was to offer operating conditions in line with the situation of today’s EMS, which is characterized by the reception of increasingly elderly and disabled people, given the widespread practice of home care, dedicated to people who are able to live relatively independently.
Program
The work was carried out within a strictly planned framework, separating the construction site from the working area. The work was carried out between 1998 and 2000, based on an organization that completely separated the residents from the work areas.
As a result, it was decided to begin the project with major alterations to No. 7, to create horizontal links on each level, replace the staircase and install an elevator and bed-lift in place of the old one.
Similarly, the heating and ventilation systems have been completely overhauled, completing the basic measures taken to ensure a good infrastructure for the 26 rooms, all of which are equipped with their own medical bathroom and a surveillance/security system designed according to the most advanced principles.
These works were completed by the creation of a pharmacy and a doctor’s office. Once completed, the residents were able to move into the renovated building, and the necessary alterations and improvements to building no. 5 were begun, to give it the same configuration as its neighbor, with the aim of fitting out 36 rooms at this stage, designed like those in no. 7.
On the first floor, the completely renovated kitchen has also been enlarged; it adjoins the dining room overlooking a small garden, while a place of worship, a cafeteria with outdoor terrace and a hairdressing salon, accessible to the public, complete the facilities shared by the two buildings on this level.
The first basement houses an events room. The exterior fittings have also been renovated, including the creation of an emergency exit at the rear of the buildings.