Project details

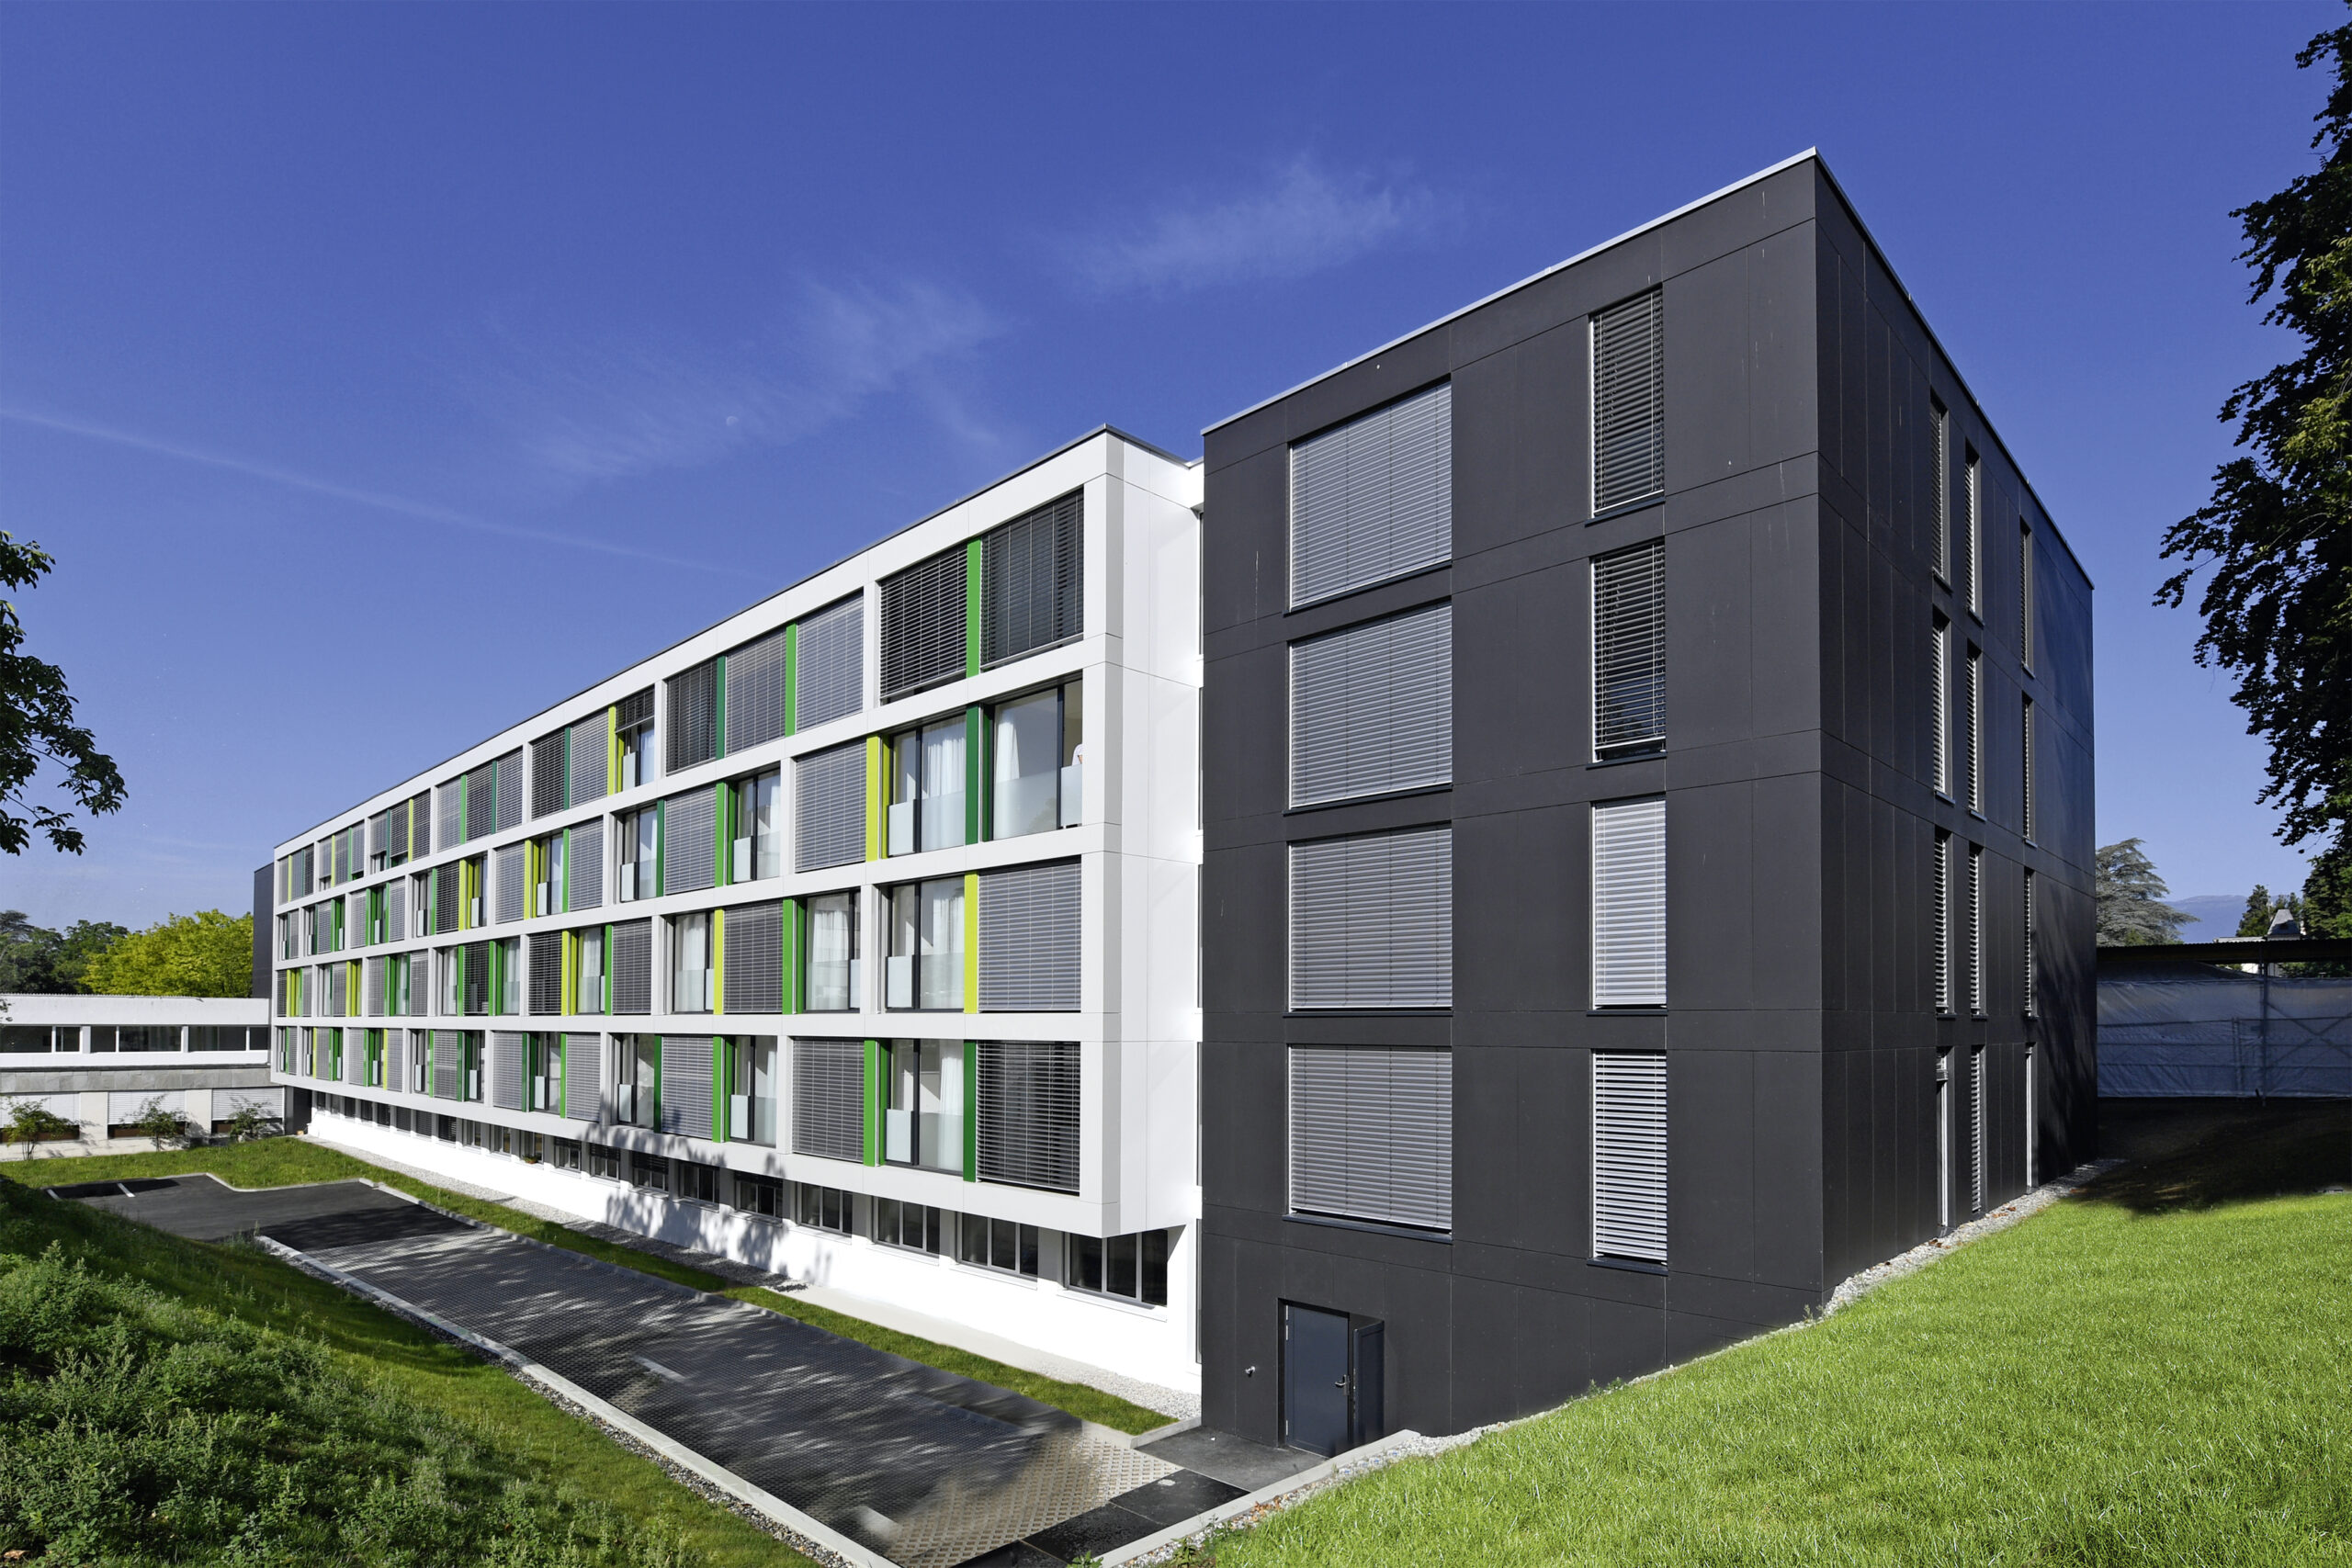
This wing, adjoining the Bouleaux building, consisted of around a hundred rooms spread over five floors.

The Azalées building, located in the heart of the plot belonging to the Maison de Retraite du Petit-Saconnex, no longer met current standards.

Situation

They were equipped with a storage area, a kitchenette and the bedroom itself, which opened onto a balcony. All were in need of serious renovation, as were the staff quarters on the first floor.

Program

The contract included the removal of asbestos-contaminated areas, the demolition of certain load-bearing walls and the reinforcement of those intended to support the four-storey elevation, and in the medium term, the creation of an extension on the north-west façade, as well as interior and exterior fittings. The program also called for the demolition of the attic, reducing the number of bedrooms to 80 (20 per floor). These bedrooms were to be redesigned to integrate a bathroom with WC in place of the kitchenette, and to enlarge the living area at the expense of the balcony. The north and south wings, as well as the extension to the building, were to house communal areas such as dining rooms, entertainment rooms and technical rooms reserved for staff. The first floor was to be dedicated to the home’s staff, with changing rooms, a laundry room, a clothing dispenser, administrative offices and technical rooms. To accommodate this program, the entire philosophy of the building was rethought in terms of the various flows of residents, staff, equipment and linen.

The new structure is composed of shear walls and slabs. External insulation is provided by an aluminum facade for the central body and Eternit for the wings. Exterior joinery is fitted with double glazing.

Realization

Inside, the floors in the bedrooms, common areas and offices are lino. Tiles were chosen for the utility and laundry rooms, while resin was selected for the main corridor on the first floor.

Techniques

The upper floors are heated by an underfloor heating system integrated into the screed. The first floor is cooled by radiators in the offices/workshops and by ventilation in the remaining rooms. At the client’s request, permission was obtained to cool the common areas of the south wing and extension. A chiller is therefore installed on the roof, as well as a cooling coil on the south wing ventilation network, and fan coil units are installed in the unit lounges. A heat recovery system on the chiller preheats domestic hot water. Two double-flow monoblocs with heat recovery treat the entire building. One serves the bedrooms, common areas and offices; the other the staff rooms in the north wing and the entire ground-floor laundry area, which requires high airflow rates. The building is also equipped with extractors for specific applications, such as the smokers’ room or the dry-cleaning and chemical/laundry storage areas. To ensure the safety of residents, rooms are equipped with a sick call system to enable contact with nursing staff. An anti-wandering system with strategically-placed terminals alerts staff to any attempts to escape.

Special measures

The extensive demolition work required special shoring plans, interventions and measures, since the workers were working on the direct periphery of the operating areas. Other difficulties were encountered in the reinforcement of footings and load-bearing walls during renovation work. But also in the introduction of prefabricated bathrooms for the bedrooms, with the dimensional constraints posed by the renovation.

Challenges and strengths

The project was carried out in a very small area, requiring special logistics. The schedule was tight… but one that was kept, since the work was concentrated over a period of eighteen months, and came in on budget with a total cost of seventeen million francs.