Situation
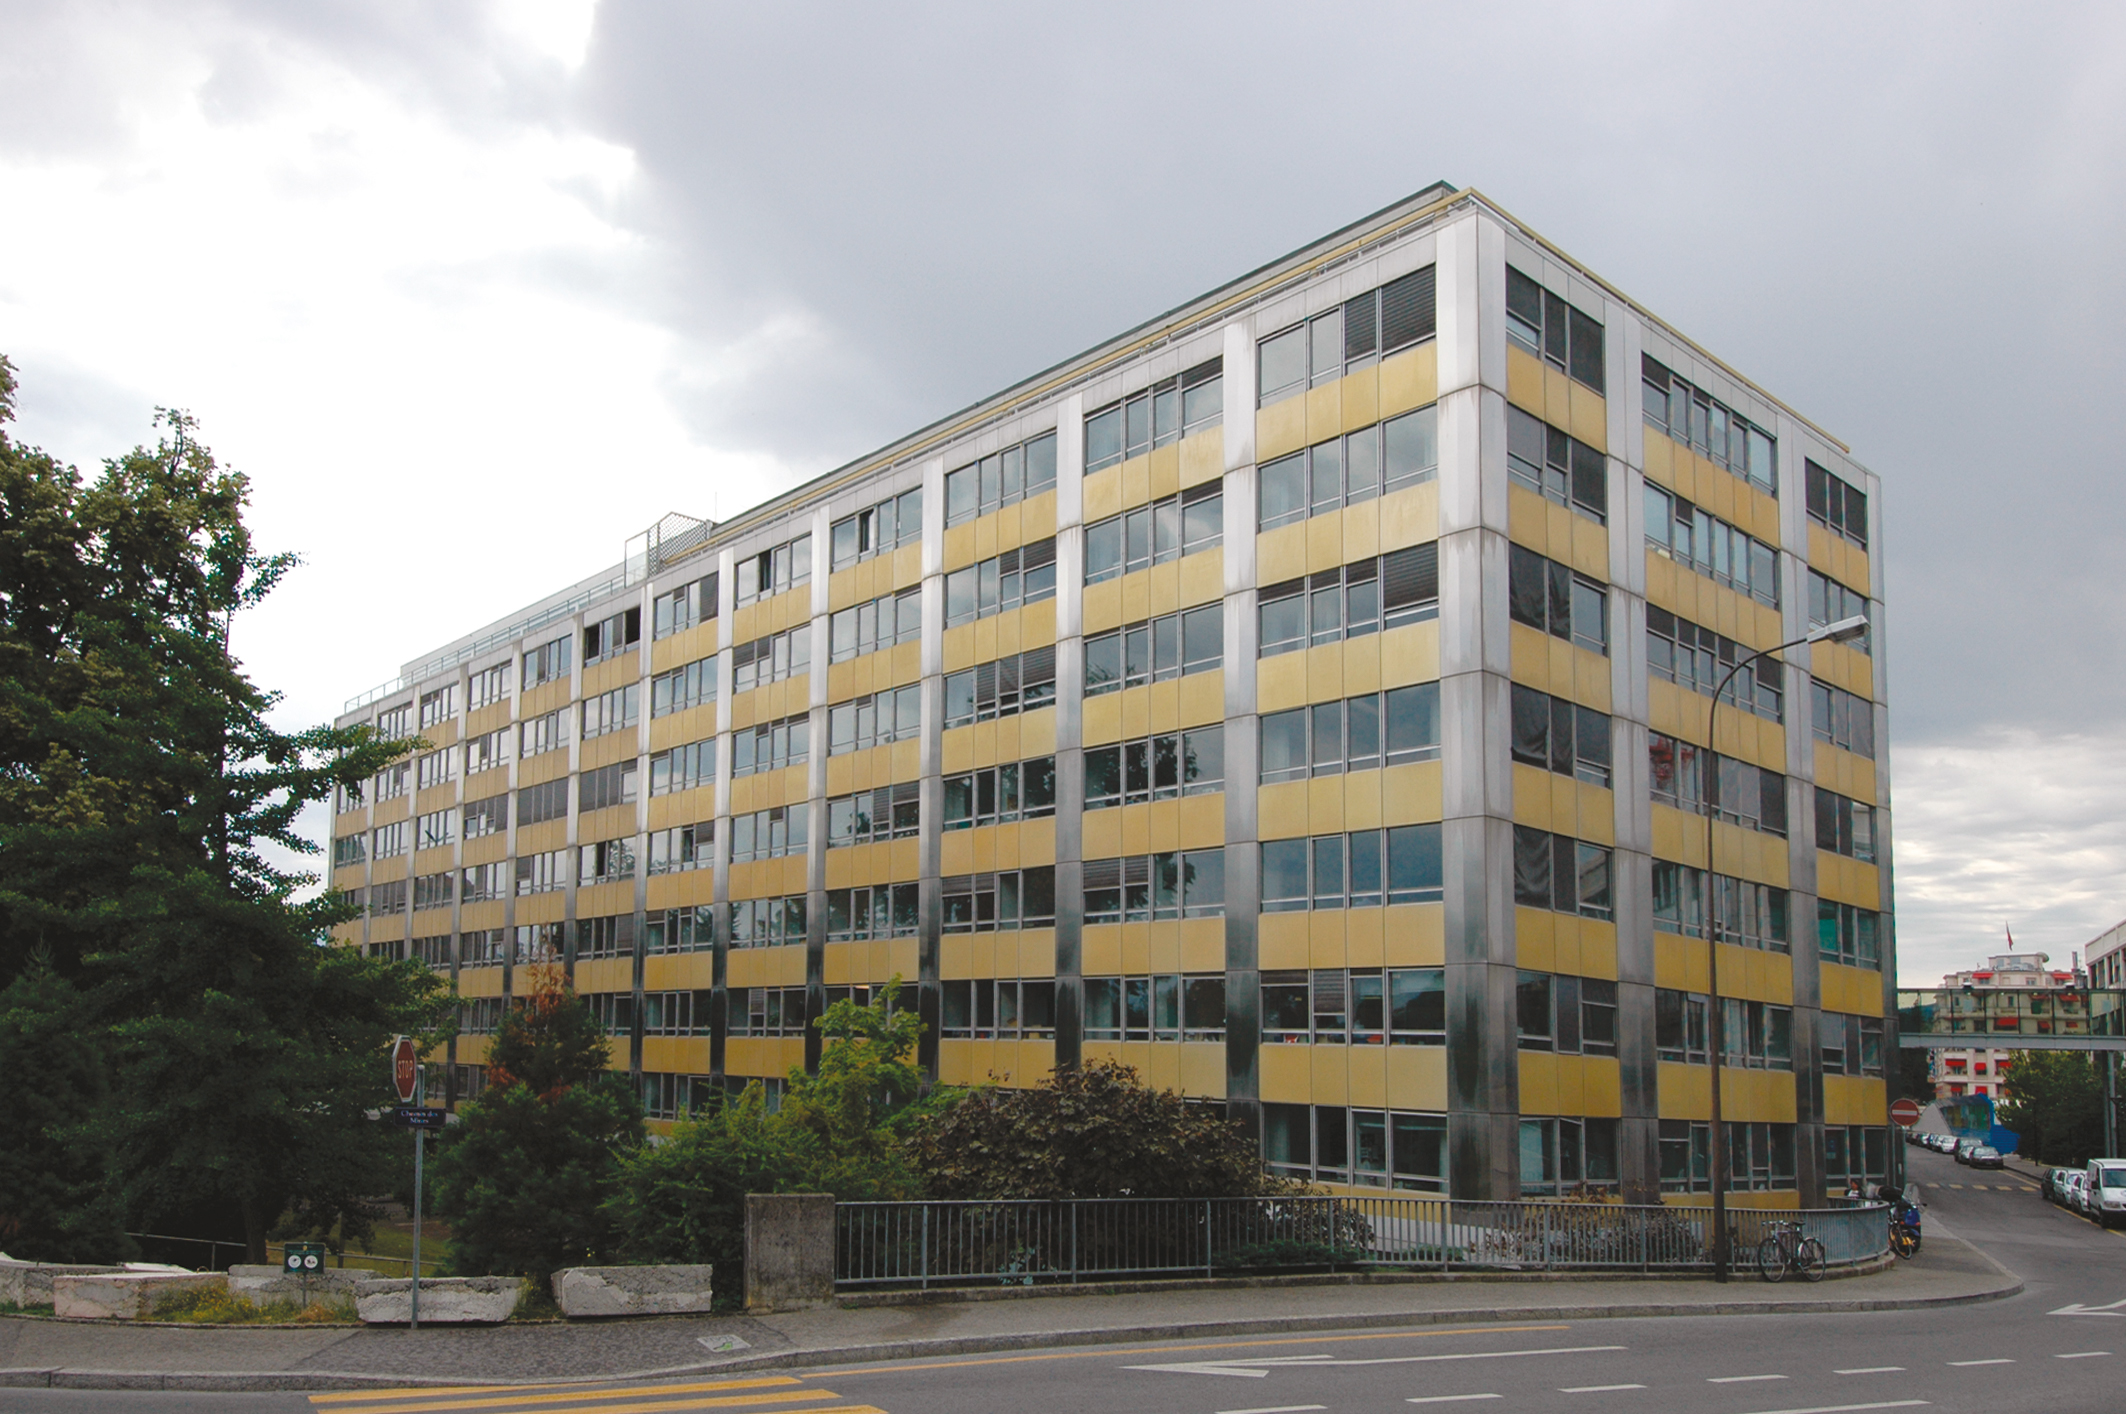
The complex has an opulent appearance, expressing high-quality, modern urban planning adapted to today’s lifestyles. The 18,100 m3 SIA building has nine levels, one of which is underground, and can accommodate 5,200 m2 of administrative space.
Built in the 1960s, its air-conditioning system no longer met current requirements, and a study commissioned in 2003 led to the decision to retrofit the entire system to bring it into line with demand.
This design work included site organization and scheduling to enable the work to be carried out with minimum inconvenience to the 280 users of the building.
Project
Changing the cold production and distribution system. Adapting the air-conditioning system in a building of this scale, without taking it out of service, requires considerable technical and logistical organization.
The objective of replacing the old fan convectors with a new, modern, more efficient and also more economical system was achieved in three stages. Each of these stages, defined in the verticality of the construction, took place over a three-week period, with sixty to eighty people having to be alternately relocated for the corresponding period.
A completely new installation, located in the basement, ensures heat exchange on the ventilation system. In addition, each office is served by a cold-conveying piping system, ensuring a more stable indoor climate for each workstation.
This statement, brief as it may be, covers a number of technical difficulties, linked either to the installation of the networks, or to their compatibility with existing installations. All of these difficulties were overcome thanks to the coordinated efforts of all those involved, including the project owner and users.