Project details

Consequences of a favorable outcome

Built in 1988/1989, the “Centre international de Glion en Gruyère” (International Center of Glion in Gruyère)

Situation

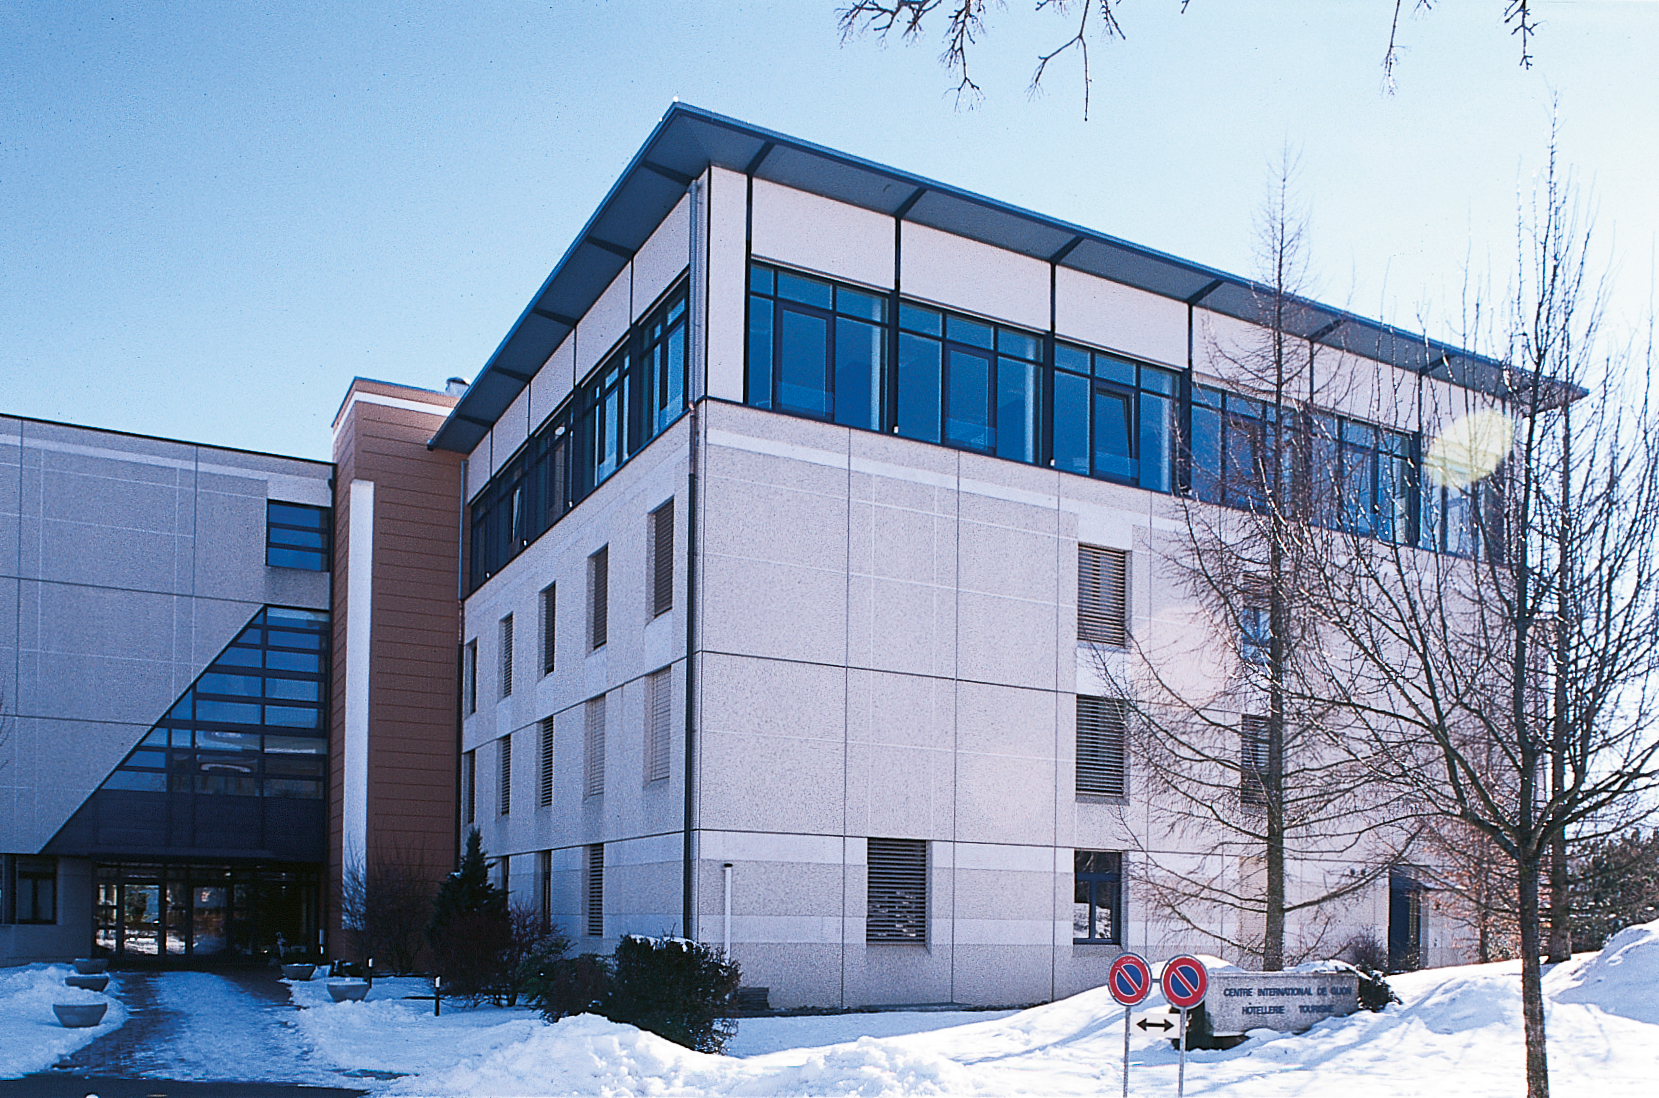
It is a renowned hotel school that welcomes students from many different countries who wish to obtain a high level of specialized training. Located in the immediate vicinity of the center of Bulle, the school occupies a building composed of three juxtaposed bodies, forming as many lozenges. (See “Réalisations Immobilières” no. 226, January 1991).

In view of the school’s successful operation, market trends and its forthcoming UAS status, an expansion of the premises was necessary.

The aim is to ensure that the various units operate more efficiently, and to provide new workstations for teachers and students. The program also provides for a new definition of the administrative sector, including the management offices.

Program

High-rise development. The design of this extension, based on this program, allows the volumes created in the second phase to be clearly identified, while at the same time asserting a clear continuity in the overall expression. In this way, the whole forms a homogeneous whole, yet each element retains its own character.

The plan is to raise the two sides of the complex, leaving the central part intact and, of course, providing direct internal links between the various existing and newly-constructed areas.

The additional spaces are thus defined in a natural way, reflecting their function and manifesting themselves particularly through their transparency and luminosity, while at the same time providing a structured crowning touch to the building.

This intervention required the reinforcement of the existing structures (point load transfers by pillars based on a square grid) by means of jacks and metal shells attached to the columns. The basic structure, made of structural steelwork, supports largely glazed curtain facades, the solid parts of which are fitted with sandwich panels with “sinus” sheet cladding.

The glass, mounted in French-opening aluminum frames, offers excellent thermal protection and light transmission (Silverstar Select 71/40). The flat roof is made of self-supporting sheet metal, topped with a conventional insulation/waterproofing complex.

The work also included the installation of an air-cooling system in the administrative area, as well as the creation of a sanitary block and a pantry. Finally, a veranda was added to the central building, as an extension of the entrance hall, to differentiate the reception area, which is extended outside by a new terrace.