Owner
Merrill Lynch Banque (Suisse) SA
Mandate
General contractor
Architects
Austin-Smith: Lord
London
Partner:
James White
London
Partner:
James White

Located in an elegant part of Geneva.

Situation
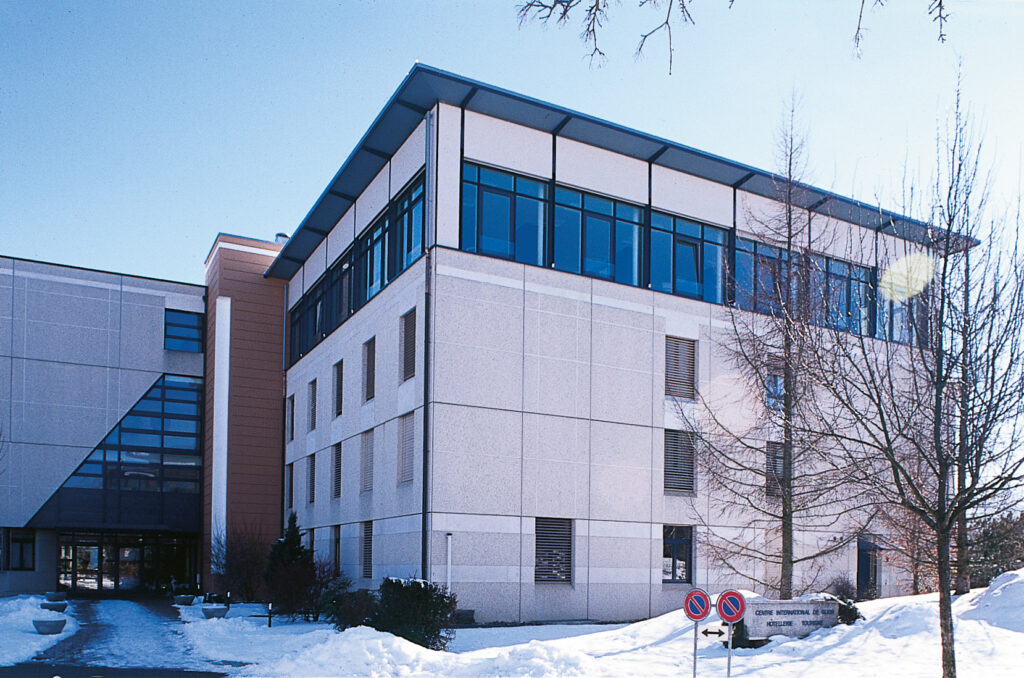
The building in which the client’s offices are located is part of a fairly dense urban fabric, made up of tall buildings that follow the original alignments laid out when the current town center was extended.
The building is divided into two wings forming a right angle, and features highly systematic architectural facades with warm, pinkish-brown, slightly speckled natural stone cladding.
Merrill Lynch Banque (Switzerland), the owner of the eighth-floor conversion project, wanted to refurbish and rejuvenate the premises it occupies on this floor.
The program concerns 2,100 m² of gross floor area, included in an SIA volume of around 5,000 m³. It calls for the complete renovation of the first floor, while guaranteeing the maintenance of activities on the premises for the duration of the works. This requirement is matched by a very tight execution schedule, necessary to minimize inconvenience due to the building site.
In collaboration with a London architectural firm, the project was developed with a view to ongoing evolution.
It was therefore necessary to reconcile the options adopted for the project with the severe constraints of the program, while at the same time ensuring that the planning was kept up to date, in line with the instructions received by the client.
Faithful to a basic conceptual line, the project is characterized by a homogeneous theme of expression, with all the premises treated on this basis.
Project
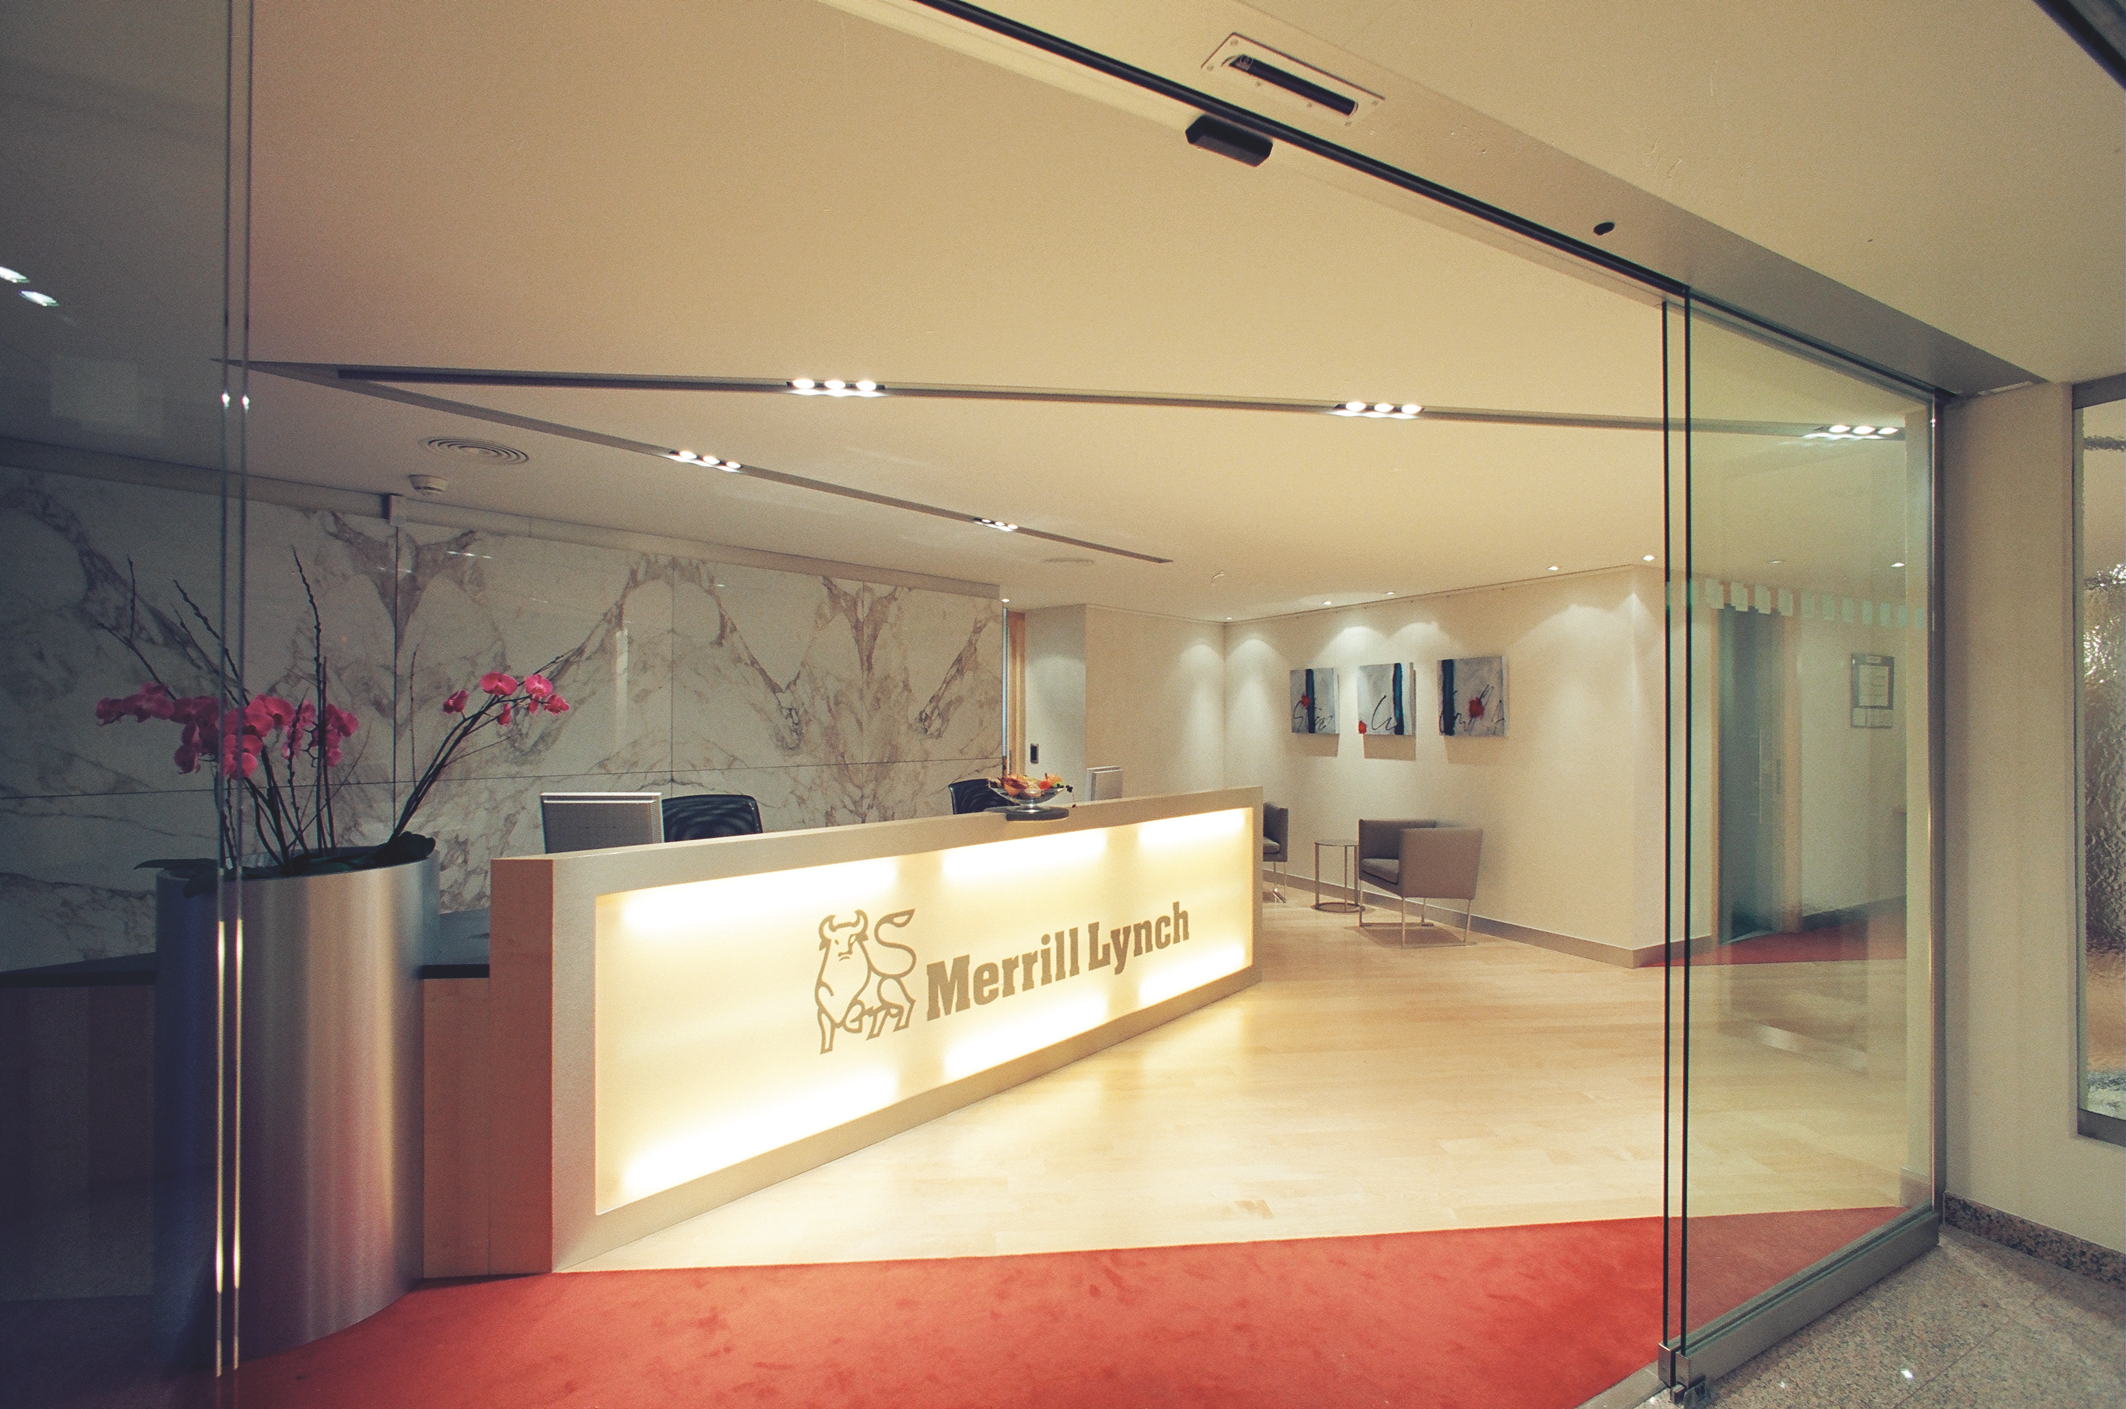
New options for quality lighting. Given the requirements of the program, the operation was entrusted to the general contractor Unirenova, specialized and experienced in this type of intervention. The volumes to be transformed were characterized by limited natural light.
To compensate for this, the designers paid particular attention to the use of effective but discreet lighting, mainly indirect, to create a pleasant, subdued atmosphere. This effect is reinforced by the choice of shades for the floor coverings, which also match those of the designer furniture installed in the renovated premises.
In addition to these measures, all the building’s technical installations are being upgraded, providing a perfectly regulated indoor climate and a low-current network that meets the highest standards in the field.


© Rainer Sohlbank