Project
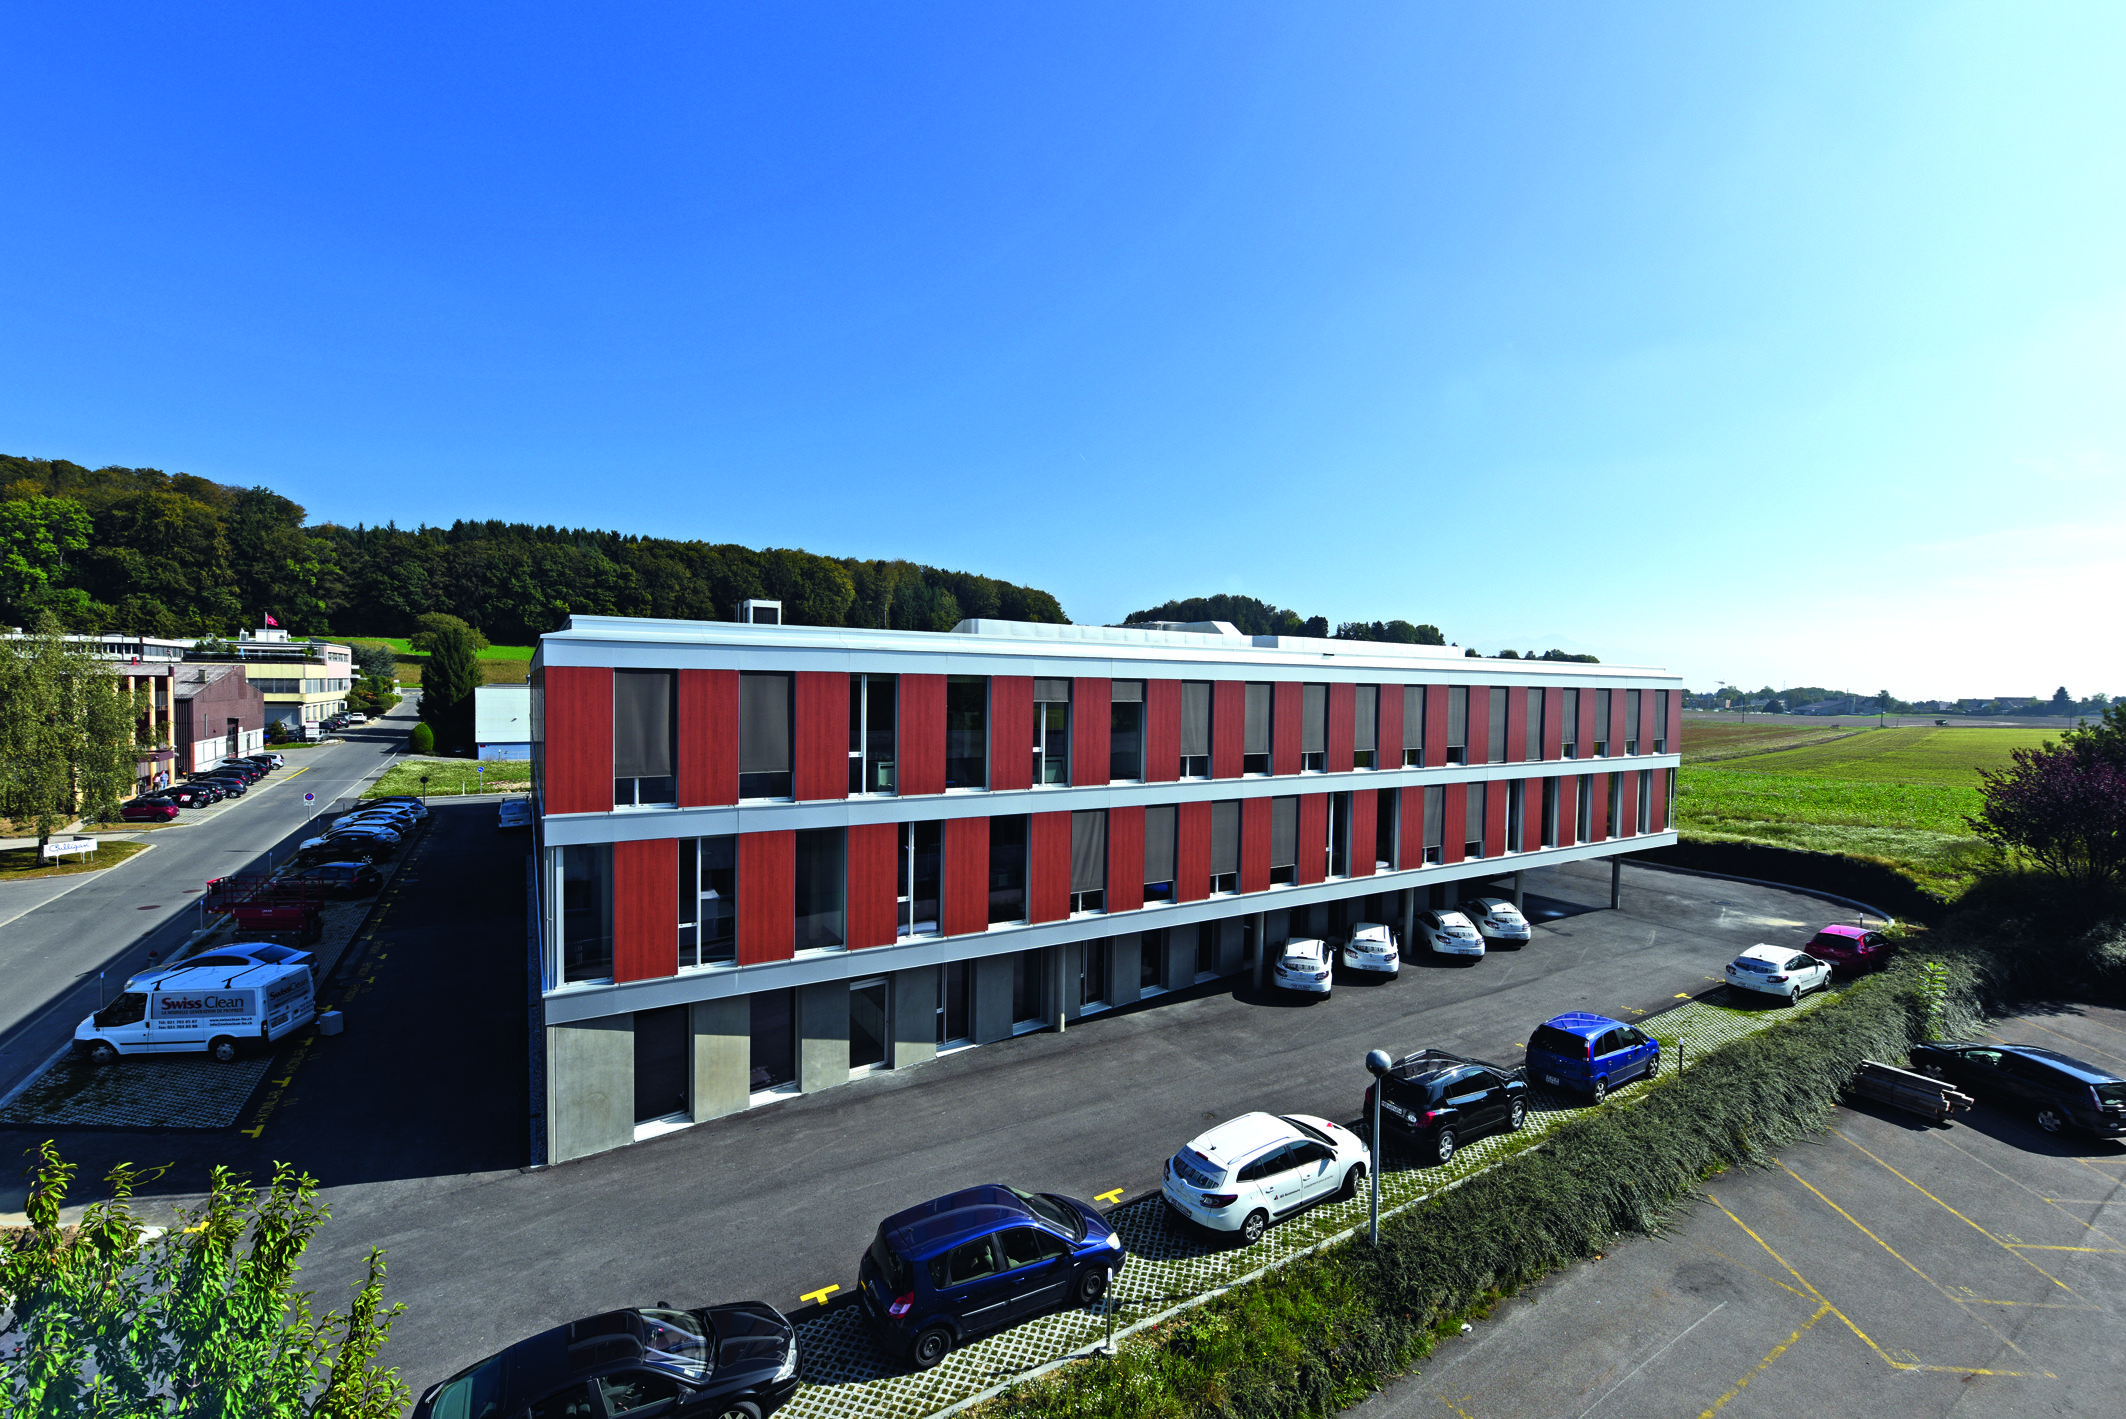
The patio, a key element of the project. The architects’ aim was to distinguish the building from a classic industrial building by giving it a different architectural character. Several elements were carefully considered to achieve this, such as the treatment of the facades, whose materials provide an innovative effect.
The patio concept, accessible to all employees, brings life and daylight into the workspaces. The facades feature two concepts. The first is designed to maximize energy efficiency by promoting the use of renewable energies.
Weather-resistant chipboard panels, treated to prevent ageing, are attached to a horizontal and vertical concrete support structure.
The facade cladding elements were produced in the workshop and prefabricated in grids 8.20 metres high, corresponding to two storeys, and 2.40 metres long, corresponding to a solid, glazed module.
These structural elements are made up of wooden frameworks. This method required precision work in drawing up the plans, planning and coordinating the installation.
Horizontal aluminum cladding elements mark the slabs, while vertically installed wood panels set the rhythm for the façade. On each floor, the panels have been staggered to accentuate the dynamic of the façade.
Façade and avoid an overly industrial image. A metal moucharabieh cladding punctuates certain sections of the façade, where the stairwells are located. On the south facade, an aluminum-colored element protrudes from the building.
Like a box pressed up against the façade, it breaks up and revitalizes the building’s movement, playing with voids and solids.
The patio, created on the second floor of the building, is a real lung of oxygen for all employees. Although each company has its own cafeteria, the open-air space is shared by all. It functions as a place for exchanges and meetings, where street furniture has been installed to seat around thirty people.
From the patio, zenithal lighting brings natural light to the first floor. On the ground, a paving slab marks the circulations and places to stand. The rest of the surface is gravelled with grasses, shrubs and three major trees.
This relaxing space oscillates between a plant and mineral world. The open-plan offices around the patio all benefit from natural daylight.
On these façades, a play of colors was imagined on the vertical jambs of certain windows. The theme of verticality reappears, adding a touch of playfulness with a gradation of colors from red to yellow.
Inside the building, the stairwells are lit by daylight, attenuated by the moucharabieh elements, creating a diffused light and avoiding a direct view of these vertical circulation spaces. The walls of the premises are partly movable to facilitate the needs of the companies.
As many of the offices are open-plan, a great deal of attention was paid to soundproofing materials. Around the building, most of the external landscaping is planted with vegetation, or with green paving stones for the parking spaces. Eleven major trees were also planted to extend the vegetation on the plot, which borders an agricultural zone.