Project details

New strategic “hub” in Versoix

The “Versoix Centre-Ville” district is developing harmoniously and rapidly, creating a new attraction just 100 meters from the train station and 5 minutes from the freeway.

Situation

A 3* superior hotel, a Coop center, a pharmacy, a doctor’s surgery, a hairdresser, two restaurants and the new community center, with exhibition hall, state-of-the-art library/media library and probably a wellness center, are gradually completing the neighborhood’s offering. The pedestrian environment overlooking the lake is also taking shape, and the new complex is ready to welcome its first tenants, who will benefit from Versoix’s high quality of life and privileged environment.

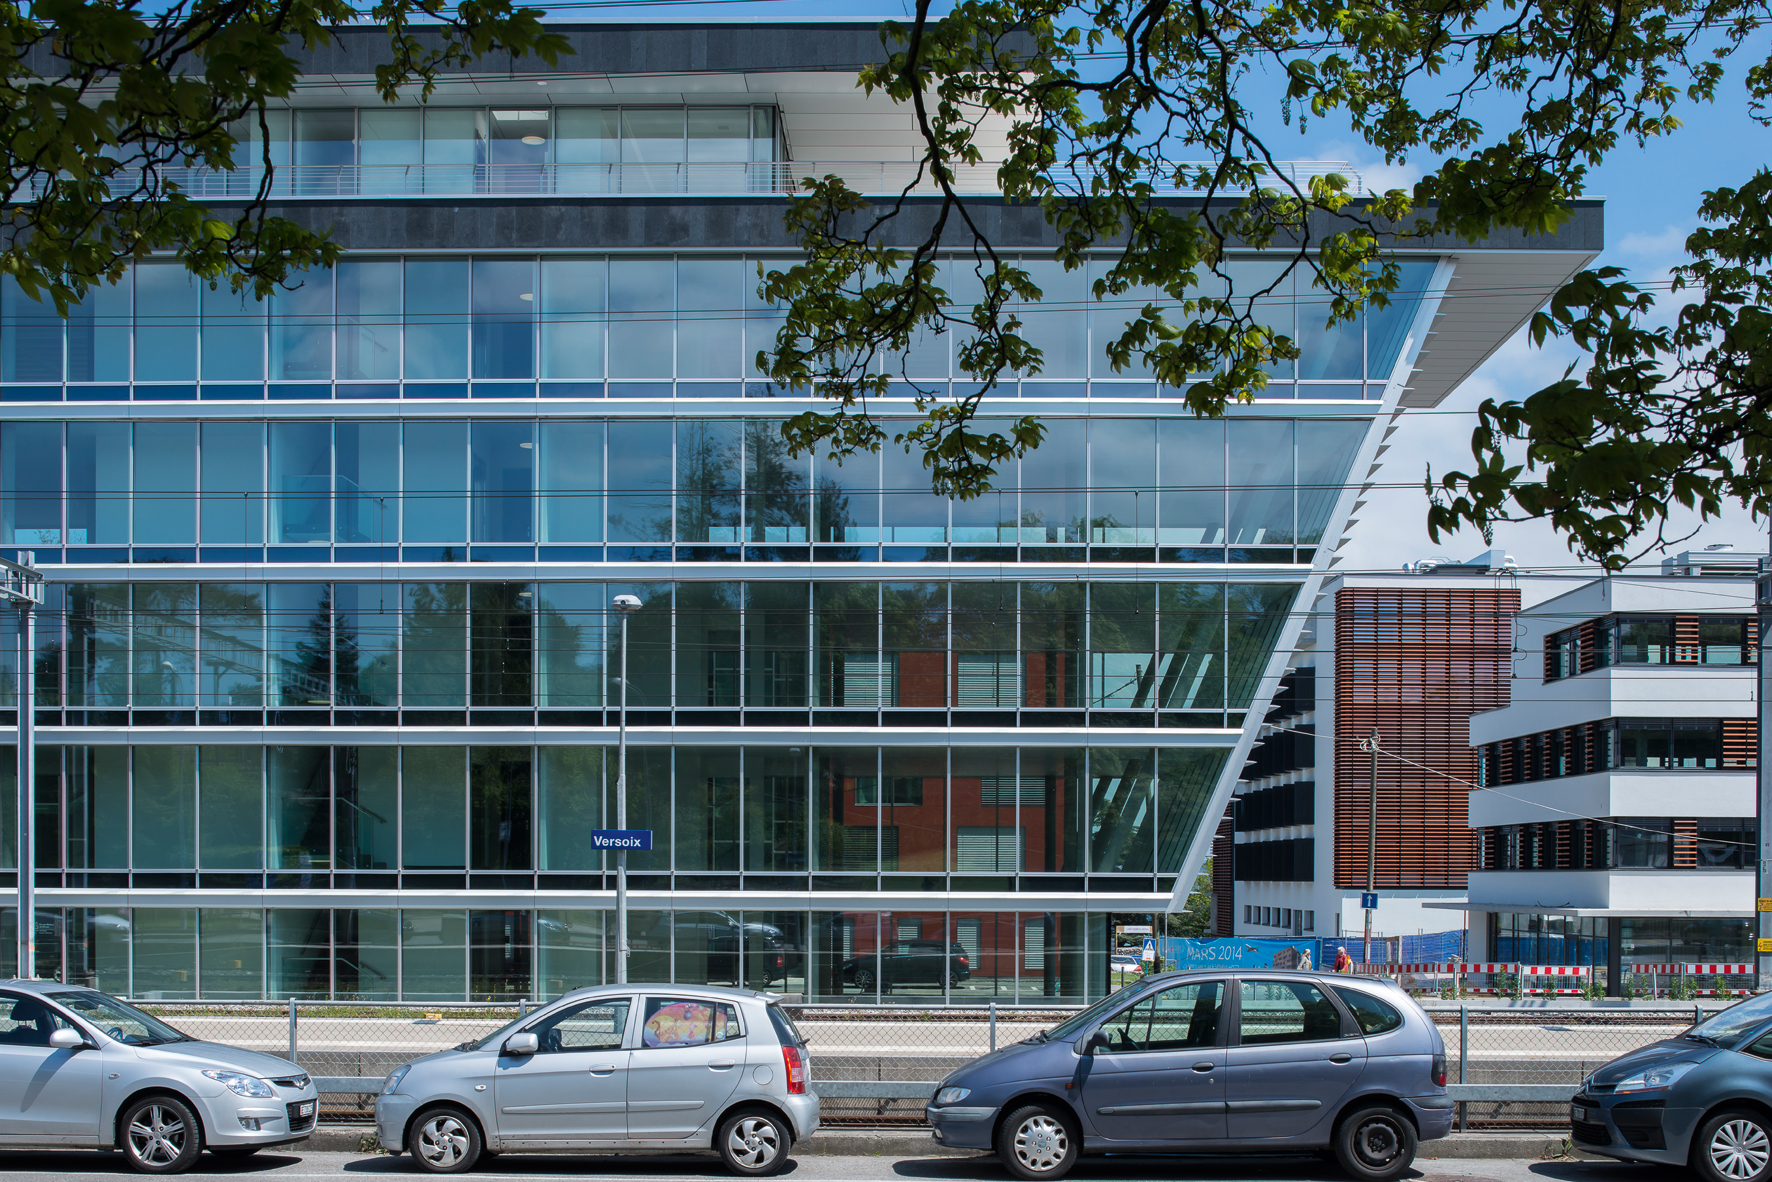
The “Lake Side Geneva” program comprises 5 levels of divisible office space and a particularly attractive attic with a 560 m2 terrace and a breathtaking view of Lake Geneva.

Two basement levels, housing 70 parking spaces and technical rooms, complete this high-standard office building.

The client is Credit Suisse Real Estate Fund Interswiss, a real estate fund of Credit Suisse AG.

Project

Dealing with the proximity of the tracks. Lake Side Geneva enables prestigious, image-conscious companies to design and fit out their offices according to their specific needs. Whether in open-space, islands or individual rooms, the workspaces reflect quality and provide employees with an appreciable atmosphere and context. Easy access from the SBB tracks means you can get to work by train and enjoy all the advantages of a car-free neighborhood.

The interior design provides a high degree of flexibility, with two vertical circulation cores housing sanitary blocks and elevators, each with a capacity of 10 people. This makes it possible to partition each floor for four tenants. The architecture is focused on light and transparency, with the south, east and west facades entirely glazed, providing optimum natural light. The north-facing gable facade is clad in “Nero Angola” natural stone, which is used for the fascia strips and the floor of the ground-floor entrance hall.

The low-energy, ecological and economical building complies with the MINERGIE® and greenproperty labels, which assess the overall sustainability of real estate.

The greenproperty quality label was developed by Credit Suisse’s Real Estate Asset Management in collaboration with Amstein+Walthert, an engineering and planning firm based in Zurich.

Heat production and cooling are provided by a water-to-water heat pump drawing its energy from Lake Geneva. Air distribution, which can be regulated by zone, takes place through active suspended ceilings by means of air supply and extraction.

Constructively, the building is based on a load-bearing structure of reinforced concrete, prefabricated posts and slabs, on which the “post-and-slab” façades are supported, offering enhanced thermal and acoustic performance in relation to the proximity of the SBB tracks. The windows don’t need to be opened, so you can see the trains go by without hearing them.

Special work was undertaken to avoid any problems with the SBB estate. A Parisian wall and an excavation shoring system limited the risk of track deformation to a tolerance of just 2 mm. Weekly monitoring by an official surveyor was carried out during the earthmoving period. These difficulties were compounded by the narrowness of the site, squeezed between the SBB tracks, road traffic and the construction site of the southern block currently under construction.