Project details

A forward-looking school complex

With its future-proof structure, the extension to the Oron-la-Ville secondary school is a long-term project.

Situation

Faced with demographic trends in the region and increasing school enrolments, the local authorities launched a Total Enterprise tender to increase the capacity of the Oron-la-Ville school complex. Situated in the heart of the town, the school, built in 1908, had already been extended three times. The new extension is located to the north-east of the school, on land acquired by the commune in 2014. It links the complex to the Route de Moudon.

Program

The client wanted to bring together several classes from the surrounding area in a single facility that would meet the new standards of the Compulsory Education Act. The program includes the construction of 17 classrooms, three science classrooms with a preparation room, a music and visual arts room, a refectory with kitchen, a triple sports hall and the usual spaces for a school. The new building currently spans five levels, including two underground levels, a first floor and two upper floors, but could accommodate an additional level. The main entrance, on level 2, opens onto an esplanade accessible from the Route de Moudon. The program also includes the creation of new outdoor spaces and the renovation of the existing playground and landscaping.

Project

The project was developed by architects from Epure Architecture et Urbanisme SA, Alpenda’s partner for the tender. Based on the preliminary project developed for the municipality by Ducrest Metzger Architectes, they proposed a variant optimizing the built volume and reducing construction costs.

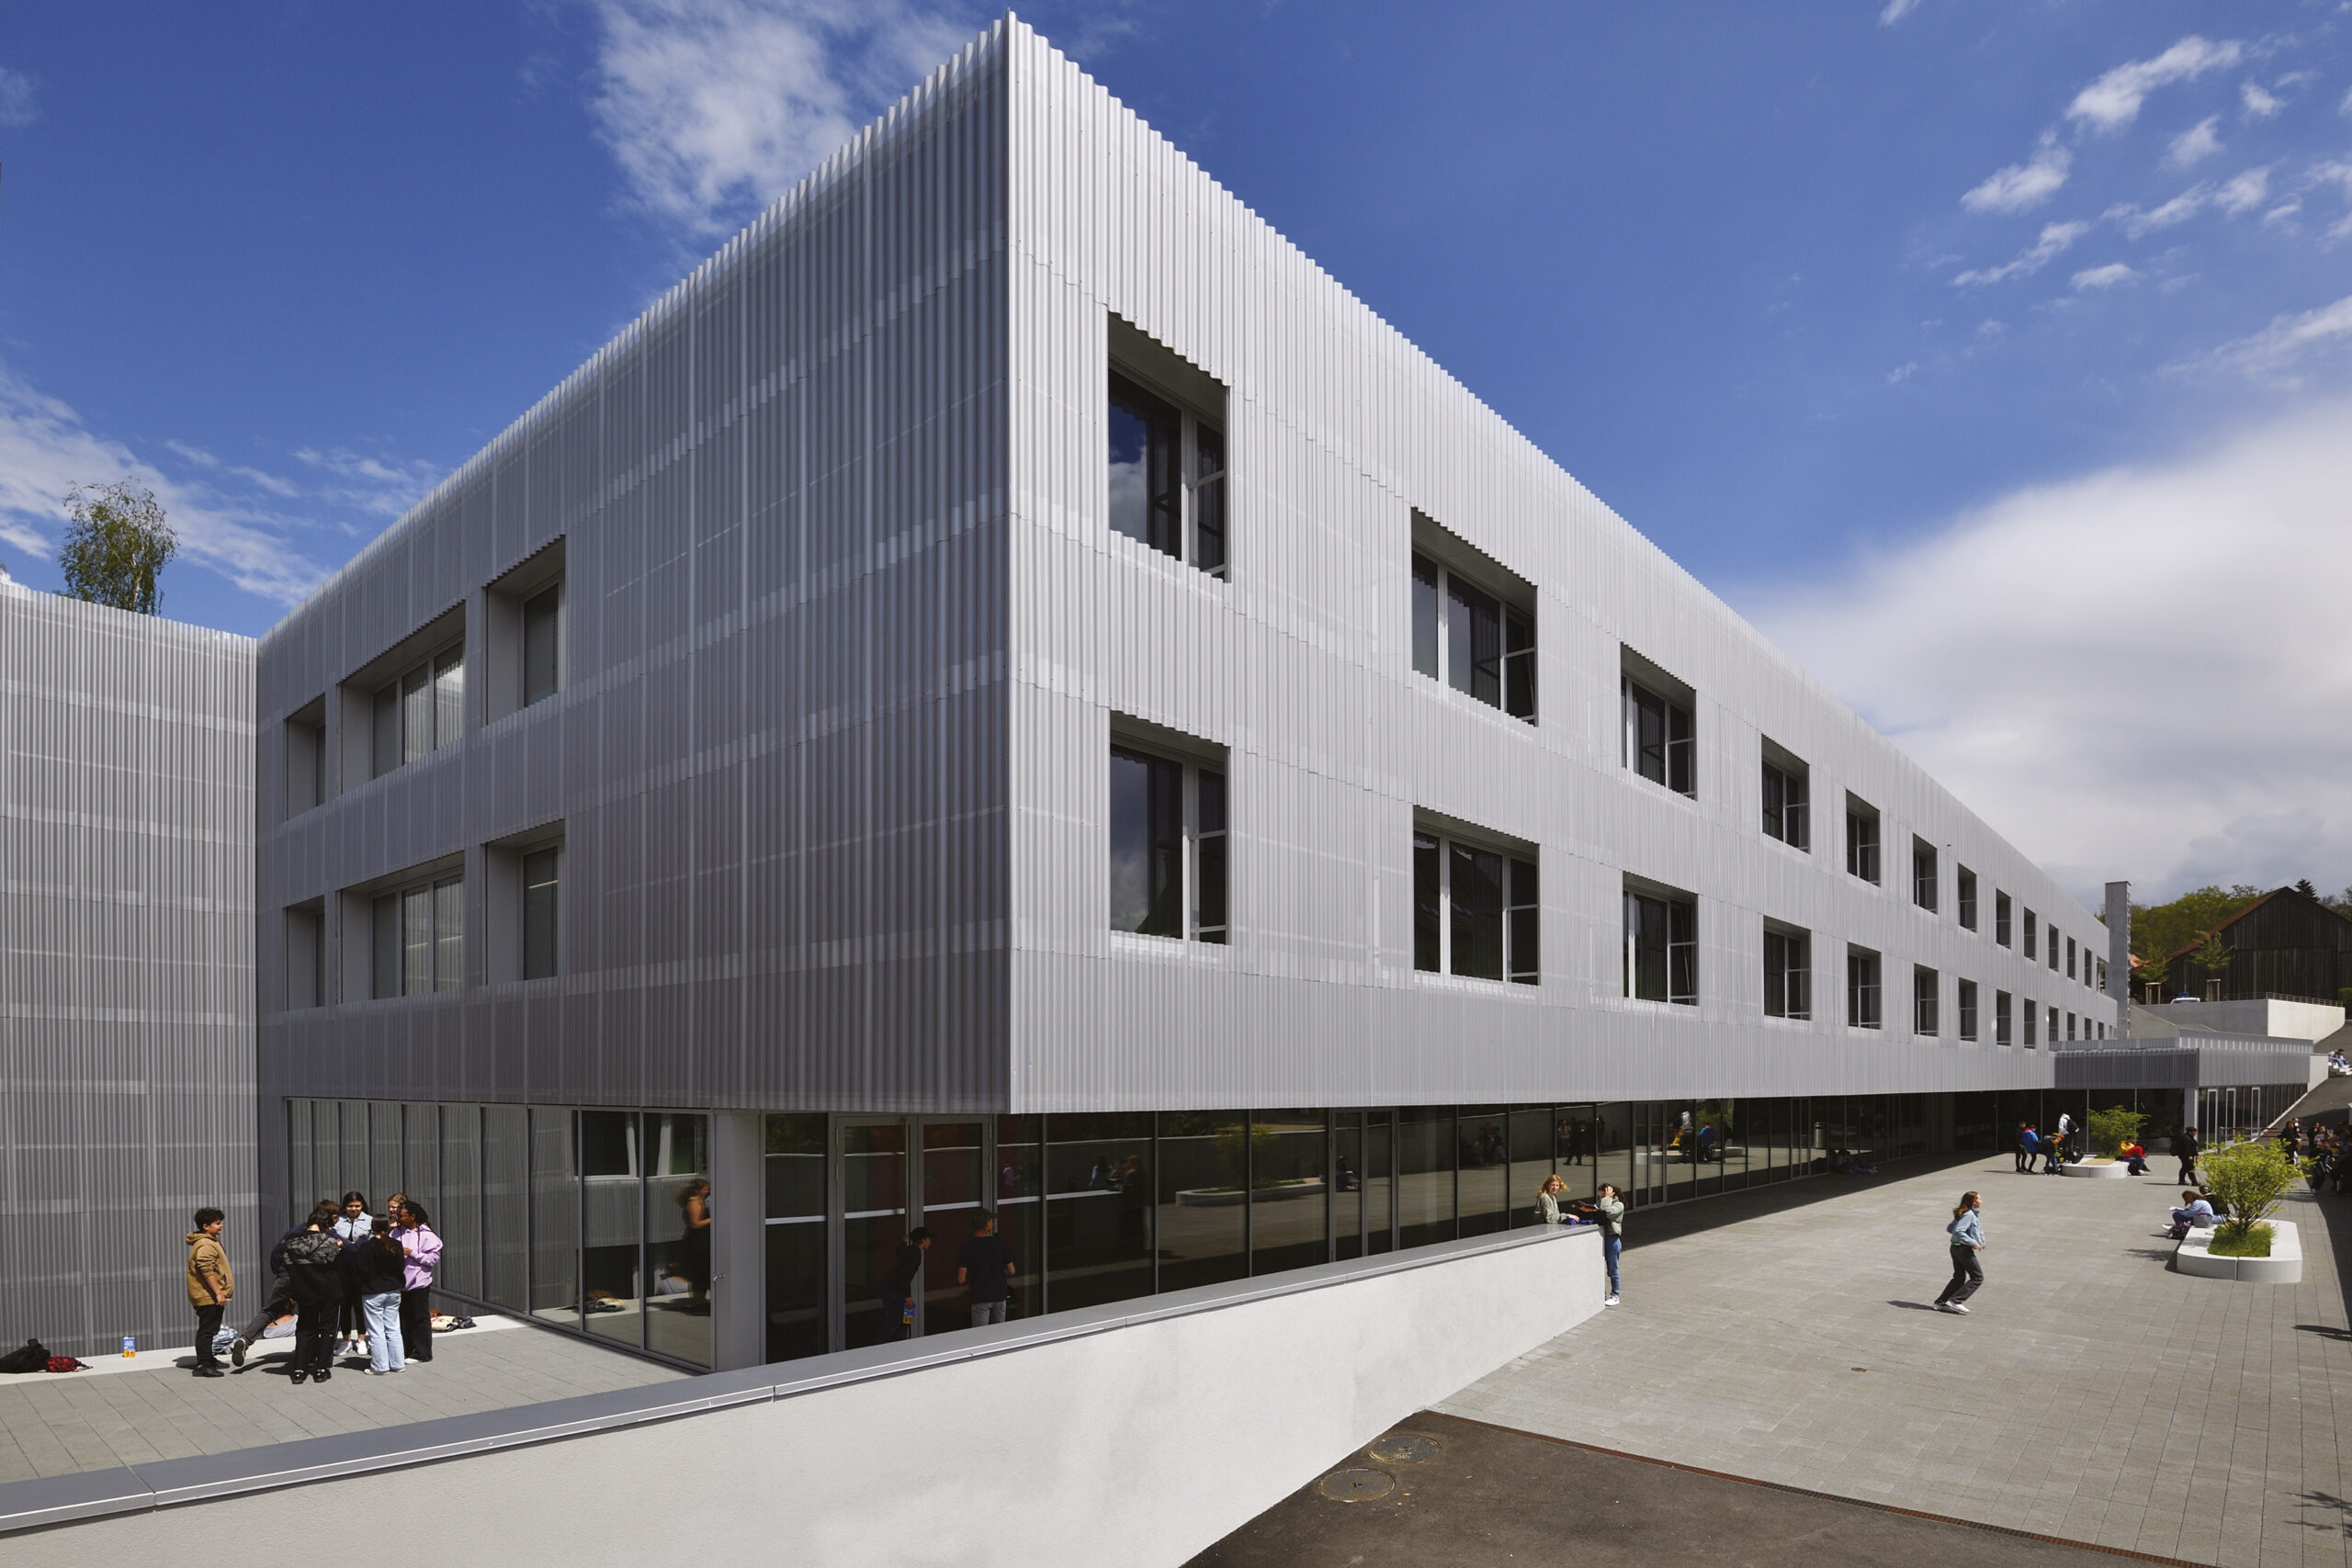
By being set at a shallower depth in the ground, the project reduces the need for earthworks and the resulting nuisance. It respects the constructive principles of the Partial Allocation Plan and takes advantage of the sloping terrain. The building is set into the slope to the rear of the original school, in the north-east extension of the existing extensions, to which it is linked by the external landscaping. An audacious load-bearing structure consisting of three concrete veil walls supports and sequences the top floor, which covers the triple gymnasium. Its construction required the installation of a counterweight consisting of two storeys of classrooms, which form the cantilever of the courtyard and function like a crane. Classrooms are distributed around the perimeter, and three interior patios bring light into the heart of the building. The new extension blends into the site with minimal visual impact, expressing itself as a functional, rational volume in a contemporary language.

Realization

Carried out by Alpenda as a Total Contractor, the work was carried out according to a tight schedule, from the start of structural work in August 2020 to handover in October 2021. Management of water inflows through the construction of a secant pile enclosure, organization of the worksite with double access, taking into account complaints and objections from the neighborhood, the management team ensured the follow-up of this demanding worksite by communicating regularly on the progress of the work. An anti-noise wall was erected, and nuisances were kept to a minimum. The building is designed with a reinforced concrete load-bearing structure to support any future elevation. The façade is made of Montana sheet metal with light-grey corrugated profiles, fitted with innovative electrochromic glazing that dispenses with the need for blinds. A strong point for sustainability, the wood-chip boiler uses local resources and has been subsidized through QMmini certification. It is complemented by photovoltaic solar panels on the roof. At the heart of the building, the large and beautiful triple sports hall meets the needs of the facility and nearby sports clubs.