Project details

Dalaz middle school extension

Built in 1974, the college proved insufficient to meet the needs of the Bussigny community.

Situation

The development of the conurbation, which has reached an urban size, has led the commune to create new school classes and additional school premises, and to remove some temporary facilities.

It responds to the increase in the number of children attending school, and also offers new opportunities for the many local societies.

Program

Ten new classrooms. As part of the new urban development plan, the municipal project called for the creation of ten new classrooms as an extension to the existing school, five of which would be used for regular classes and five for smaller groups of pupils.

They are complemented by a teacher’s room and a meeting room.

The program also called for the creation of an early childhood care unit (UAPE), with its essential complements: an industrial kitchen and adapted sanitary facilities. Finally, a music hall with bleachers and three rehearsal rooms were added to the program.

Outside, a large 30-space parking lot serves the needs of both the school and the nearby church and cemetery.

Finally, a hundred meters away, on the other side of Rue du Jura, a new extendable gymnastics hall, equipped with bleachers and complemented by a judo room, replaces the old hall demolished to make way for the new classrooms.

Project

U-shaped project. Adjacent to the two-storey former school, the ten new classrooms are built on a single level. The three main volumes are articulated in a U-shape around a paved courtyard, planted with trees and open to the neighboring houses. All classrooms open onto the courtyard.

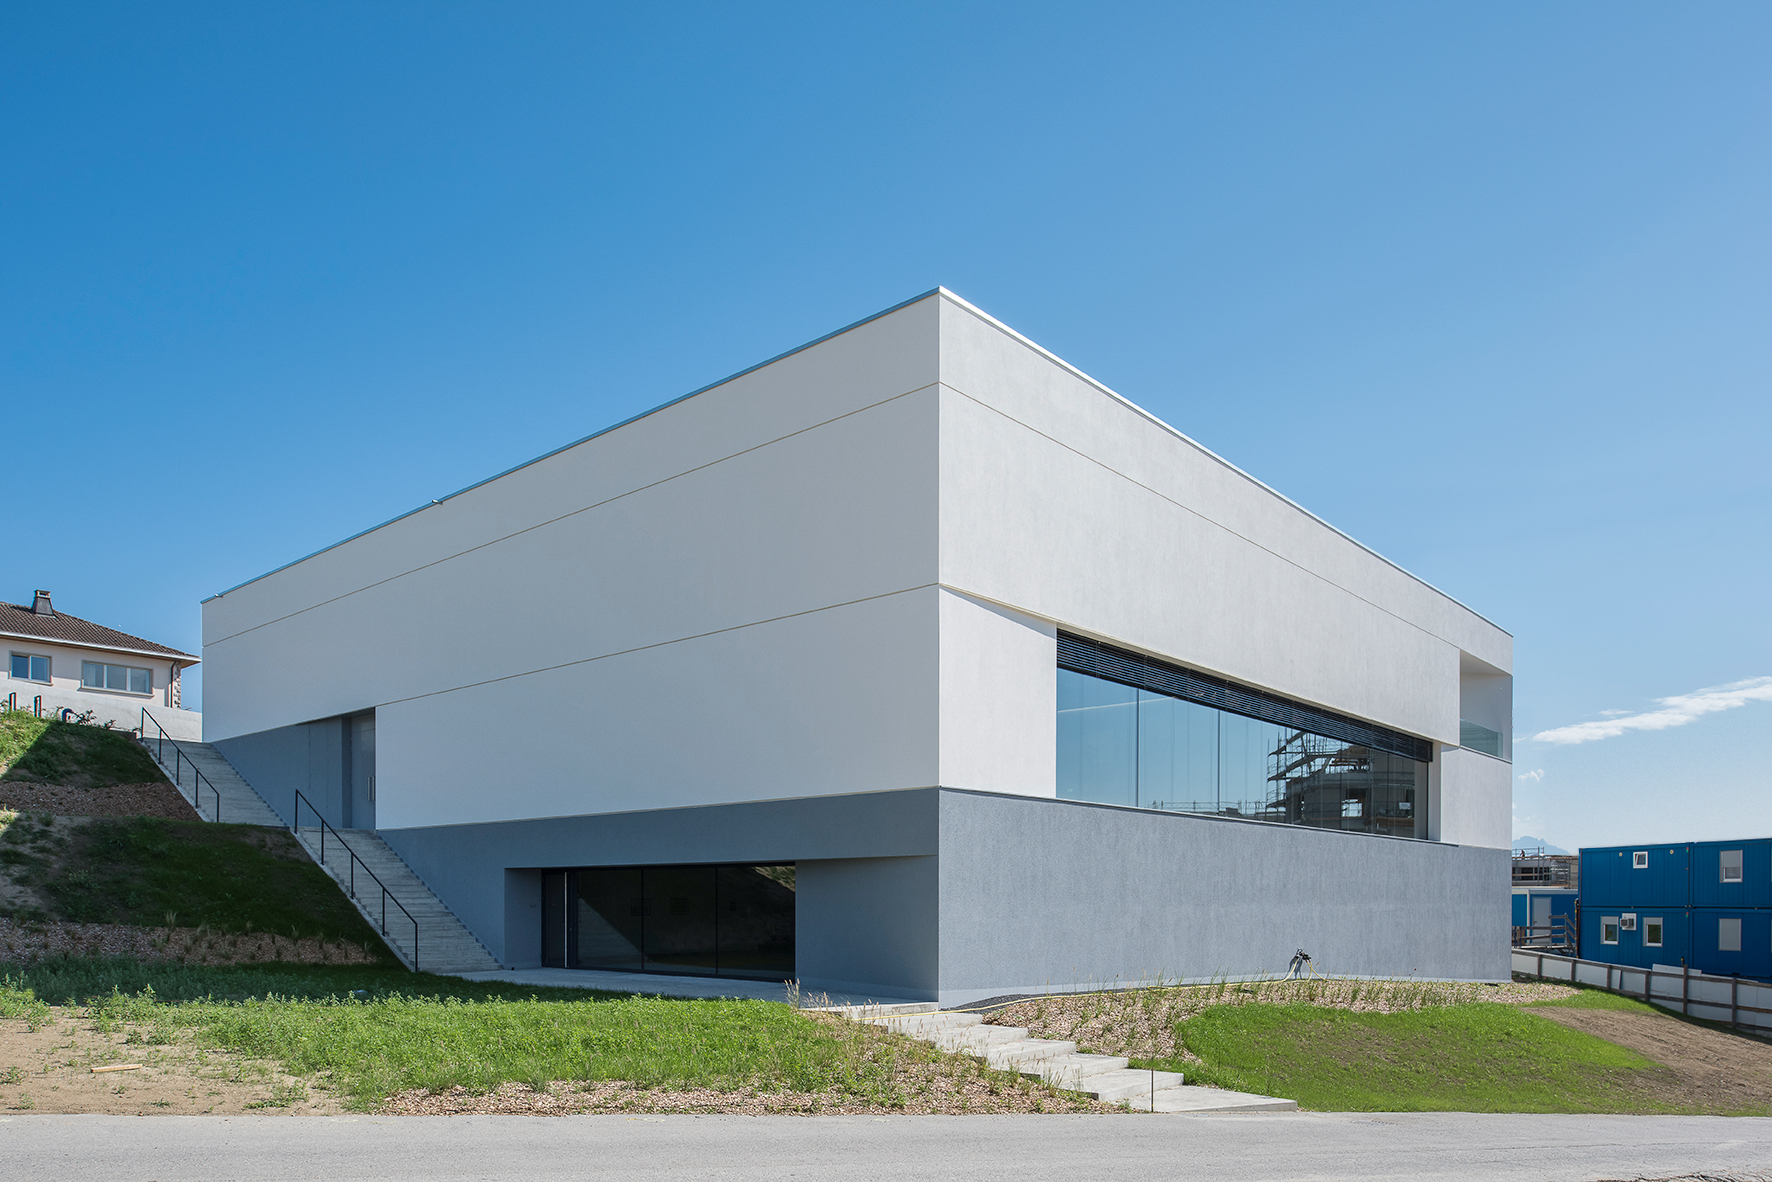
The Tatironne gym, within immediate reach, takes advantage of the slope above Bussigny to integrate its three levels into the natural topology of the terrain. The upper level is accessed via Route du Jura, while the lower level connects to Chemin de la Tatironne. The gym is located on the middle level, while the judo hall and boiler room are on the lower level.

Realization

Acoustic qualities. The college extension is founded on longitudinal beams and micropiles. The foundations of the old building had to be rebuilt to ensure the stability of the new part, which corresponds to the U-shaped bar.

A mix of flat and pitched stainless steel roofs on a wooden frame picks up the shapes of the old college. Particular attention was paid to acoustic problems, not only in the music conservatory area but also in the school classrooms, which benefit from natural ventilation.

The classically designed Tatironne building is lit by large bay windows.

The gymnasium, equipped with bleachers, has taken special measures to contain noise: walls and ceiling are fitted with sound-absorbing elements.

The lower level of the building houses a boiler room that functions as a district heating system.

Wood-fired from the sidewalk on Rue du Jura, it also serves the school buildings.

Special features and challenges

Challenge to the school calendar. The project’s main challenge was scheduling. The new gym had to be completed before work on the school began, since the old gym had to be demolished to make way for the new extension.

So it was during the two months of the 2016 summer school vacations that the heaviest work on the extension was undertaken.

The remainder of the construction work continued in a working environment, with the old college returning to use at the end of August.

For almost ten months, great care was taken to ensure that the work could continue in complete safety for the students, without affecting the teaching provided in the classrooms of the old building.

The new classrooms were delivered on time for the start of the new school year in August 2017.