Project details

This extension enabled the school to increase its capacity from 850 pupils to 1,500.

The Gymnase Intercantonal de la Broye (GYB) was built in 2005 south of Payerne in the canton of Vaud. It was built by the cantons of Vaud and Fribourg. From 2019 to 2021, Alpenda will manage the extension.

History

Located on the outskirts of the city, on the edge of residential areas, it met a growing need due to the increasing population of the region. It was initially designed to accommodate 850 students.

The project to extend the Gymnase intercantonal de la Broye has become a necessity over the years. The two cantons concerned have therefore concluded the purchase of the last building plot adjacent to the existing building in order to carry out the extension. An additional 10500 m2 of land has also been purchased from the commune of Payerne to meet future needs. The Boegli & Kramp architects’ office, as author of the preliminary project, has thus proposed the extension project. From 850 pupils, the school infrastructure can now accommodate 1,500, a figure which, according to forecasts, should be reached by 2025.

The project also had to meet a number of objectives, the first of which was to maintain the public passageway to the west of the existing building, linking the residential area to the south of the GYB with the north towards the town of Payerne. To ensure the circulation of gymnasium students and teachers inside, between the existing building and the extension, the project called for the creation of two underground links by means of underpinning.

The second objective was to improve soft mobility access to the site. A new pedestrian route was therefore created between the Payerne SBB station and the gymnasium, with the Rue du Favez along the SBB tracks converted to a pedestrian-only zone. The main entrance to the gymnasium was moved to the north-west of the site, on the lower level of the extension. The two-wheeler parking area has also been moved to the lower level to make it easier for bicycles.

The third objective was to relocate the drop-off point for students coming to the gymnasium by car. Located in the south parking lot, it generated a flow of vehicles through the residential area. This modification towards the bottom of the extension plot created a new access from rue de la Vignette.

Project

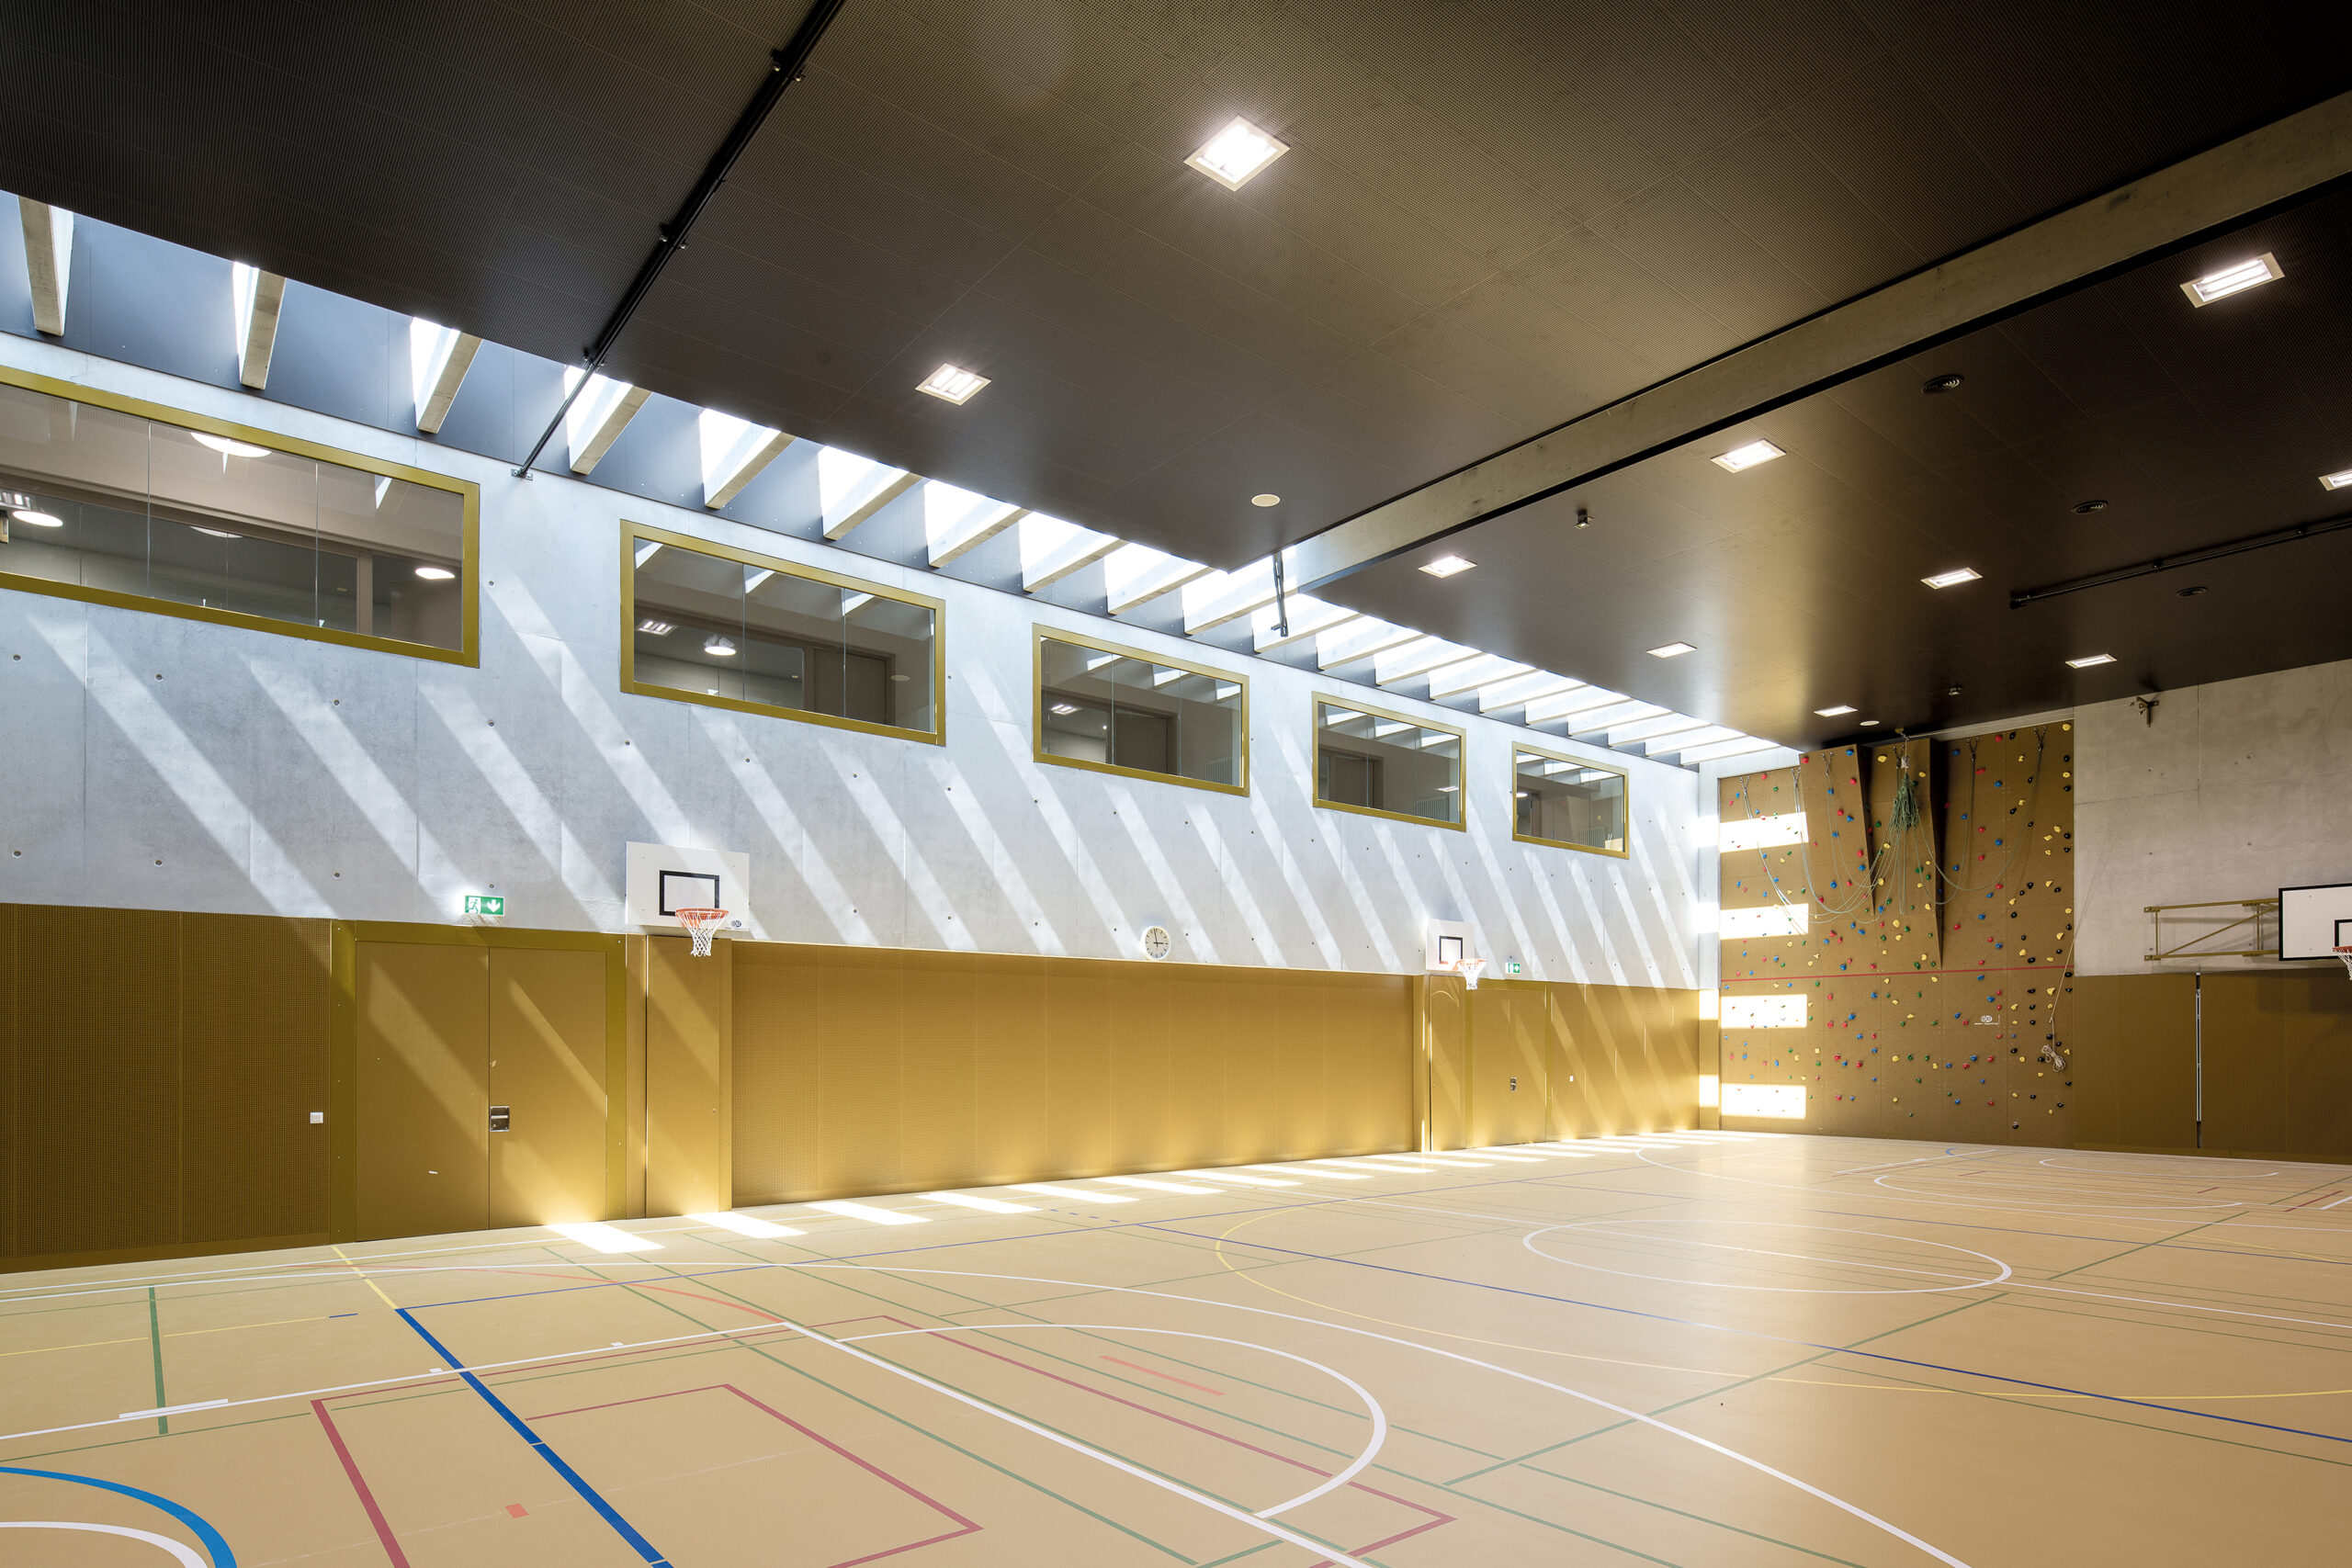
The specifications for the extension called for the creation of 25 multi-purpose classrooms, several special rooms, a single sports hall and administrative premises for the entire gymnasium.

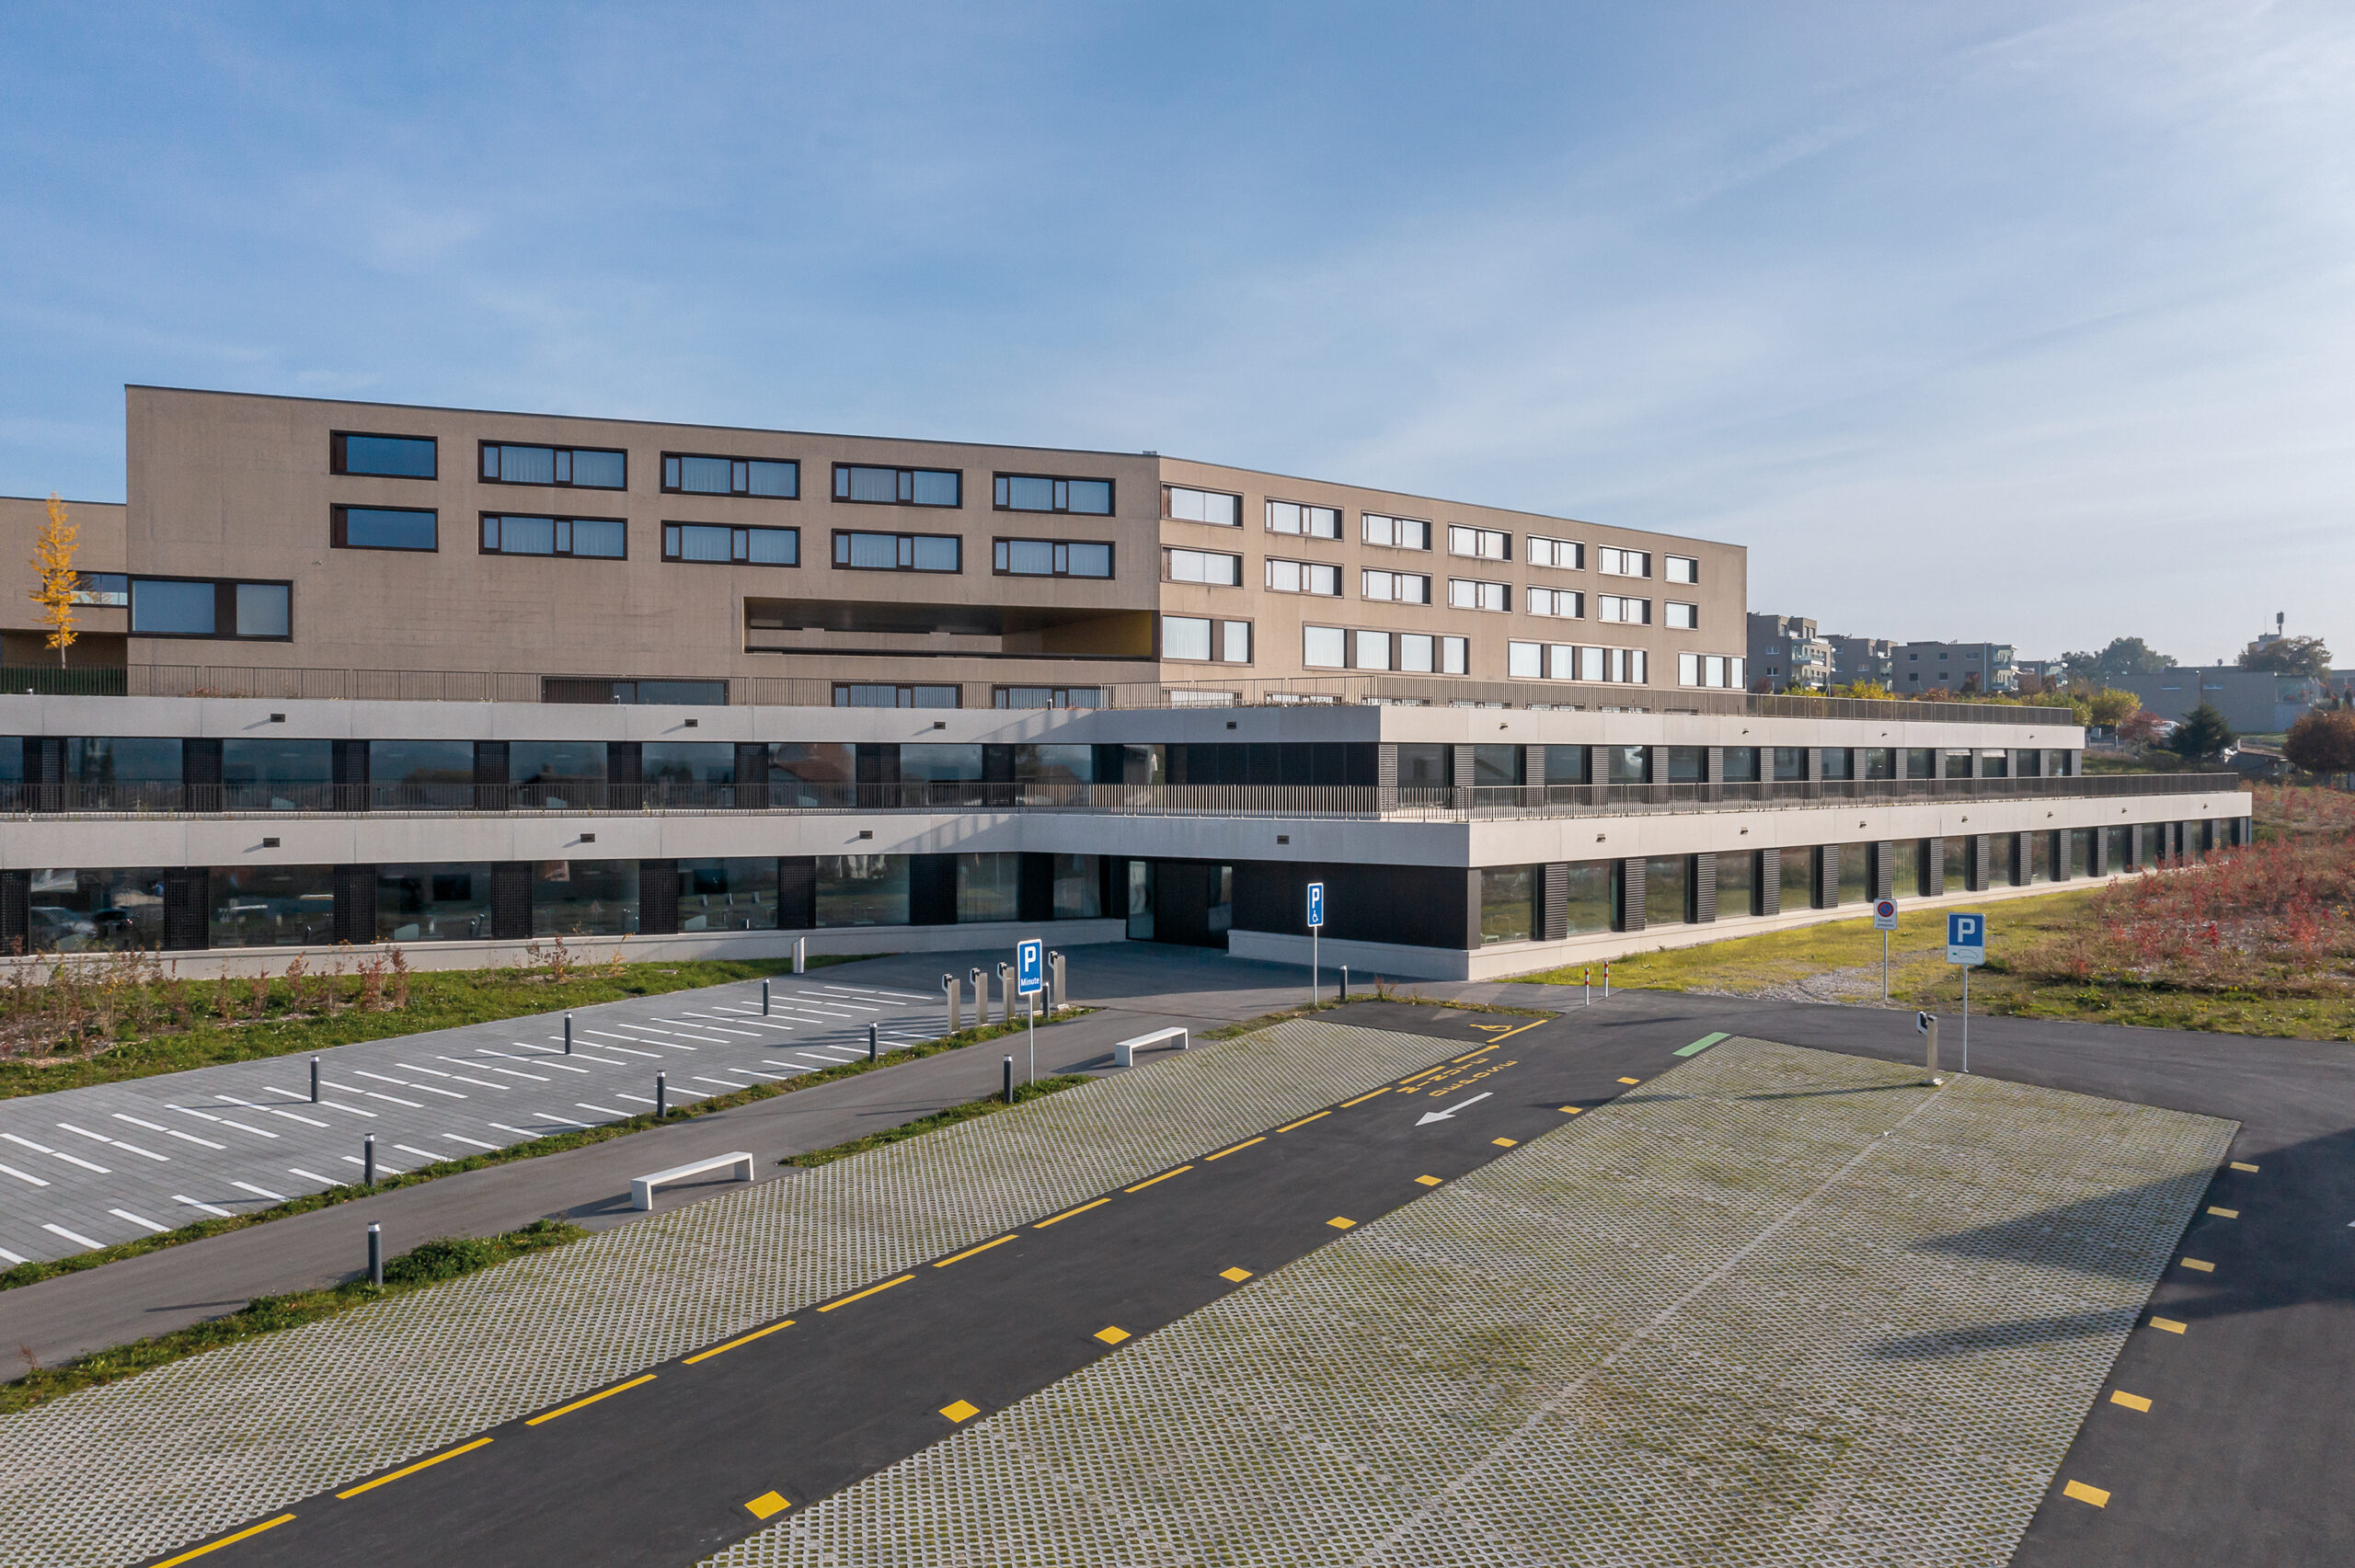
The project also involved adapting the existing building. The new wing of the gymnasium is set into the natural slope of the land, extending the existing west wing and incorporating the taut lines and broken angles designed by Boegli & Kramp.

The prefabricated concrete facade elements were produced in a different shade to mark the transition from the existing building to the extension. The bronze-colored metalwork is a nod to the color of the existing building, reinforcing the unity of the entire site.

To reinforce the coherence between the existing building and the extension, a number of changes have been made, including access to the site, which is now from the bottom, on Rue de Ia Vignette. A large hall welcomes students and distributes flows towards the new sports hall and classrooms on level O. Offices, management, administration and teachers’ rooms have been relocated to level P around a patio, which will enable a new catering area for gymnasium students to be created in place of the administration premises.

The project was realized using recycled concrete and, to bring an extra touch of warmth to the project, the classrooms are made with solid oak parquet laid on joists. This architecture, like that of the common areas in bitu-terrazzo, reflects the existing building. The ceilings in the common areas, meanwhile, are acoustic false ceilings. The entrance hall features a cement-terrazzo floor by artist Karim Noureldin.

The building’s energy concept is based on 22 geothermal probes, each 250 metres deep, connected to a heat pump. Heat production in the building is distributed mainly via radiators, with underfloor heating in the sports hall and changing rooms.

The extension rests against the foundation footings of the existing building, necessitating extensive underpinning work, including the installation of micropiles to create two vertical links housing the stairwells and elevators, thus unifying the two buildings. Exterior features include the creation of green roofs on the roofs of the new building. Outdoor parking has also been provided for two-wheelers, cars and bicycles, with electric charging stations.