Project details

Renovation on an occupied site and addition of 8 new apartments by refitting the attic.

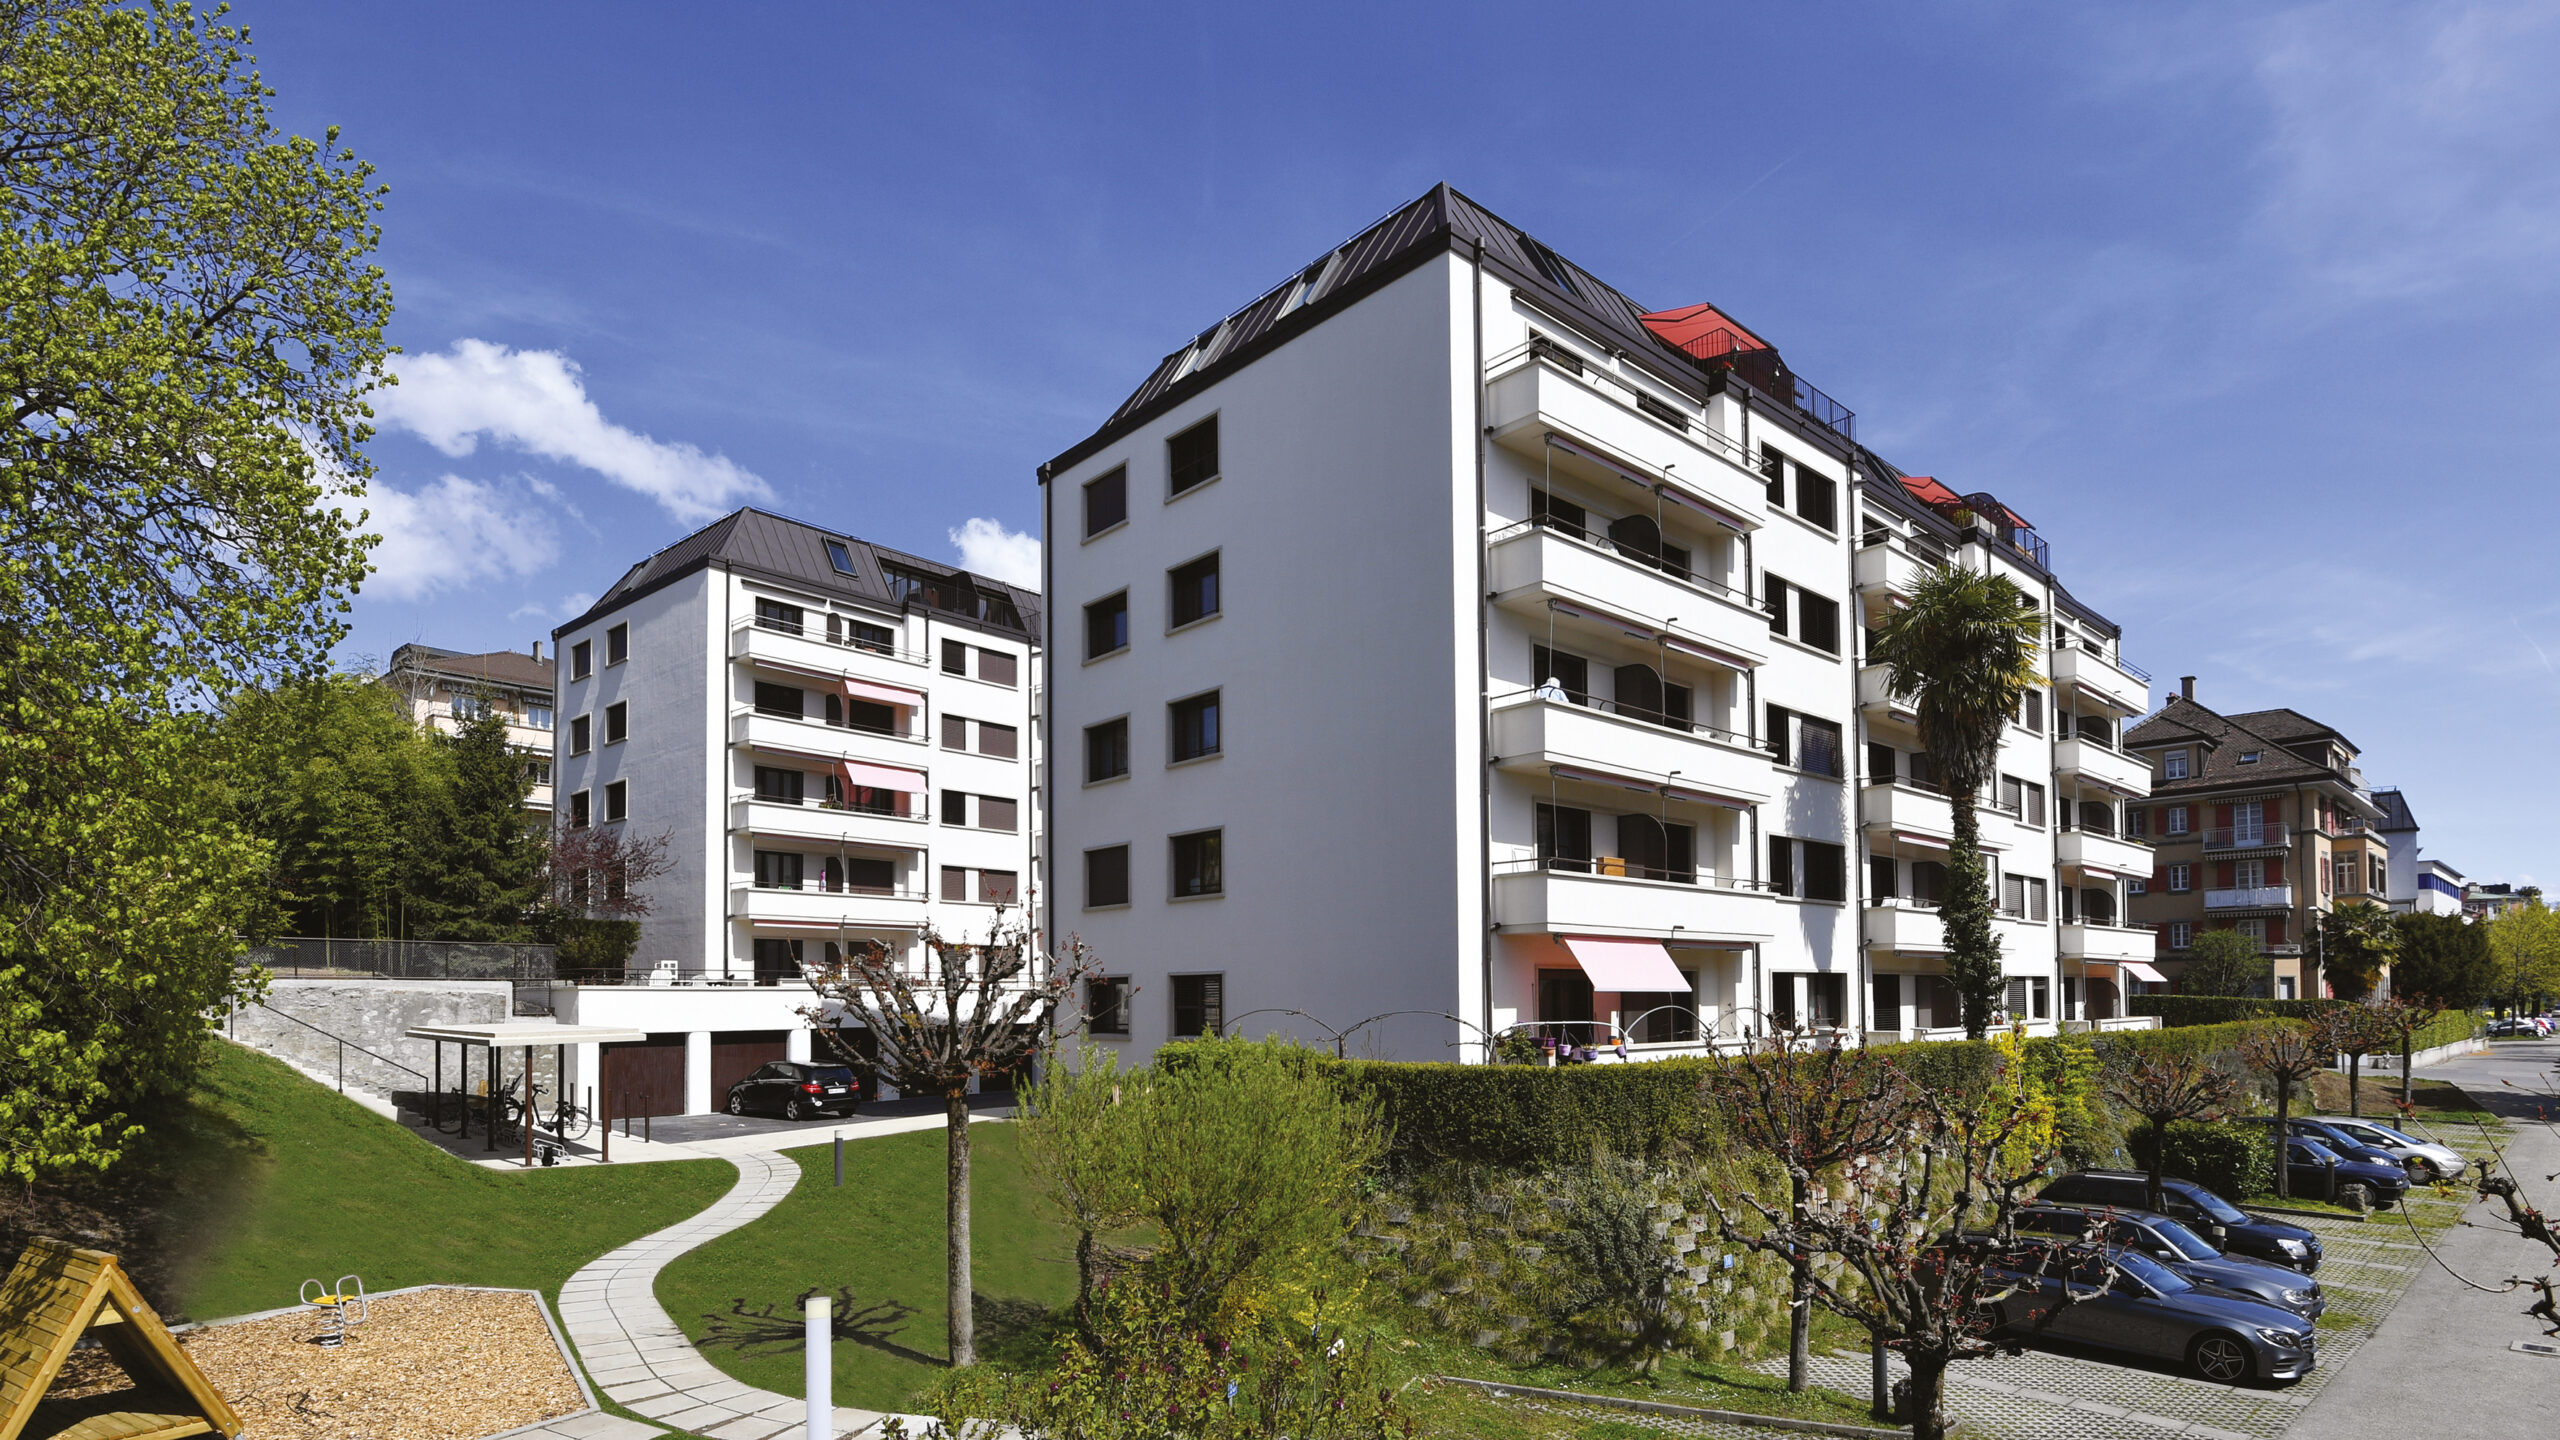
Between Montriond hill and Ouchy, close to student facilities, the M2 metro and the restaurants and cafés of the popular Sous-Gare district, the two buildings owned by Swisscanto Invest offer an attractive range of residential units.

Situation

Built by architect G. Augsburg in the 1940s, they form part of a group of four buildings of the same typology, spread out along the slope. No significant renovations had been undertaken until the current works plan, but several apartments had undergone limited interventions over time. In 2014, L-Architectes Sàrl won the tender to renovate the apartments and insulate the facade.

Entreprise Totale Alpenda is managing the works, which, in addition to the in-depth renovation of the buildings, also include the addition of eight new apartments by refitting the attics.

Program

Served by two entrances, the buildings now each house 34 apartments, with each stairwell distributing three apartments per existing level, and two on the last level, which will be built on the roof. The project involves energy renovation, refurbishment, upgrading and raising the height of the two apartment buildings, on an inhabited site. The work includes the installation of a new thermal envelope and insulation of the basement ceilings, the installation of new triple-glazed wood/metal windows and the renewal of the window frames, which are now sandblasted concrete. For the interior conversion of the residential units, the technical ducts were extensively modified and the wet rooms and kitchens completely renovated. New entrance doors were installed, and the elevator shafts were replaced and raised. The roofs were redone, with the attic level raised to create four new apartments per building.

Project

The renovation reappropriates the old buildings to offer interior spaces adapted to today’s standards in terms of energy and safety, as well as comfort and space. The redeveloped volumes make the building denser, while enhancing the view of the lake and mountains. The concept was to preserve the existing exterior and interior architecture, while retaining the spirit of the period for the renovations. The choice of typologies and finishes for the new apartments is inspired by and liberated from this.

Realization

A new load-bearing timber frame was built on the attic to accommodate the new apartments. This rests on the existing external load-bearing walls and on new brick masonry walls. The latter, arranged transversely and in parallel, reduce spans and distribute loads over the existing walls. Taking place from 2020 to 2022 on an inhabited site, the work required constant adaptation of the installations as the site progressed, to maintain totally safe traffic flow. These technical challenges were compounded by the need to maintain the architectural character of the 1940s complex, while improving the comfort, energy efficiency and safety of these two buildings, and making the renovation part of a sustainable development approach.