Project details

The building is part of the “Montagne” development.

Located in Chêne-Bougeries, the building is part of the “Montagne” complex, which includes two other buildings owned by SwissLife. Montagne 70-82 is owned by Crédit Suisse.

Situation

All three buildings have undergone an energy-efficiency renovation, a two-storey extension and a parking lot extension.

The building at Chemin de la Montagne 70-82 is an existing apartment block built in 1964 in the commune of Chêne-Bougeries, to which an extension was added and completed in 2023.

Program

The original section to be renovated comprises a crawl space, two first floor levels (lower and upper) and six upper floors, with a total of 218 apartments, including five former maids’ quarters and a nursery converted into housing. The extension comprises two storeys for a total of 46 apartments.


Concept

The project primarily involved refurbishing the existing apartments, reinforcing the structure against seismic stress, renovating the thermal envelope and building a two-storey extension. It also involved enlarging the parking lot and redesigning the external landscaping.

The extension of the underground parking lot required soil decontamination and the installation of Berliner walls.

Realization

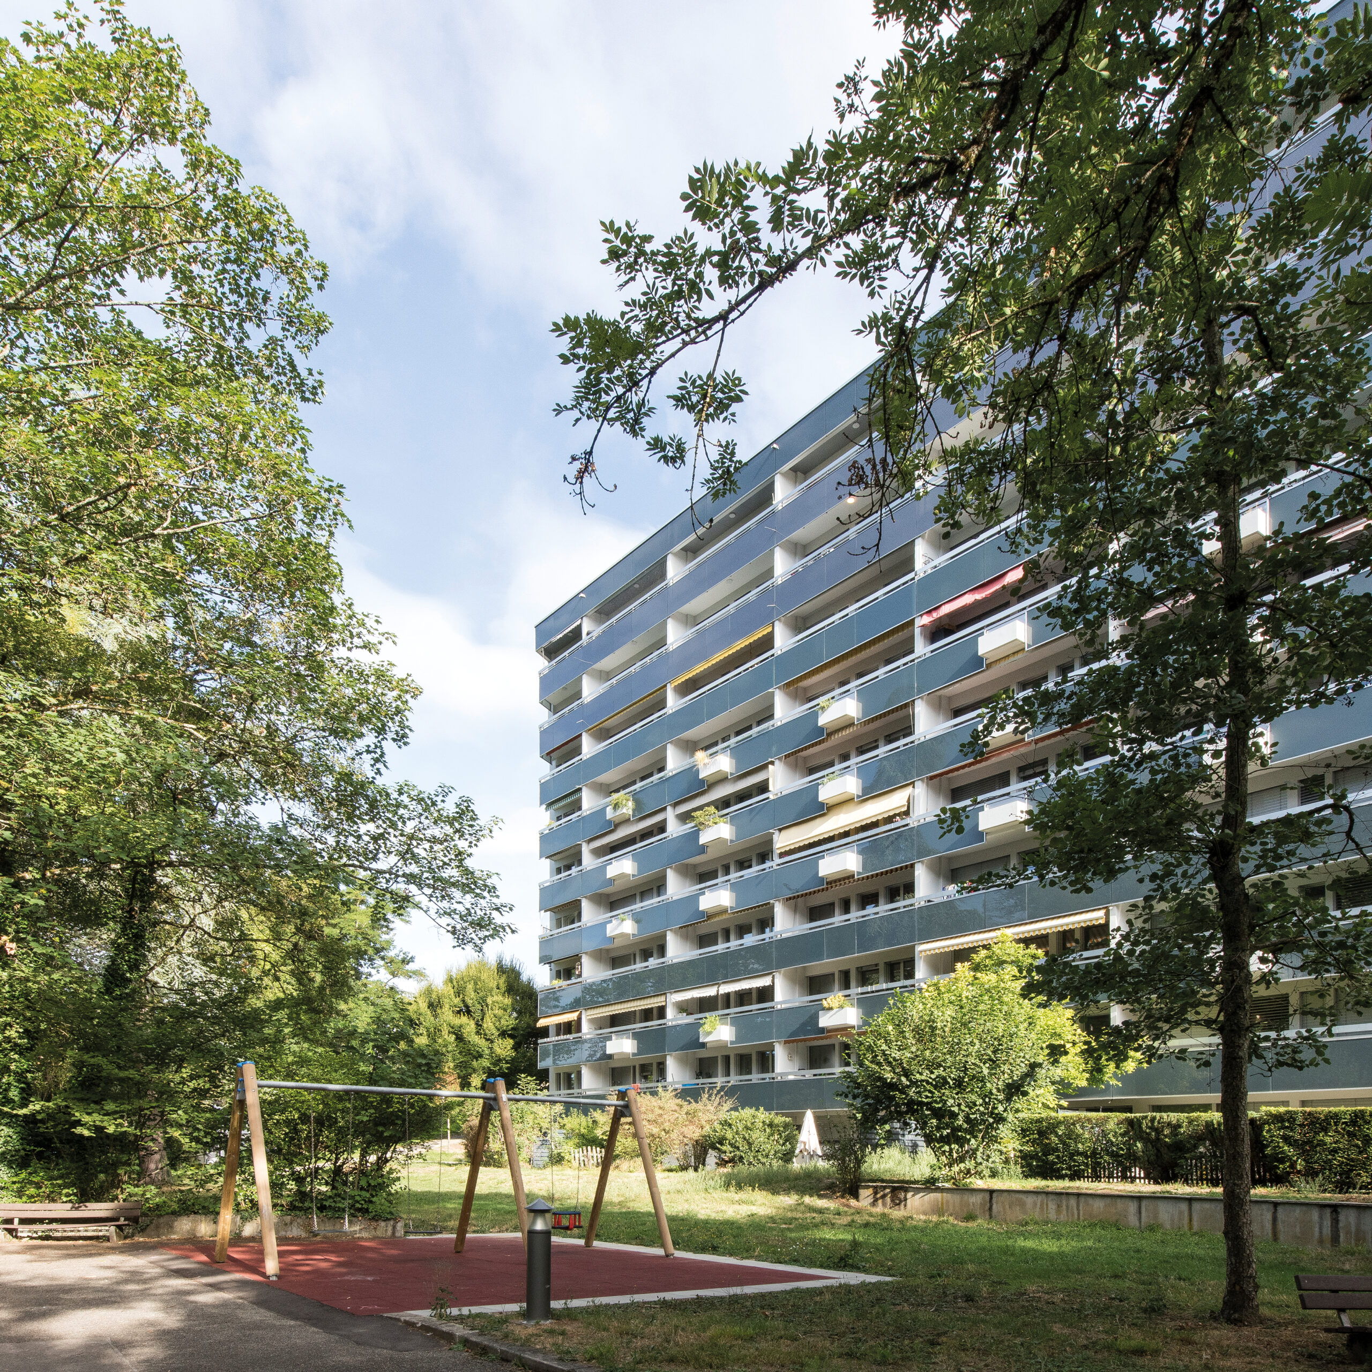
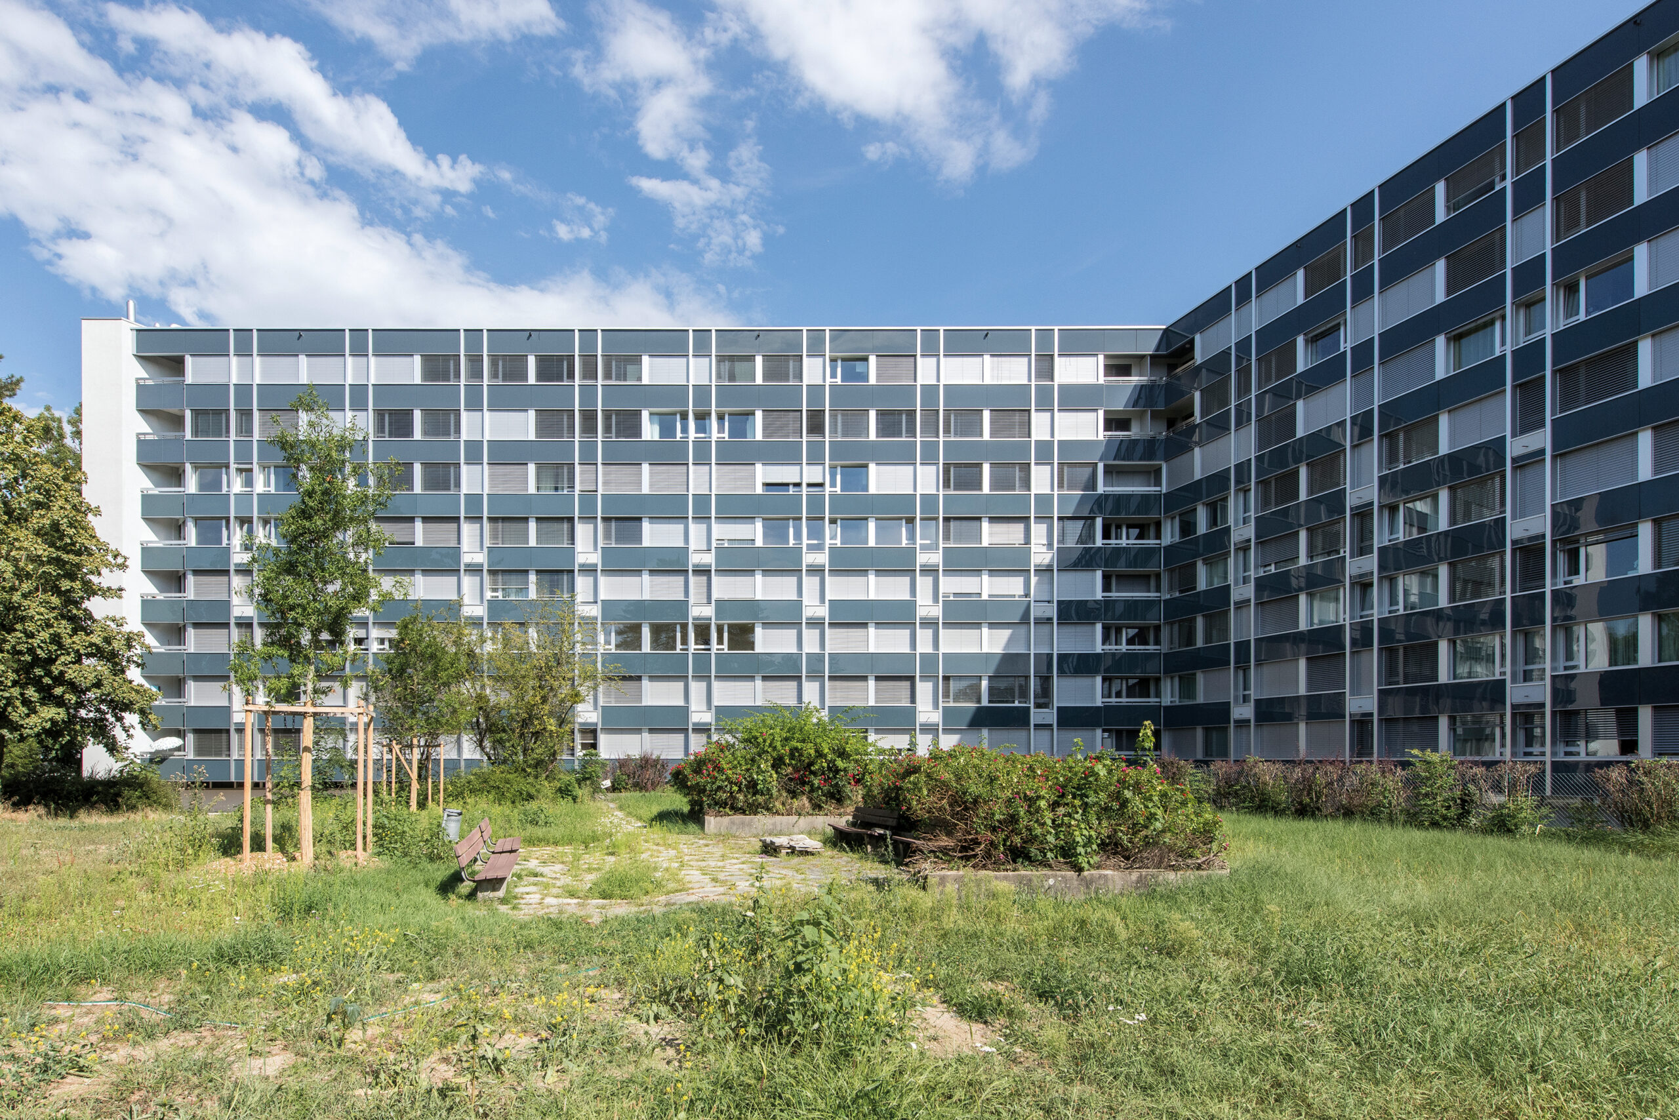
Work on the load-bearing structure was carried out in reinforced concrete, while the facades were renovated using two different techniques. The facade facing Chemin de la Montagne is ventilated, lined with mineral wool, while the other has had its balconies insulated with expanded polystyrene. In the apartments, all external joinery was fitted with triple glazing.

Inside the existing homes, the bathrooms have been renovated with new tiles and earthenware. For the extension, everything is new, while maintaining the same architectural approach as in the existing building. The most important technical changes consisted in replacing the monoblocs on the roof and installing heat pumps, also on the roof. The boiler room underwent a complete overhaul, switching from oil to gas in addition to the heat pumps.

The playgrounds behind the building have been renovated, as has the outdoor parking area. Trees and shrubs have been planted around the perimeter of the building.

Challenges

On the one hand, the two main challenges were to remove and reinstall the facades exactly as they had been, with the integration of the two additional storeys. The second involved working on an occupied site, with all the complexities of moving and rearranging tenants as work progressed.


Highlights

A challenge met was the Architectural Commission’s wish to retain the building’s original appearance despite the elevation and external insulation. The other strong point was the respect of deadlines: the renovation of each rise required sixteen weeks of work. However, the building has seven entrances from numbers 70 to 82, which meant 112 weeks, a little over two years, not counting the other work.