Project details

Designed by architect André Gaillard

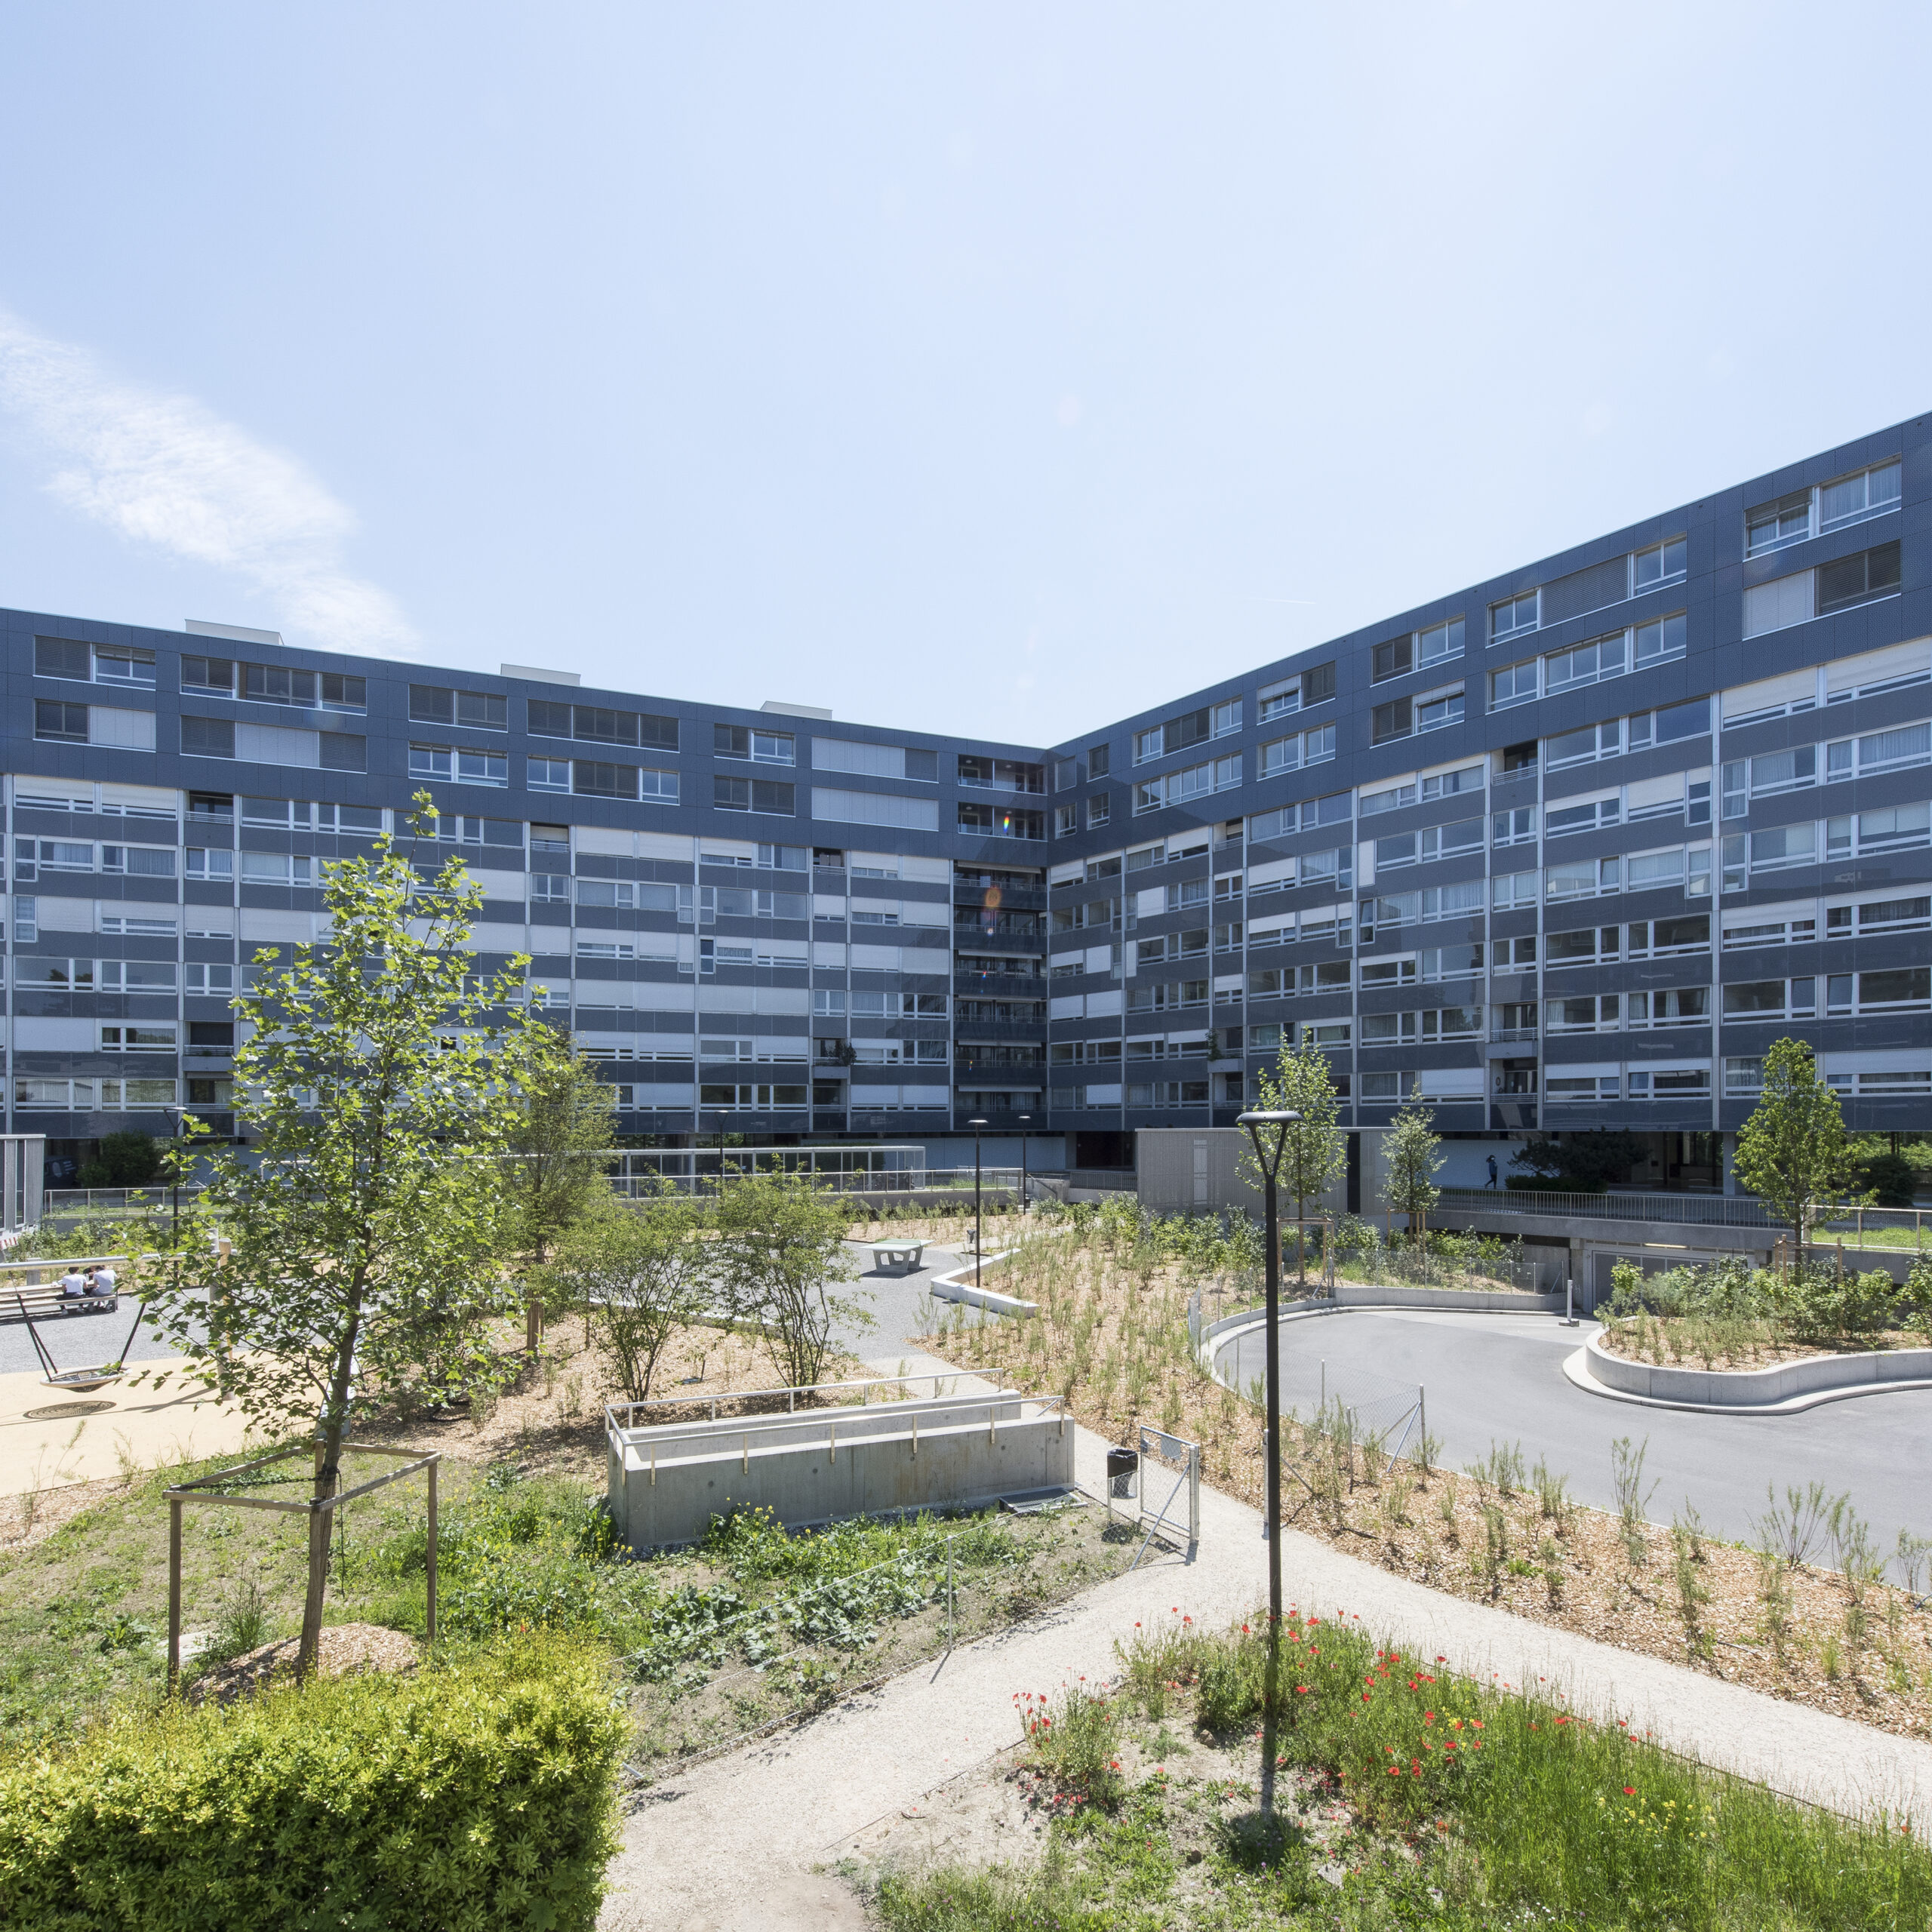
The buildings on Chemin de la Montagne in Chêne-Bougeries are a testament to the development of the new districts of modern Swiss architecture. The renovation-renovation project for all 311 existing apartments was linked to a building permit authorizing the elevation of two storeys, for a total of 88 additional apartments.

Situation

The designers of this renovation and extension, SSR3 architectes SA, in agreement with the client, wanted to respect this architecture, representative of the Swiss modern movement from the 1950s to the 1970s. The elevation was conceived as a continuation of the existing architectural register, both in terms of plan typology and glass-and-metal facades. The facade of one building, called Z, had been renovated in 2007, but both Z (numbers 96 to 122) and I (numbers 124 to 134) were showing their age in terms of tenant amenities, lack of compliance with current technical standards and energy losses.

The double project was carried out on a semi-occupied site. For Alpenda, the presence of the tenants was a major challenge that required specific support. The company provided a mediation service to facilitate communication with the tenants.

Program

Renovation of the 311 existing units involved kitchens, WCs, bathrooms, replacement of sanitary pipes and landing doors, electrical upgrades and refurbishment of the communal areas. The elevation has resulted in 88 new two-storey apartments. All are through-view with a view of the Alps. Each unit has its own loggia. The elevation required elevator extensions, structural reinforcement and anti-seismic measures. A new heating system was installed, as well as new heat pumps for heat recovery. Building I has now been awarded the Minergie® label.

The facades were refurbished (carbonation treatment and all-round insulation). In addition, 672 windows were replaced and 168 photovoltaic panels installed. A new underground garage was created, requiring underpinning work. The concrete of the existing garages was also treated. The structures of the existing garages were also reinforced. For optimum safety, beaconing, emergency lighting and sprinklers were installed. Firefighters now have easier access. Last but not least, new outdoor features include play areas, participatory gardens, parking lots, bicycle shelters and underground waste containers.

As the project owner attached great importance to the needs of the tenants, he commissioned the general contractor Alpenda to set up a mediation service to manage moves and listen to tenants’ grievances. A dedicated person was assigned to this post to facilitate communication and organize moves to other units for the duration of the work. This major logistical challenge enabled us to reduce disruption to tenants. They now benefit from new facilities and lower energy costs.

Realization

The building was raised using mixed steel/concrete floors, concrete walls for the stairwells and new walls. The other elements are post-and-beam steel structures, hidden in the plasterboard partitions. Facades are prefabricated wood with screen-printed glass cladding. The roof is flat with water retention. Building I is seismically reinforced, while Building Z is structurally reinforced. In Building I, concreting from the basement to the 6th floor was carried out with this in mind; metal reinforcements were installed in four existing apartment columns in Building Z. Inside, the apartments on the new levels were fitted with wooden flooring and built-in closets. All units, old and new, have been fitted with kitchens featuring first-rate appliances and full-height tiled shower rooms and/or bathrooms.


Technical

The renovation has improved the carbon footprint of buildings constructed in 1965 by switching from oil to gas. Heat pumps have also been installed,

they recover part of the heat from stale air by connecting to the heating system. The installation of thermostatically-controlled underfloor heating in the new homes, and the replacement of 672 windows in Building I, will help save energy.

Special measures

Dating from the 1960s, the buildings contained asbestos, which had to be removed from the apartments and common areas. Similarly, the old, condemned oil tanks had to be decontaminated. Finally, underpinning work for the new garage required special measures.

Outdoor landscaping

In order to create the underground garage, new plantings were planted to compensate for the felling of trees previously located on this surface. The installation of two playgrounds, a basketball court, ping-pong tables, picnic tables and benches all contribute to improving outdoor living. The outdoor spaces are equipped with new lighting, automatic watering and two underground waste collection points. A participatory vegetable garden has been created for all residents. For safety, new fire-fighting parking areas have been reserved.


Challenges

As some of the buildings would remain inhabited during the works, this presented a real challenge. On a human level, the relocation of tenants had to be organized in line with the progress of the works, and everything had to be done to limit any nuisance. On a technical level, keeping the elevator machinery on the roof during the elevation work, and then extending the elevator shafts and staircases, were complex issues to manage. The agreement drawn up with the tenants limited the installation of cranes, and led to the introduction of a “crane system”.

suspended scaffolding. Other coordination challenges included managing traffic flows between the site and the tenants, and installing anti-seismic reinforcements in the lobbies of the existing units.