Project details

This vast building is listed as note 4 in the inventory of historic monuments.

Its architect in 1933 and 1934, is renowned for numerous buildings in Lausanne and the canton of Vaud.

Situation

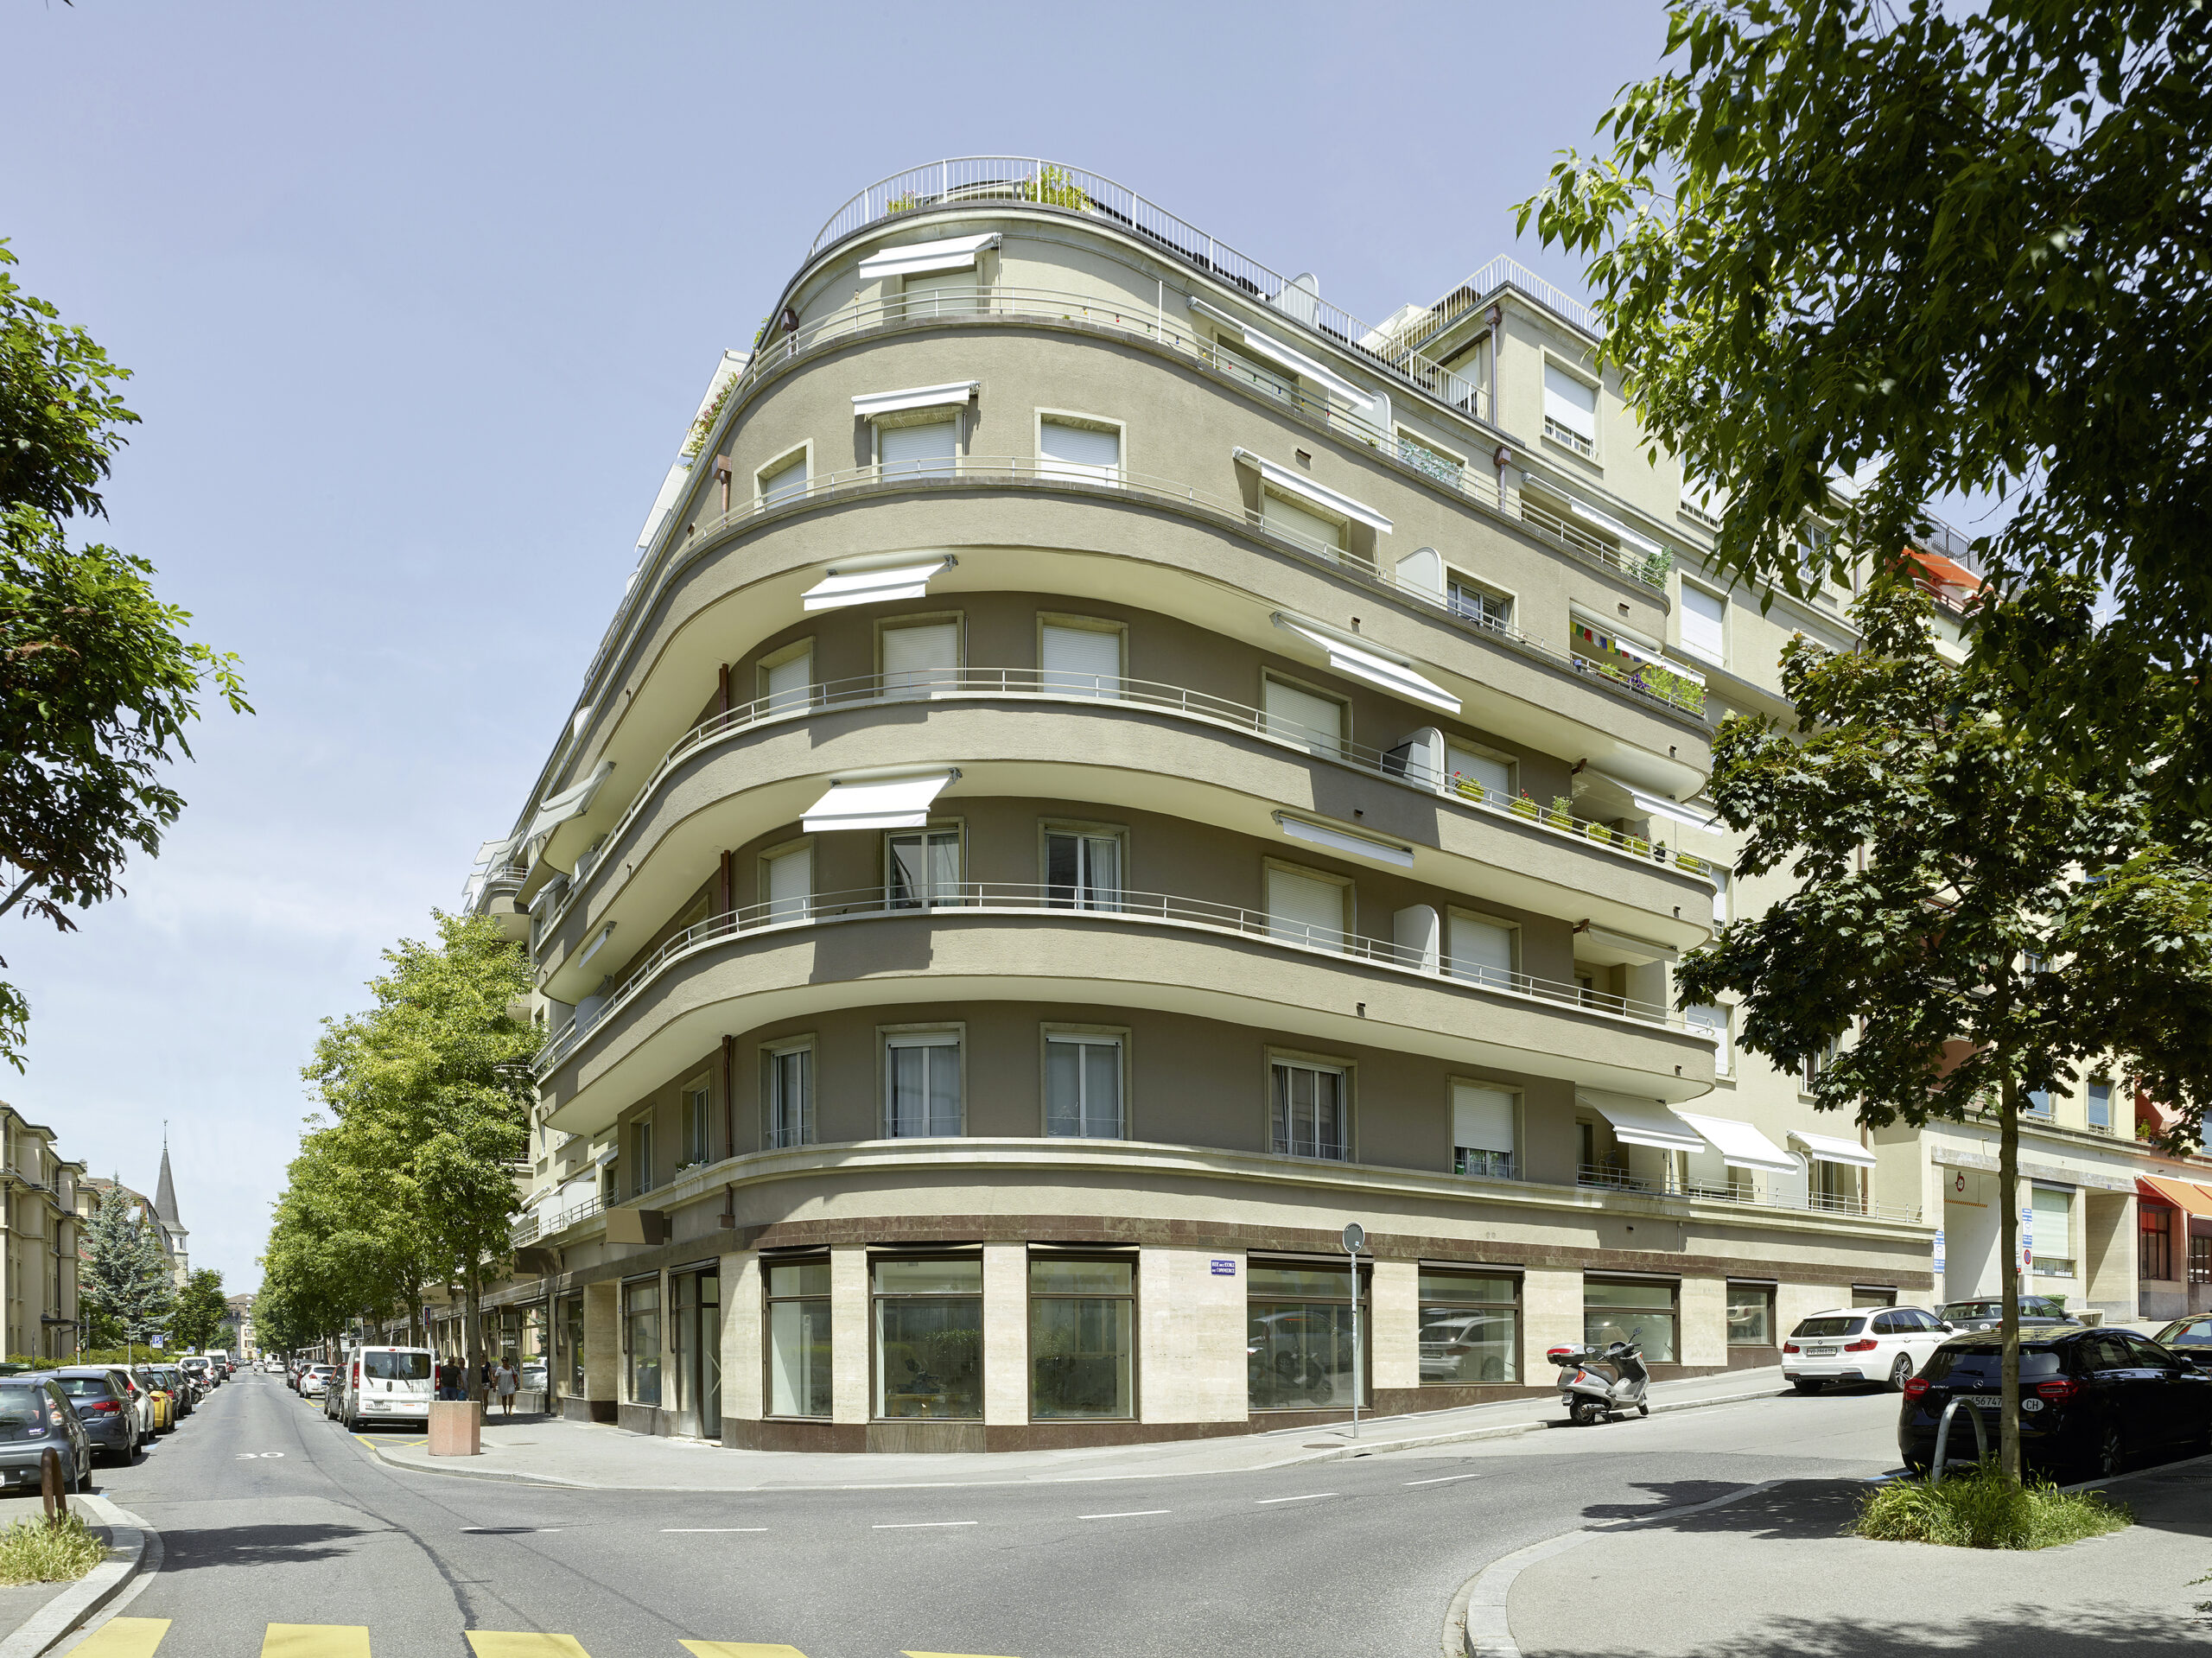
Built by architect Marcel Bussy in 1933 and 1934, the building complex – located at numbers 34 to 42 avenue de France, Lausanne – lies to the south of a quadrilateral bounded by avenue de France, rue du Maupas, rue de l’Ecole de Commerce and chemin des Aubépines.

These buildings form the first stage of a trapezoidal square of considerable dimensions, which was to house services, gardens and even tennis courts at its center. The built form expands inwards through a central protrusion served by one of five stairwells giving access to the apartments. In plan, the building, with its five stairwells, forms a capital E with rounded corners. Its imposing mass, rising above a travertine-veneered commercial base, is lightened by an alternating play of solids and voids, enlivened by rounded, cantilevered balconies at the corners. The building’s heritage value lies in its architecture, its apartment typologies and its urban morphology, which is astonishing on the scale of Lausanne. The building, where density and mixed-use coexist, enjoys a tranquil location. The complex comprises 125 apartments ranging in size from 1.5 to 4.5 rooms, around 15 shops on the first floor and a basement level. Each building comprises 3 to 5 apartments per level. Single-storey garage boxes are located on either side of the appendix to building no. 38, on the Square du Maupas side.

Project

The project includes the complete renovation of the facades, apartments, shops and communal areas, as well as an extension on the courtyard side to create new terraces. These enhance the space between the original building and the extension. Visible from the apartments, the sunken roofs are planted with grasses and sedums. A green wall incorporating an automatic watering system has also been installed. All bathrooms have been refurbished, with fittings that meet today’s standards. The project was developed with a view to promoting water savings with low-consumption appliances.

Children’s play area

On the first floor of building no. 34, a new 56-place children’s center is being built on the premises of a former shop. Situated at the heart of this family-friendly neighborhood, the project is characterized by its spatial qualities, with the children’s living spaces distributed along the façades to take advantage of the best lighting conditions. This choice underlines the generosity of the original space, with as little partitioning as possible. It also facilitates visual communication between the different activity groups by encouraging the circulation of natural light throughout the premises.

Techniques

A comprehensive ventilation system has been installed to improve air quality in the living quarters and promote energy savings through heat recovery. The single-flow ventilation system ensures air flow and the building’s durability in the face of condensation problems. This installation is all the more necessary as the replacement of the joinery will make the volume more airtight.

The technical rooms housing the monoblocs are located in basements so as not to encroach on “noble” rental surfaces or sensitive heritage features. Low-temperature centralized gas heating meets environmental requirements. Each apartment and business has its own heat meter, making tenants aware of their energy consumption.

Challenges

The greatest challenge of the project was to manage the renovation and upgrading processes, as well as the evaluation and restoration of the historic elements in collaboration with the City of Lausanne’s departments and the client. Particular attention was paid to the materials used, so that the new elements installed could interact with the historic substance of the building. The work was carried out without the presence of the tenants, who were moved into vacant apartments in neighbouring buildings.