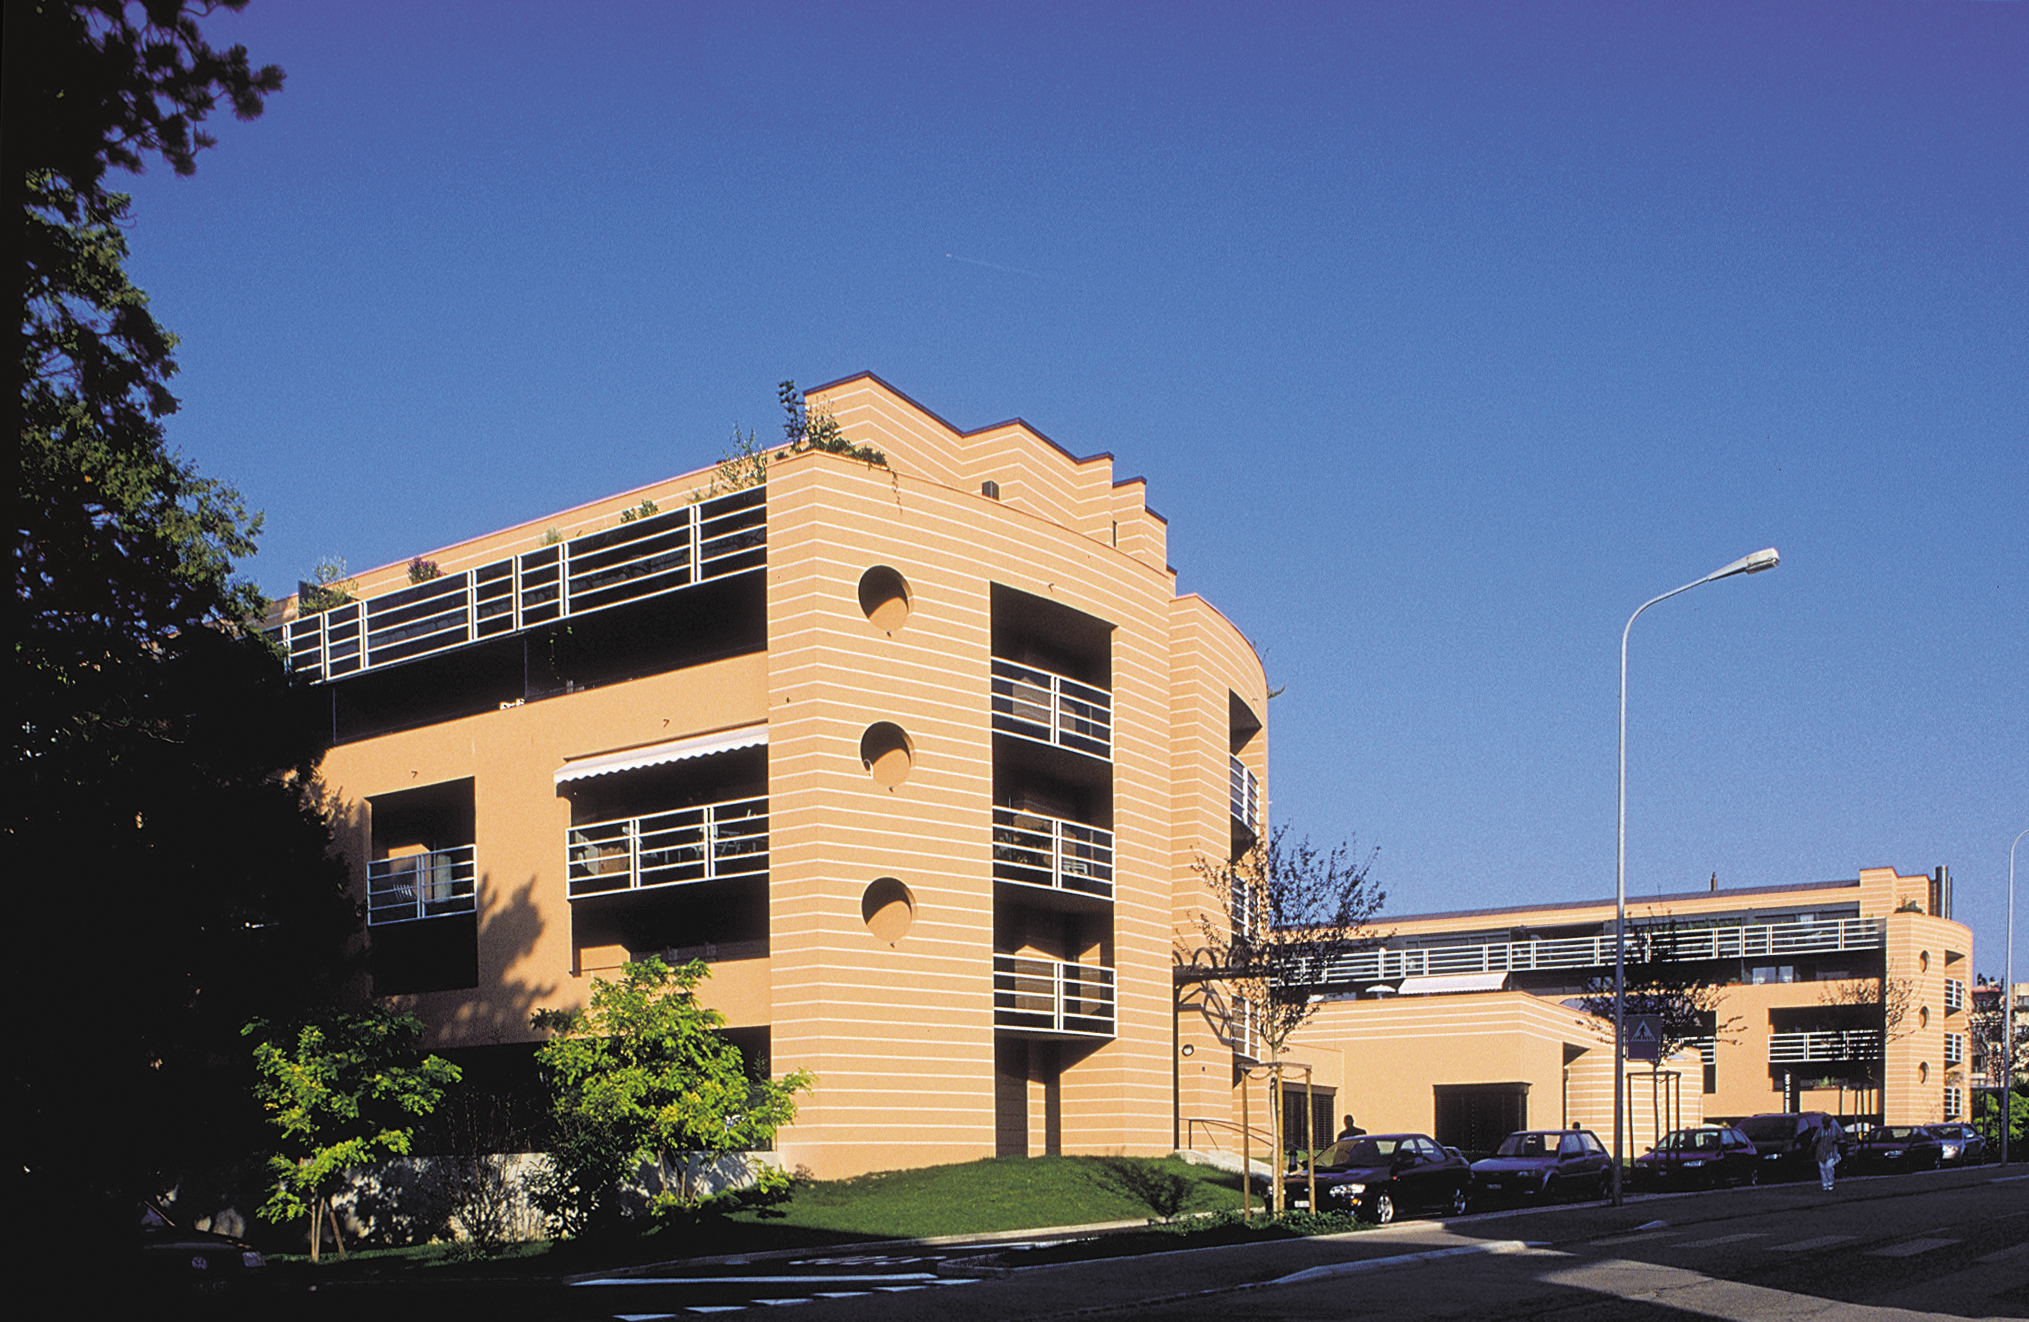
Situation
Les Ronsiers occupies a prime position in the town of Nyon: not far from the town center and railway station, the buildings are erected on a plot of land whose north-east and north-west boundaries are formed respectively by the route de St-Cergue and the wooded valley that marks the course of the “Le Cossy” stream.
The buildings are part of the neighborhood plan whose name they bear, which also includes a commercial building that closes off the space between the residential buildings, thus forming the lower bar of a U-shape.
The housing program includes a total of 77 apartments for sale as condominiums, and an underground garage with space for 124 vehicles, plus 34 surface parking spaces.
Program
A coherent whole. The siting plan highlights the intention to assert the volumes very 2 rigorously on their host plot. The chosen geometry makes excellent use of the available surface area, while ensuring a clear distribution of interior and exterior pathways.
The main facades of the two residential buildings face south-east and north-west, parallel to the boundaries with neighbouring properties.
This option, combined with the internal layout of the apartments, which includes many walk-through apartments, satisfies both geometric requirements and the need for favorable overall sunlight.
The interior volumes are characterized by a judicious distribution of the various spaces and by a fine economy of unusable surfaces:
vertical circulation in each building is provided by five and four stairwells respectively, with direct access to the landings, thus limiting the number of circulation corridors.
In keeping with the usual standards for this type of project, the structures are made of reinforced concrete and masonry; they include load-bearing facades with insulation and interior lining, with the building envelope completed by wood and wood-metal glazing, multi-layer waterproofing or copper cladding.
Technical installations include natural gas-fired, underfloor central heating, and mechanical ventilation in the shared wine cellars, sanitary rooms and underground garage.
Inside, all floors in communal areas are covered with a surface suited to their respective functions, with natural stone chosen for the entrance halls, and tiles or stoneware for the staircases.
In the apartments, the choice of floor coverings is left to the buyer, with bedrooms generally fitted with carpet, living rooms and hallways with parquet and bathrooms with tiles.
A maximum purchase amount is set for each of these supplies. All units are equipped with fully fitted kitchens, brand-name appliances and plenty of laminate storage space.
Some penthouse apartments can also be fitted with an open fireplace or Swedish stove. The layout and equipment of areas intended for administrative and commercial use are left entirely to the customer’s choice. The entire plot is landscaped with planting, paved paths, lighting and a fully-equipped playground.