Project details

An extension of Geneva's Parc Trembley

The Trembley Parc complex comprises three adjoining buildings with 93 modern apartments.

Situation

Close to the international organizations district, the buildings are intended primarily for international civil servants. The L-shaped structure was designed by bureau d’Architecte 3BM3 on behalf of the Fondation Terra & Casa, whose mission is to provide housing for employees of Geneva International.

Program

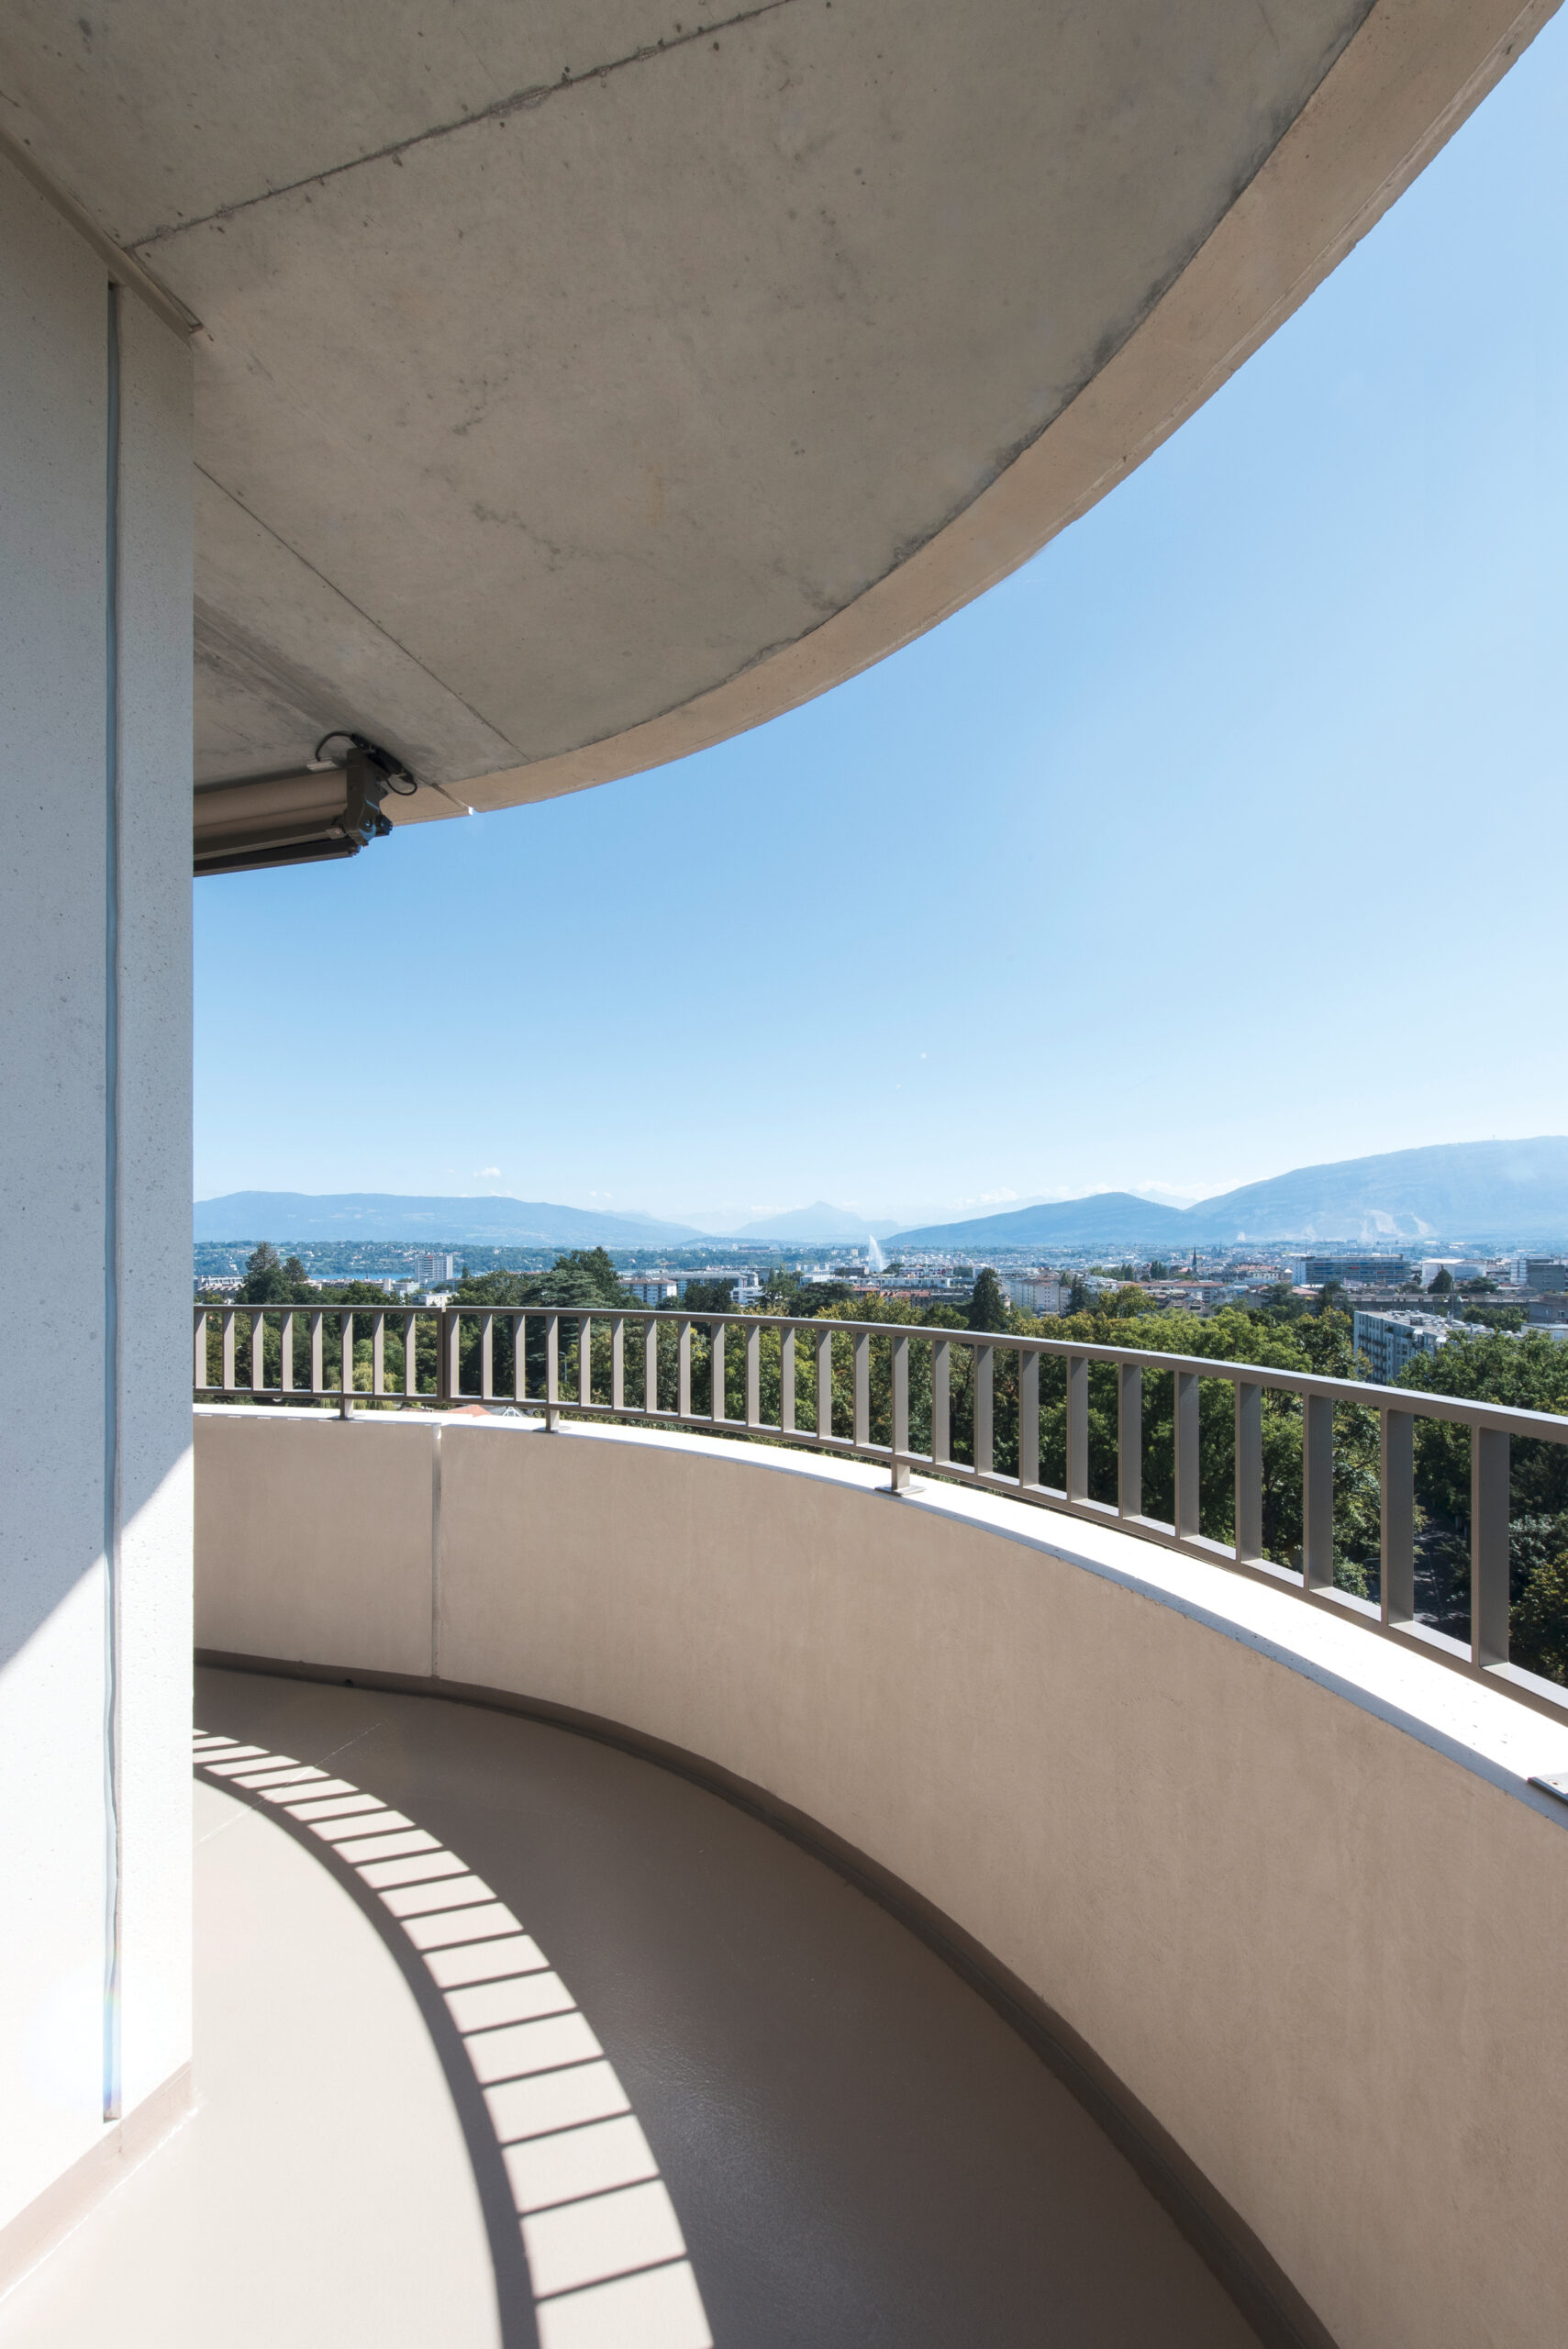
Faced with growing demand, the owner wanted to develop an eco-responsible project on one of its plots in a development zone in the heart of Geneva. The Minergie®-labeled buildings feature optimized energy use. The three buildings, with independent entrances, comprise a total of 93 apartments. These are distributed as follows: 37 condominium apartments and 56 rental apartments, including 25 ZDLoc units (units where the rent is controlled by the state for a period of 10 years) and 31 LUP units (public utility housing). Two magnificent penthouse apartments overlook Lake Geneva and the city of Geneva.

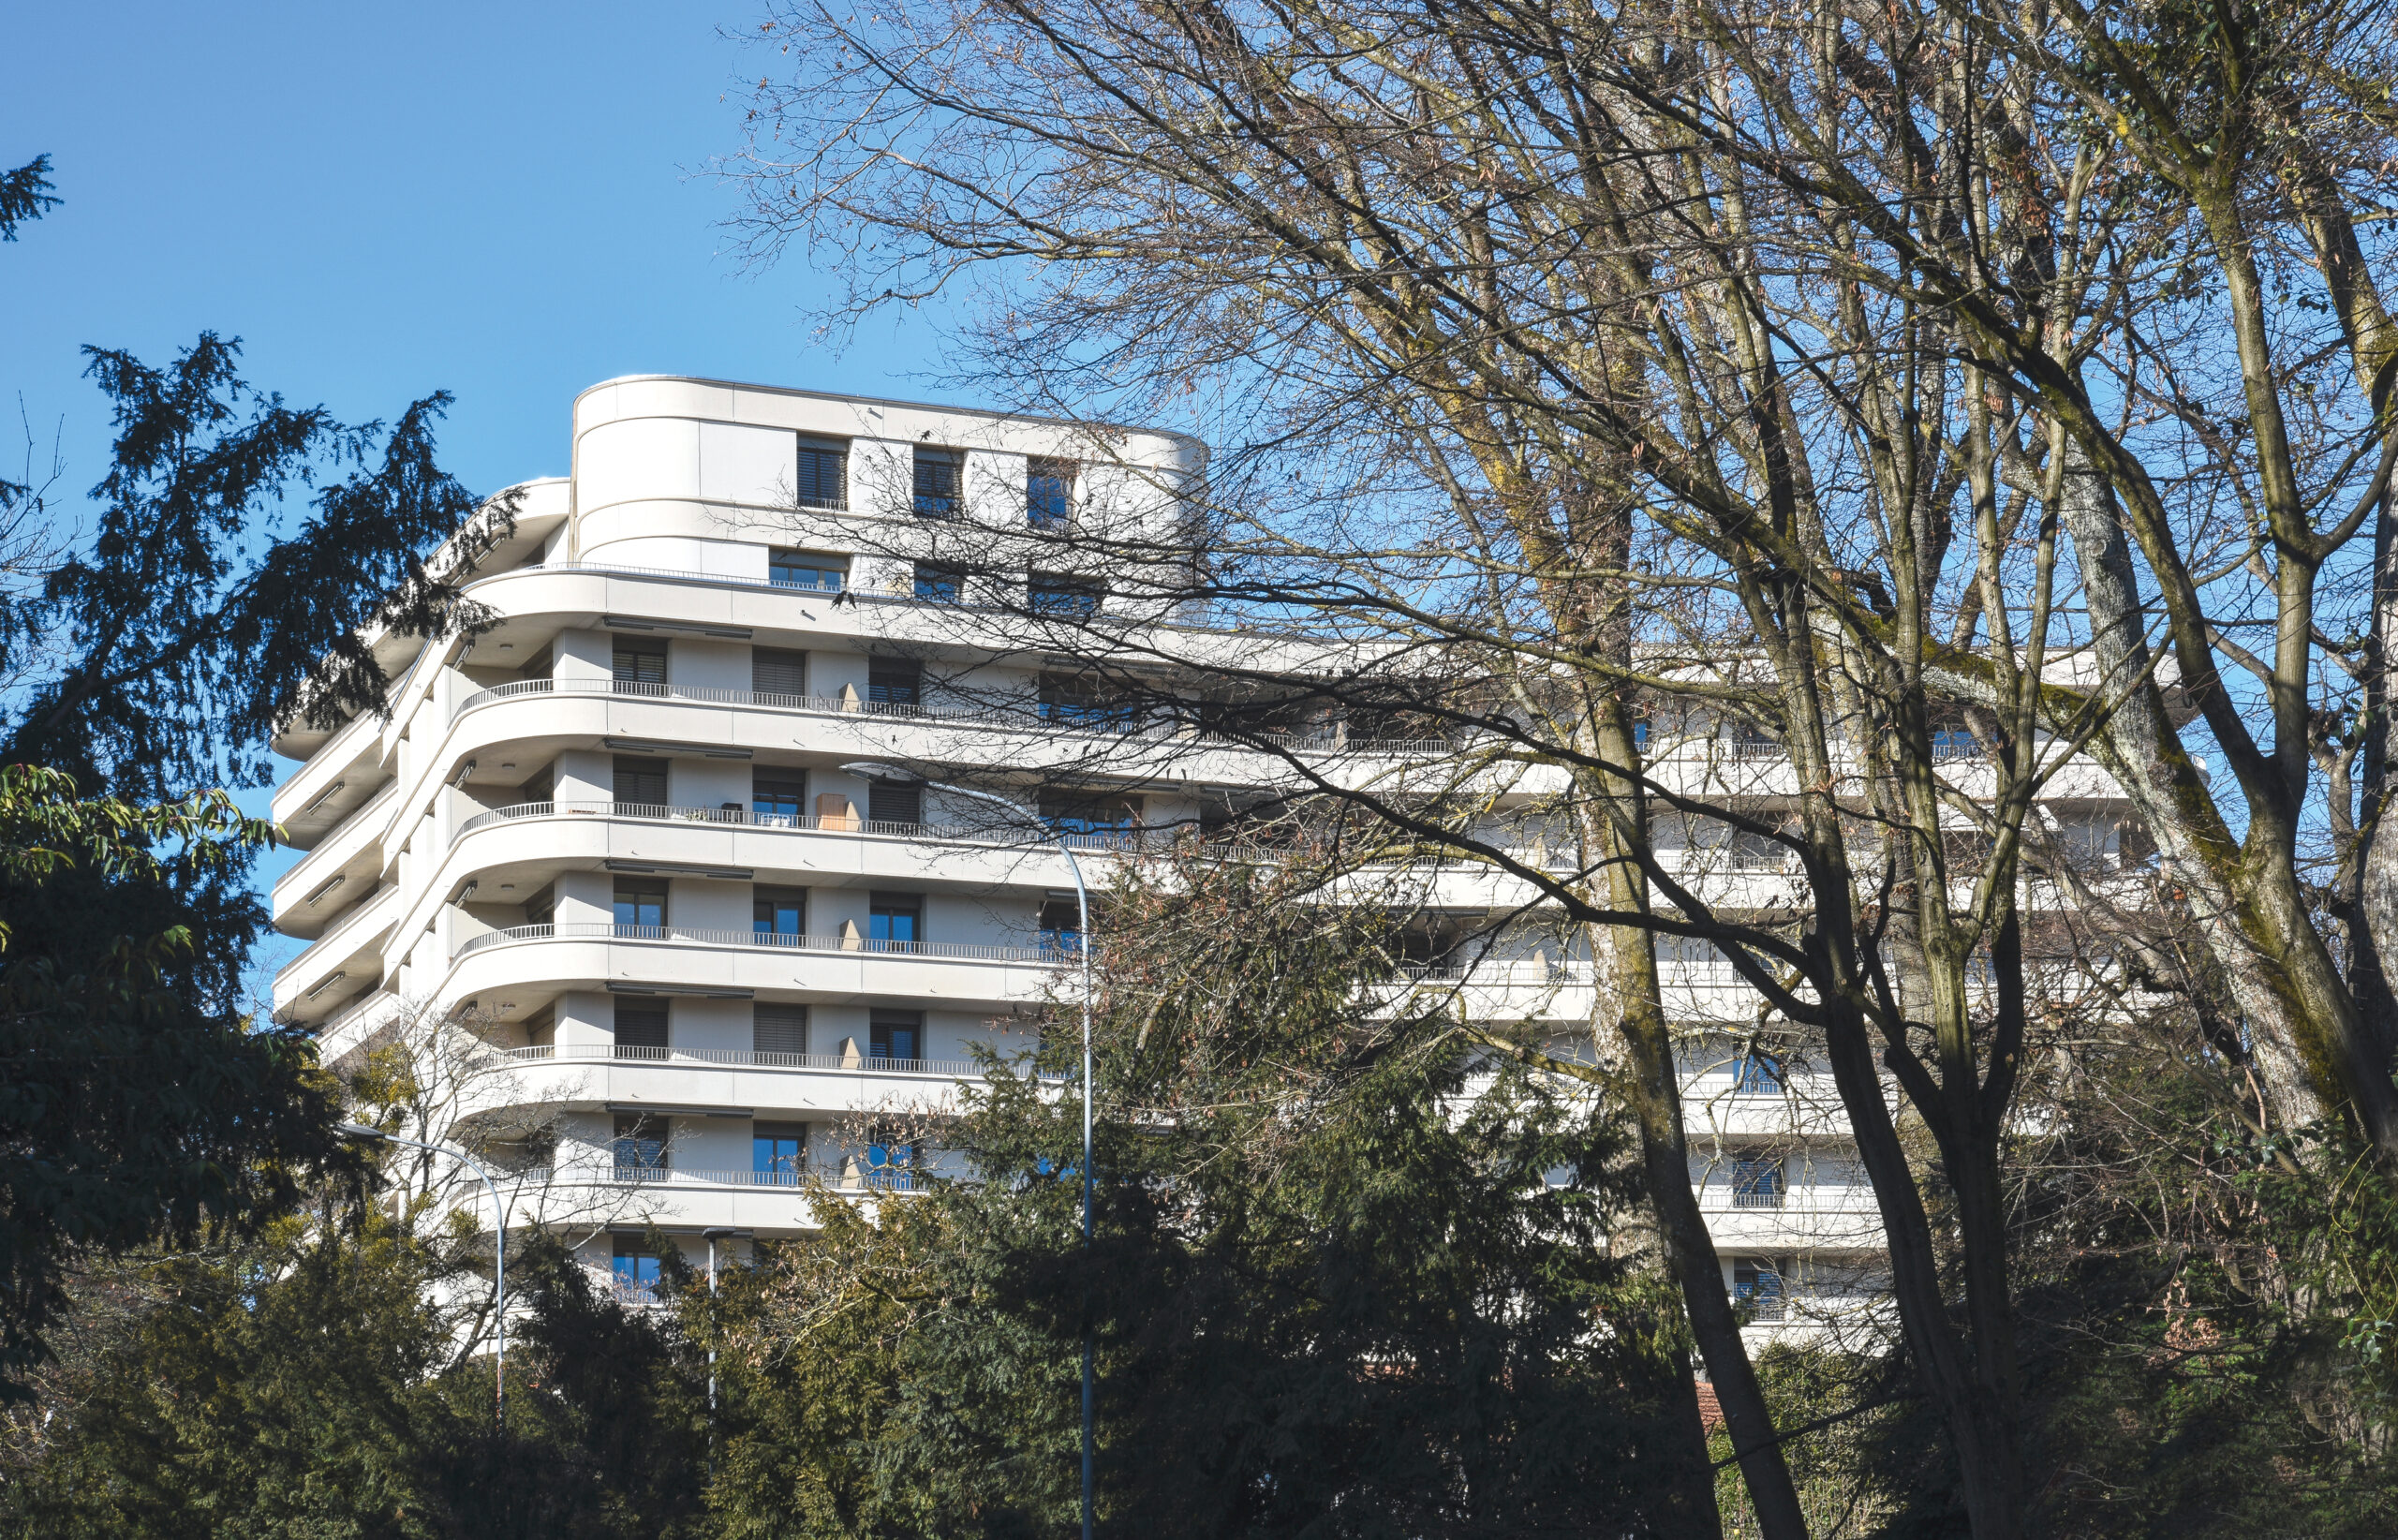
The building envelope is made entirely of prefabricated facade elements. The project’s main features are its location on a steeply sloping site, its integration into the Parc Trembley environment, its rounded forms and its unobstructed view of the city and Lake Geneva.

Realization

The buildings vary in height from 11 to 13 storeys, two of which are entirely underground. The configuration of the site and these high heights have necessitated the installation of a specific fire protection system. One of the buildings has a pressure boosting system.

Alternating sandwich panels and fascias guide the rhythm and architectural layout. In the common areas, terrazzo walkways bear witness to the care taken in the finishing touches. Type IV rough-cast concrete walls and brushed stainless steel railings complement the choices made for the stairwells. All buildings feature the facilities required for user comfort (laundry, bicycle storage, baby carriage storage, etc.).

Inside, the apartments feature fully-equipped kitchens with granite worktops. Living rooms and bedrooms feature parquet flooring. Triple-glazed wood-metal windows meet the building’s acoustic and thermal requirements. Slat blinds and awnings have been chosen for all apartments.


Technicale

Before the structural work could begin, the earthworks required extensive support work (special works). Nailed walls and Parisian walls, together with heavy shoring, were used to create the excavation enclosure in a cramped environment. The project is connected to the district heating system. Additional energy production is provided by several roof-mounted heat pumps.

Given the configuration and height of the buildings, the project is equipped with a booster system, a dry column, a fire-fighting elevator and a sprinkler system to meet fire protection requirements. Inside the apartments, an E-smart system equips the PPE apartments, enabling them to manage temperature, intercom systems, blinds and lighting.

Exterior fittings

Integration into Trembley Park is an important aspect of the project. As a result, the external landscaping logically opens onto the latter, allowing direct pedestrian circulation between the two. The planting of numerous trees allows the project to blend into its surroundings. Swept concrete esplanades add a mineral touch, and an illuminated fountain characterizes the exterior design.

One of the challenges of the project was the complexity of the site. Situated in a dense urban area and on a cramped plot with a steep gradient, controlled management of the logistical aspects was essential. The specificities of high-rise buildings also posed technical challenges. Once these challenges had been met, the project was able to offer quality housing solutions for the staff of Geneva International.