Project details

Just a stone's throw from the historic town and harbor, this rare and privileged project has been the subject of several studies.

The project selected by the developer places the volume along Rue des Terreaux and completes the building frontage, making maximum use of the site's building capacity.

Situation

The project selected by the client places the volume along the rue des Terreaux and completes the building frontage, making maximum use of the site’s building capacity. The building houses two retail units and twenty apartments for rent. With its central location in the city and proximity to the lakeside, it offers an attractive living environment in a community with first-rate infrastructure.

Program

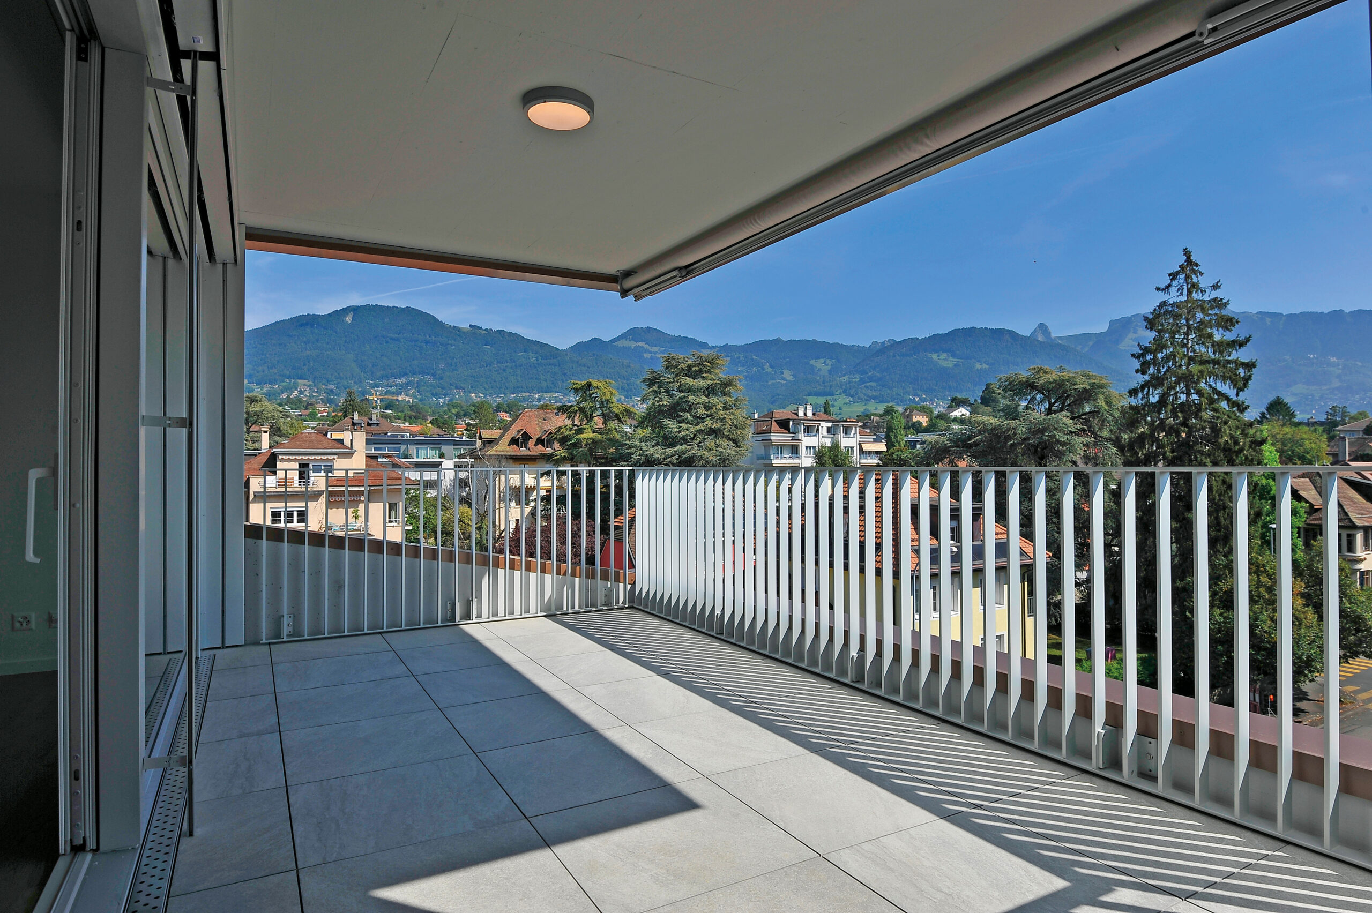
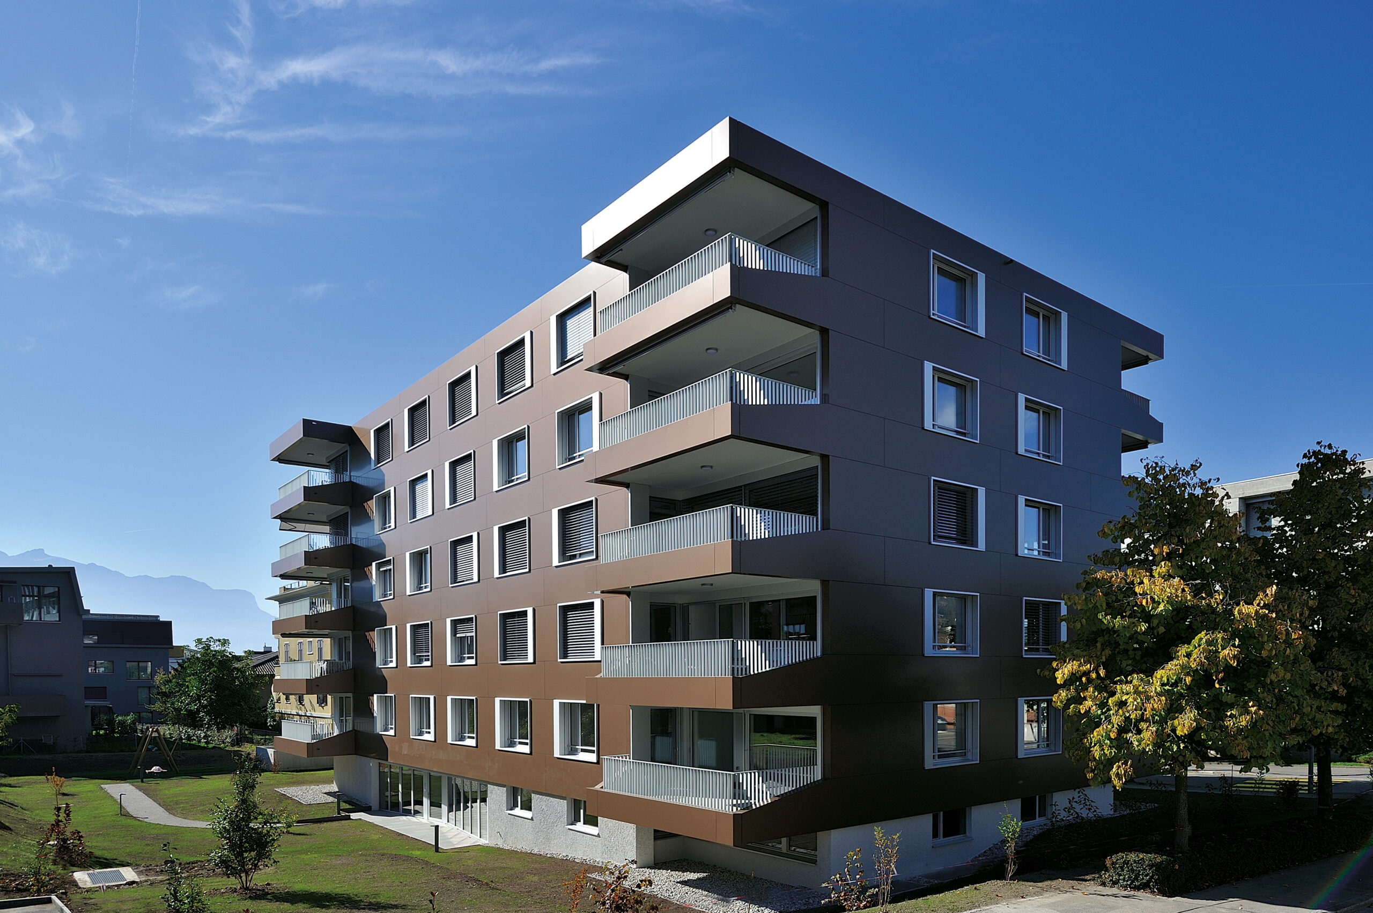
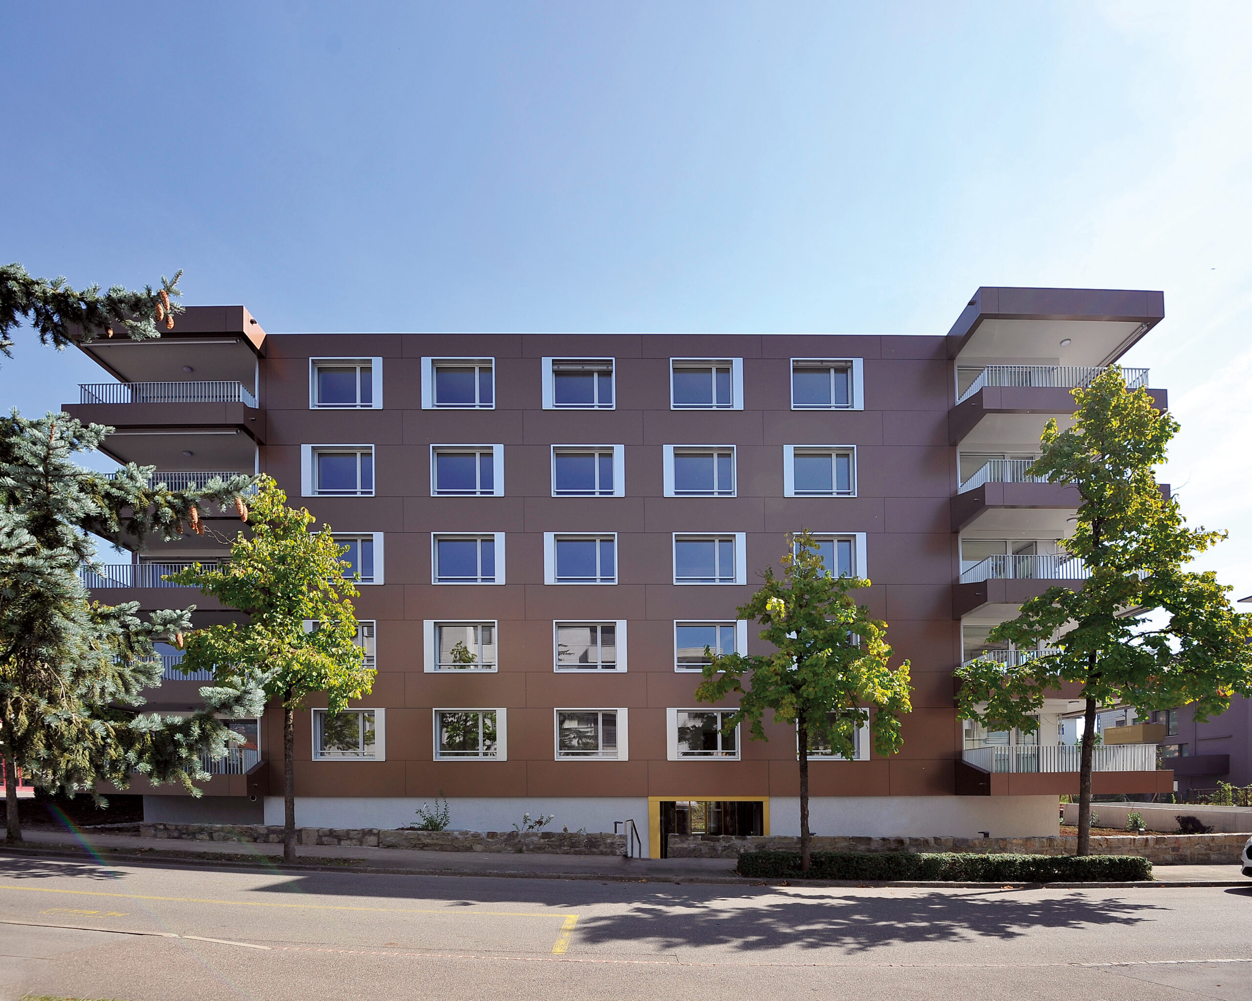
The building has six levels above ground. The basement of the plot is almost completely occupied by a level comprising parking, cellars, technical rooms and a PC shelter. Above this are the 1,600 square metres of green space and the building volume, with a footprint of around 450 square metres. The first floor is semi-buried and houses two commercial areas, technical rooms and a bicycle storage area. The five upper floors are occupied by apartments, four on each level, arranged around a central distribution core. Two 4.5-room apartments occupy the southern part of the floor plan, and two 3.5-room apartments the northern part. Each apartment has a large living room extended by a generous balcony, and offers unobstructed views of the lake. This classic typology groups the bedrooms in the central part, each lit by a large window whose unique type structures the east and west facades.

Project

The project is distinguished by the use of a single material for the façade: metal. Aluminum composite panels are used to cover the entire envelope, without the need for any additional metalwork. Protruding window embrasures and geometrically designed balcony parapets complete the modenature. Tapering towards the extremities, the solid parapets are more intimate, leaving room for bars and views. The window frames are made of natural anodized aluminum, contrasting with the coppery-brown color of the ventilated facade panels.

Realization

The structural work was carried out by general contractor Alpenda in less than six months, without the use of a concrete mixing plant, even though the load-bearing structure, slabs and walls are made of reinforced concrete. The flat roof is externally insulated and protected by gravel. External insulation is also provided for the ventilated Alucobond metal facades, and particular care has been taken to ensure that the balcony shelves and roof acroteria are well integrated. The builder’s expertise was also required to take full advantage of the underground water table: the existing pumping wells were cleaned and adapted for use by a water-to-water heat pump. Photovoltaic panels installed on the roof complete the renewable energy contribution, supplying 20% of the electrical energy and 30% of that needed to produce domestic hot water. With generous glazed surfaces, large sliding doors opening onto balconies and bright interiors finished to the highest quality, the apartments offer maximum comfort in the privileged environment of the center of La Tour-de-Peilz.