Project details

At the crossroads

Located at the heart of the Ecole Polytechnique Fédérale campus in Ecublens, the BI building houses the EPFL's central services, La Poste and a convivial restaurant, l'Epicure, with its large multicolored terrace in summer.

Location

A meeting and exchange place, the new building occupies a central location to the north of the emblematic Rolex Learning Center.

The new building is built on the metal framework of the former central library, now replaced by the Rolex Learning Center.

The building follows the original grid and marks the intersection of two major axes: the north-south axis linking the Rolex Learning Center to the M1 metro station and the recently built SwissTech Convention Center, and the east-west axis that forms an “urban mall”, shifted to the south and stretching eastwards towards the University of Lausanne.

The new building will house EPFL’s central services, including Human Resources, Financial Services, and the Vice-Presidency for Planning and Logistics.

All that remains of the existing building is the three-storey steel frame. However, new structures were created to form the north and south wings of the building, while the west wing was given an extra storey to balance the whole.

Two 12 m-high patios are built into the volumes of the new building, which has a footprint of over 2,000 m2 and a gross floor area of 5,090 m2.

Project

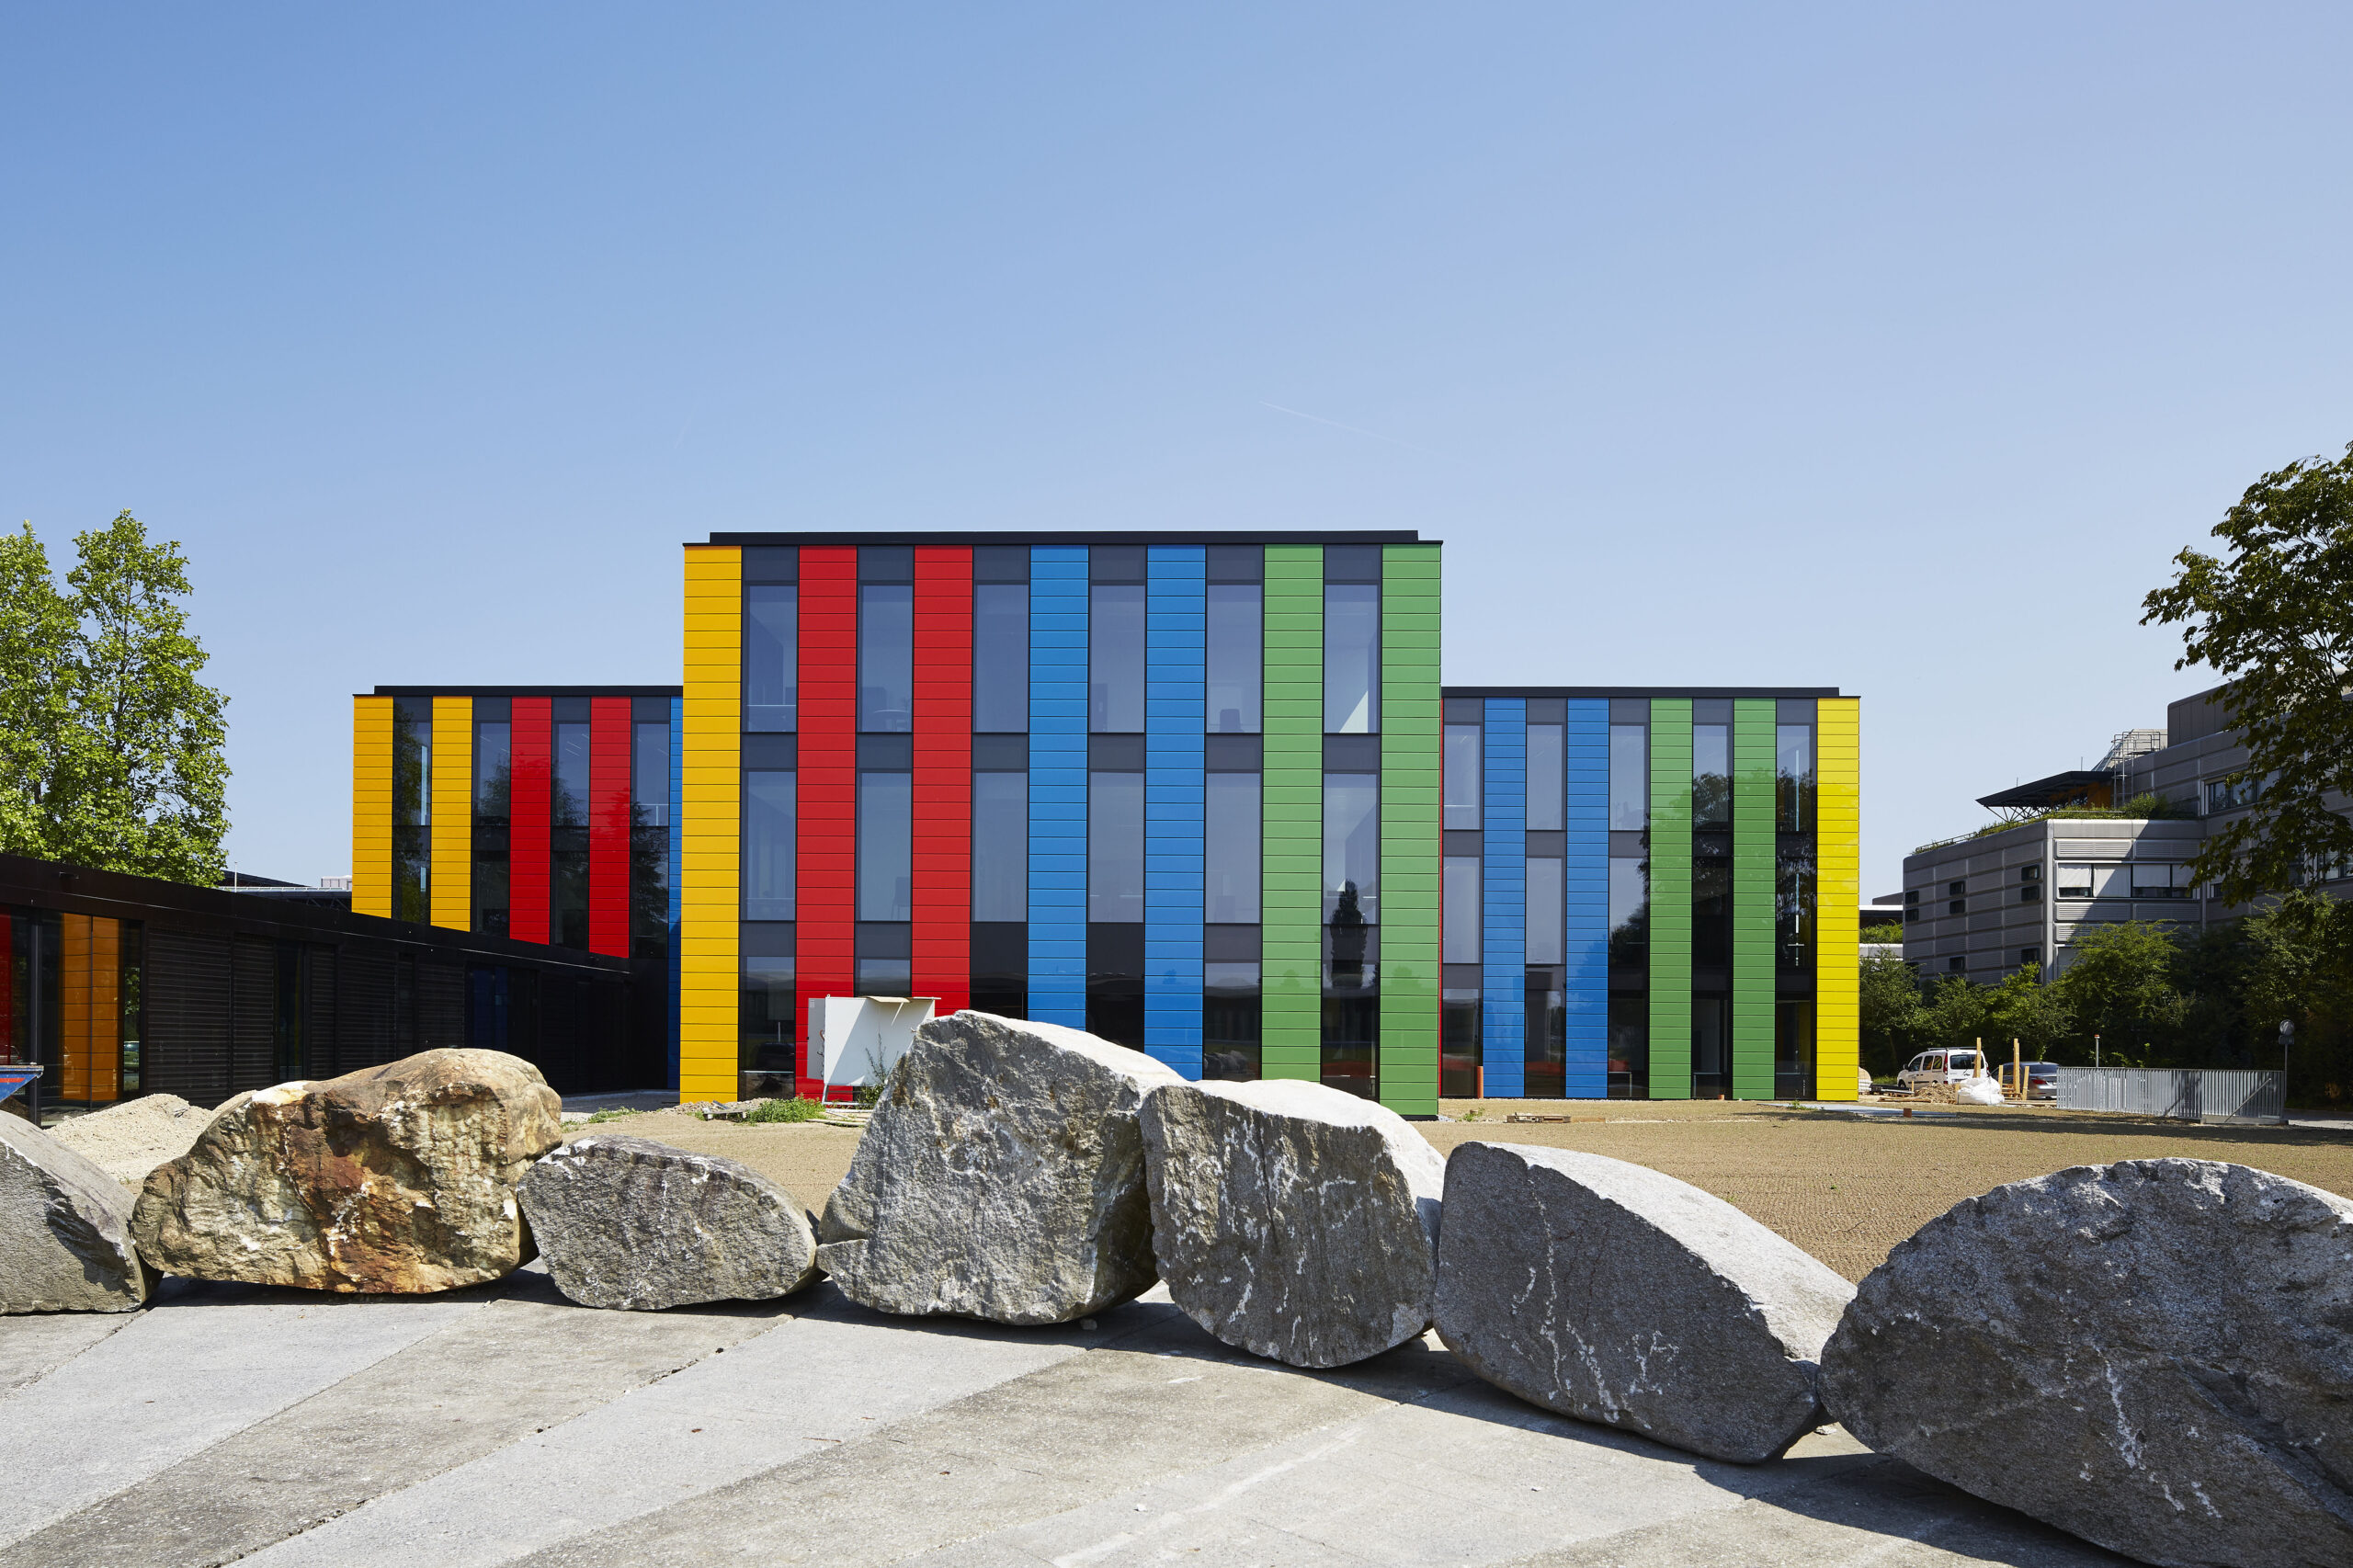
Functional and representative aspects combined. With its multicolored facades, the building clearly marks the entrance to a major pedestrian and cycle route.

Featuring a convivial, fully glazed area with a terrace and an unobstructed view of the Rolex Learning Center’s vaults, this project is distinguished as much by the originality of its facades as by the quality of its construction, which also meets the requirements of the Minergie label.

Alternating glazed sections and bands of color enliven the facades, which feature a single, unbroken plan.


The glazed panels consist of a double pane of glass with an interstitial housing for the slatted blinds. 35 cm thick and 1.20 m wide, the coloured solid panel elements are made of enamelled glass, and each rises to the height of a storey, i.e. almost 4.00 m. The load of these various elements is taken up at the foot of the facades.

On the ground floor, the retail space is marked by a wide plinth, highlighted by a black band.

Inside, the colors of the facade panels are also apparent, and the glazing between the offices on the periphery facilitates the perception of this polychromy. The conference rooms are located in the central part of the building, overlooking the large tree-lined patios.