Project details

Construction of Ecolint, a private international school in Geneva.

The aim of the International School of Geneva (ISG) building is to familiarize children with a variety of raw materials and the technical functioning of a building.

Situation

In order to accommodate the “Early Years”, who currently attend a campus in Pregny, the project owner decided to build an extension in the form of a new building. Situated between the Morillons crèche and the EIG Campus des Nations, the building is close to all international organizations, including the International Labour Office.

Program

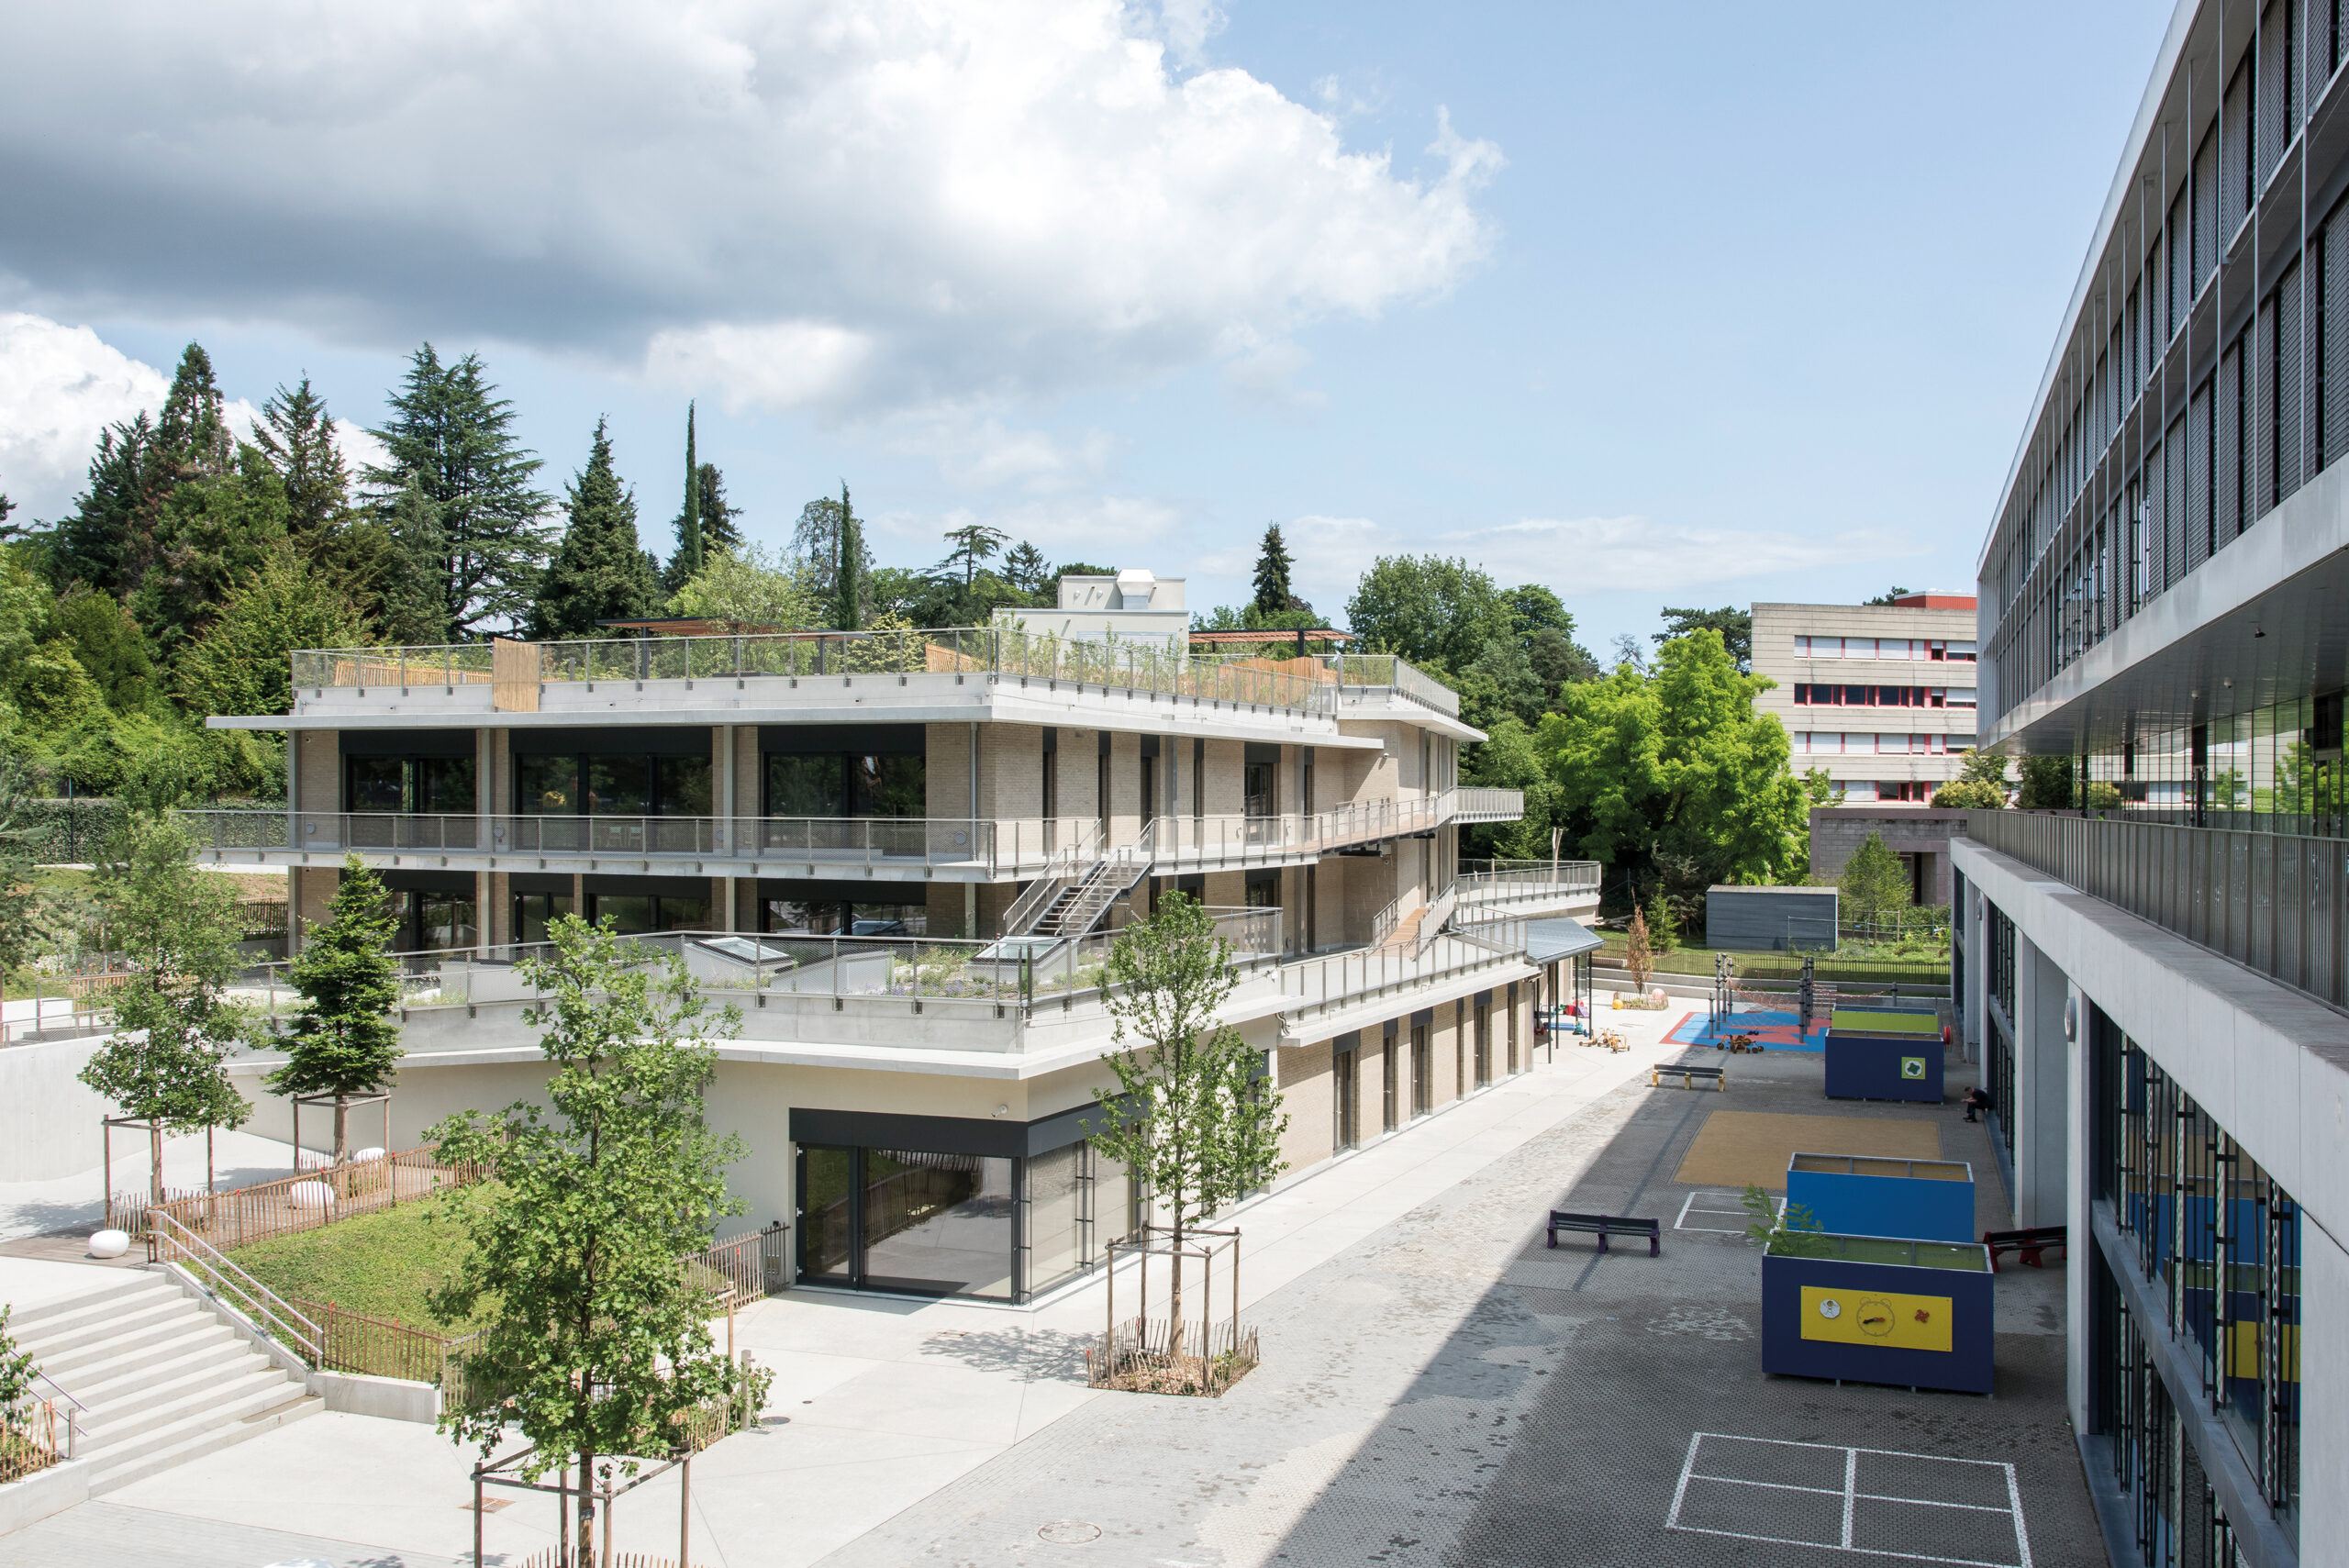
The new extension has five levels and a central atrium that facilitates children’s movements in a luminous space generated by a glass roof. The premises include nine classrooms, a sports hall, three support rooms and ancillary facilities such as a library, art room and kitchen. Play areas and forecourts with terraces at different levels are located outside the building. The program specified the need to create access between the existing building and the new one via a tunnel in the basement. Another major requirement was to design the project in close collaboration with the teaching staff, notably through a dedicated working group, while actively involving the children. In this way, a fundamental link was established between the school curriculum, the evolution of the project and the frequent site visits.

The bold architecture, the collaboration of the teaching staff and the involvement of the students in helping them discover materials and construction techniques make the extension to the International School of Geneva a landmark project, likely to generate widespread interest.

Project

The underlying idea is to familiarize children with a variety of raw materials, as well as with the technical workings of a building. By deliberately revealing certain components of technical networks, such as cables and ducts, as well as unprocessed materials like concrete and wood, the designers have cleverly allowed children to become involved in the construction process. To facilitate constant access to the outside world, access to the floors is via both an interior ramp and exterior walkways combined with staircases and wood/metal footbridges. All rooms have exterior access.

Realization

The building was designed to be modular at all times. The structure comprises large slab-and-post floors. Strength is ensured by concrete perimeter walls and a central core containing the elevator shaft. The ventilated brick envelope incorporates thermal insulation, air gaps and compressed earth/cement brick cladding. A large glass roof in the center of the building closes the atrium. It is fitted with thermo-chromic glass that tints in the sunlight to limit the passage of UV rays and the heating of the building. Inside, floors alternate between vinyl, carpet, rugs, tiles, parquet, sanded screed and various other coverings. For sports facilities, a material called EDPM provides a floor that is flexible under stress. Interior walls are made of facing concrete, exposed brick, painted partitions, tiled or insulated. Ceilings are also concrete, and false ceilings are either perforated or sanitary. Special features include clerestories, bleachers, skylights and slides for emergency exits. The roof acts as a schoolyard.

The bold architecture, the collaboration of the teaching staff and the involvement of the students in helping them discover materials and construction techniques make the extension to the International School of Geneva a landmark project, likely to generate widespread interest.

Technical

The installation of a Canadian well allows the entry of warm air in winter (heated by the earth) and cold air in summer (cooled by the earth). Photovoltaic solar panels installed on the existing building also supply the self-consumption of the new building.

Special measures

A water table beneath the building required special measures to create the tunnel linking the buildings. A belt of high-pressure injected piles allowed the tunnel to sit under the water table, preventing it from rising during construction.

Exterior fittings

There are two types of outdoor facilities. Firstly, the building’s perimeter features include wood decking for relaxation, a soft-floor play area, a sandpit and a large ropes course at the rear of the building. Secondly, the roof features. In order to optimize the play areas, the roof of the building has been completely fitted out to accommodate wooden terraces with pergolas, a sandpit, a water play area and the start of a toboggan that leads, over the entire height of the three levels, down to the first floor.

Challenges

The main challenge was to carry out the construction in parallel with the school year, between the existing school and the crèche. Hence the need to keep noise and dust generation to a minimum during construction. Noisy work had to be carried out during school vacations or outside the presence of children, as did deliveries, which required careful coordination of the construction teams.