Project details

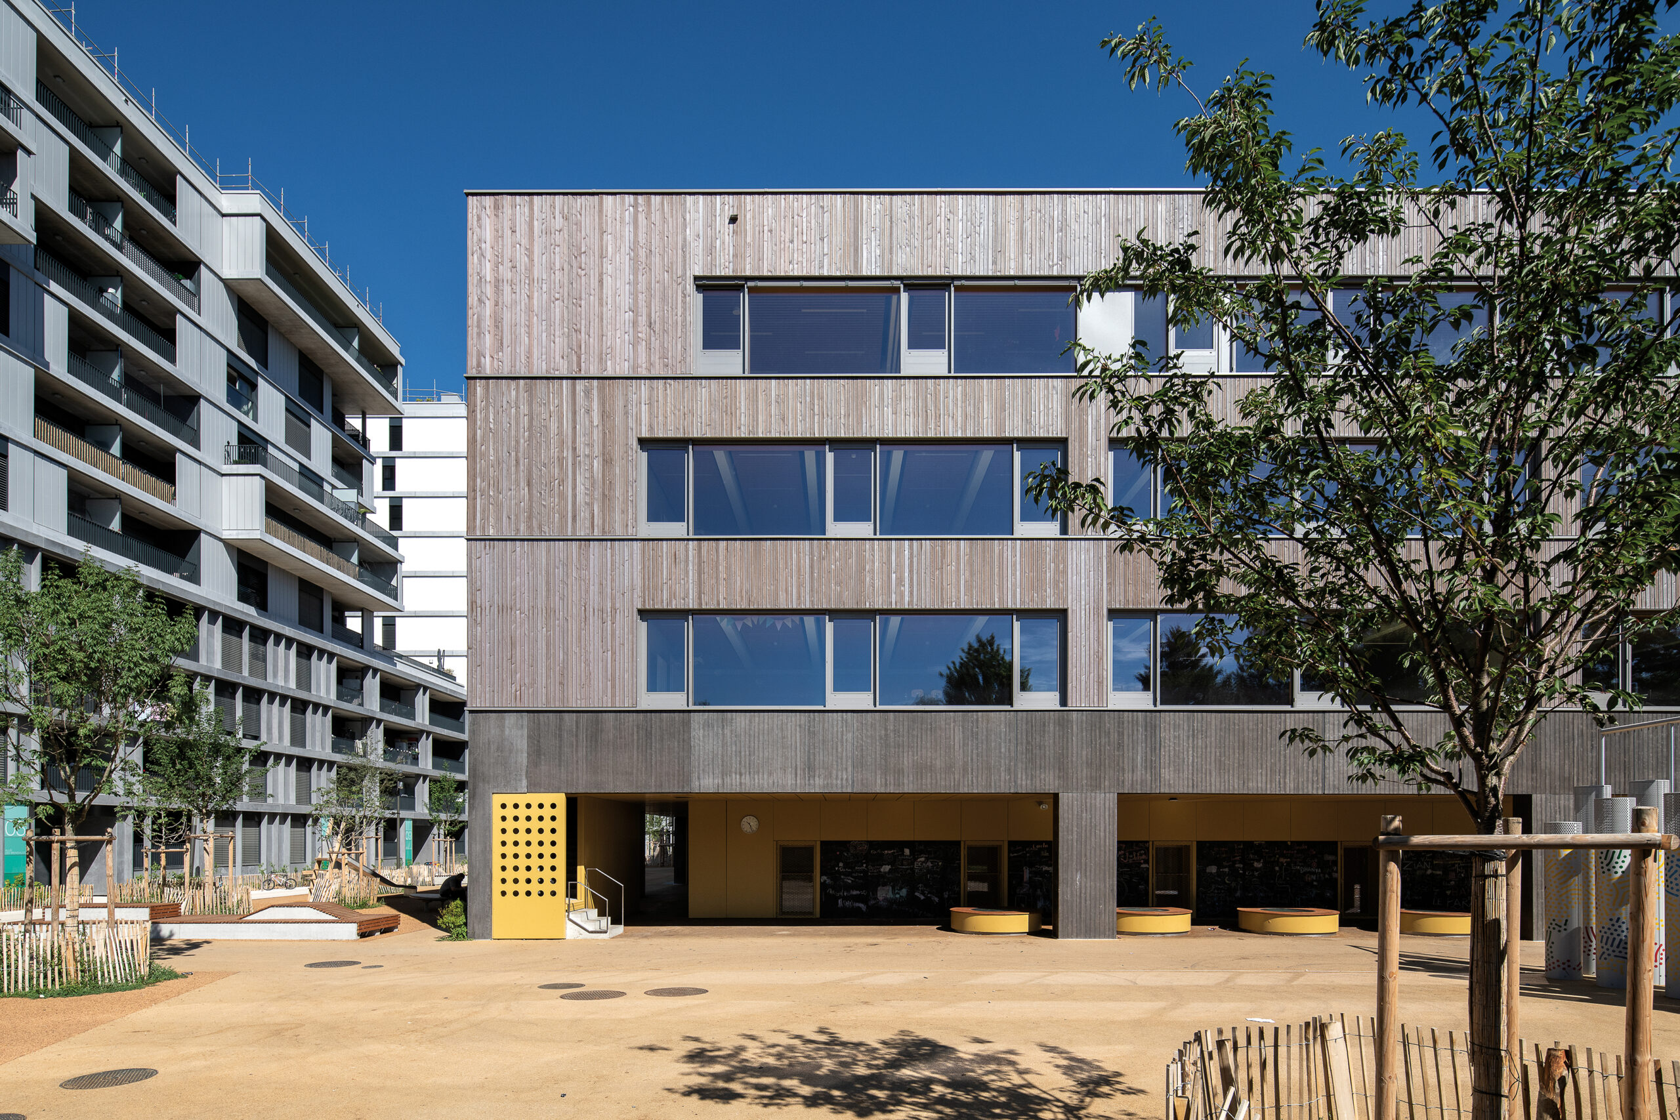
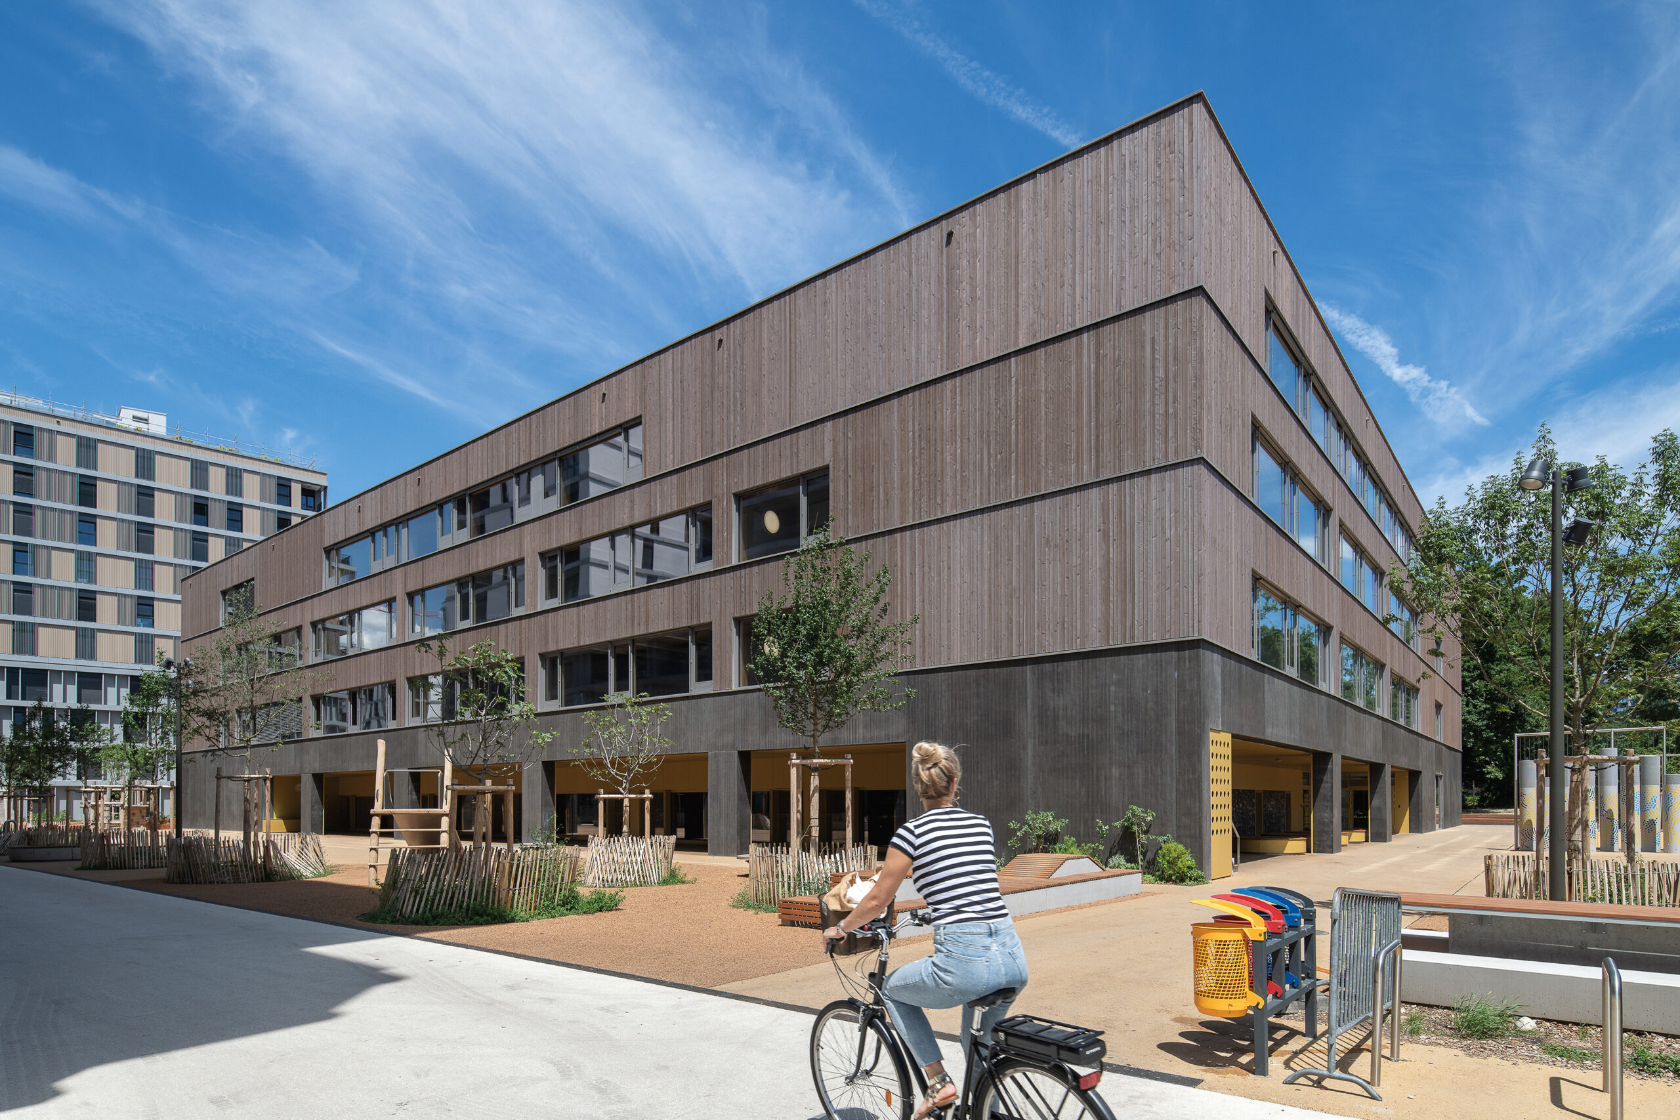
The Multicentre municipal in the Étang district stands out for its architectural qualities and top-of-the-range finishes.

Built on six levels - two basements and four floors above ground - the new center houses the full range of activities to meet the new school, community and sports needs of the Quartier de l'Etang.

Situation

The project called for the construction of over 1,000 housing units and the creation of 2,500 jobs on an 11-hectare site. To meet the needs of this new community, the commune of Vernier had to revise and significantly increase its public facilities.

Program

To meet so many new school, community and sports needs, Vernier has chosen to bring them all together in a single building that houses a crèche, a school, a gym, a martial arts dojo, a neighborhood center and, finally, a socio-cultural center.

Project

Built on six levels – two basements and four above-ground floors – the new center houses a full range of activities. The first floor, which is open to the neighborhood, includes a socio-cultural space, a neighborhood center available for rental and used by the school restaurant, a space dedicated to the Conservatoire Populaire and, finally, a reception area for people from the Quartier.

The 1st and 2nd floors of the building are occupied by the Étang elementary school. Finally, the third and top floor houses a crèche, which opened in mid-August 2022. All three levels are lit by an inner courtyard. The roof is also accessible to residents, who can use the planters.


The basement houses an auditorium and various sports facilities, including a double gymnastics hall for large-scale events, a dojo with three tatami mats and bleachers.

The Multicentre municipal in the Étang district stands out for its architectural qualities and top-of-the-range finishes.

Realization

The load-bearing structure is mixed concrete/metal. The walls are concrete, the floors steel frame with concrete compression slabs.

Inside, the walls are of unfinished concrete and wood cladding, while the ceilings are of wood. Floor coverings vary according to use: terrazzo for corridors, linoleum for classrooms, parquet for the nursery, sports flooring for the gym and tatami mats for the dojo.


Technical

The building has been awarded the Mi- nergie P® label, which means it meets very low energy consumption and maximum quality, comfort and energy requirements, thanks in particular to an excellent building envelope.

Connected to a CAD/ FAD thermo-grid system, the center is heated remotely. Ventilation is provided naturally, with building automation for opening windows at night. The roof is equipped with photovoltaic solar panels.

Exterior fittings

Exterior features include a children’s play area, a playground for schoolchildren, a multi-sports pitch and benches. Trees and planted strips provide greenery and freshness.


Challenges

The designers had to overcome a number of challenges. It’s hard to work on a small plot of land when, on top of that, the whole surrounding area is under construction. The Covid epidemic also complicated matters, not only by the disruption it caused, but also by delays in the supply of raw materials, especially wood.