Project details

A new school to support the development of the town of Lancy

In view of the demographic development of the Geneva region, the town of Lancy had envisaged a school project to be carried out in two phases, with a second stage planned for 2030.

History / Situation

A call for tenders was issued for the design and construction of the local school, with the aim of building it as a total contractor to keep costs down. In 2017, first prize was awarded to architects CLR Architectes SA and Entreprise Totale Alpenda, who were commissioned to build the project. With school enrolments growing faster than expected, it was finally decided to build all the teaching facilities in a single phase, for the start of the 2021 school year.

Located to the north of the town, in the Plateau district of Petit-Lancy, the site is ideal for the creation of a school. Easily accessible by pedestrians and public transport users, the school also acts as a hub for an entire neighborhood. The 2008 Municipal Master Plan had already defined this area as a development zone, and mentioned a neighborhood hub. The purchase of the parcel by the municipality offers the opportunity to bring the urban planning projects to fruition and establish a new school in a predominantly residential environment.


Program / Project

The available land covers more than 7,000 square meters, located at the corner of Avenue du Plateau and Route de Saint-Georges. The plan was to build eight classrooms and a gym in 2020, followed by eight new classrooms and an aula in 2030. With the significant increase in school enrolment, these two phases will eventually be combined. The program now includes 16 classrooms and a number of spaces for children with multiple disabilities, cared for by the Clair-Bois Foundation.

An educational center, a sports hall, a school restaurant and areas reserved for extracurricular activities are also integrated. This inclusive school project takes into account all the measures required to accommodate disabled children, in particular the removal of architectural barriers.

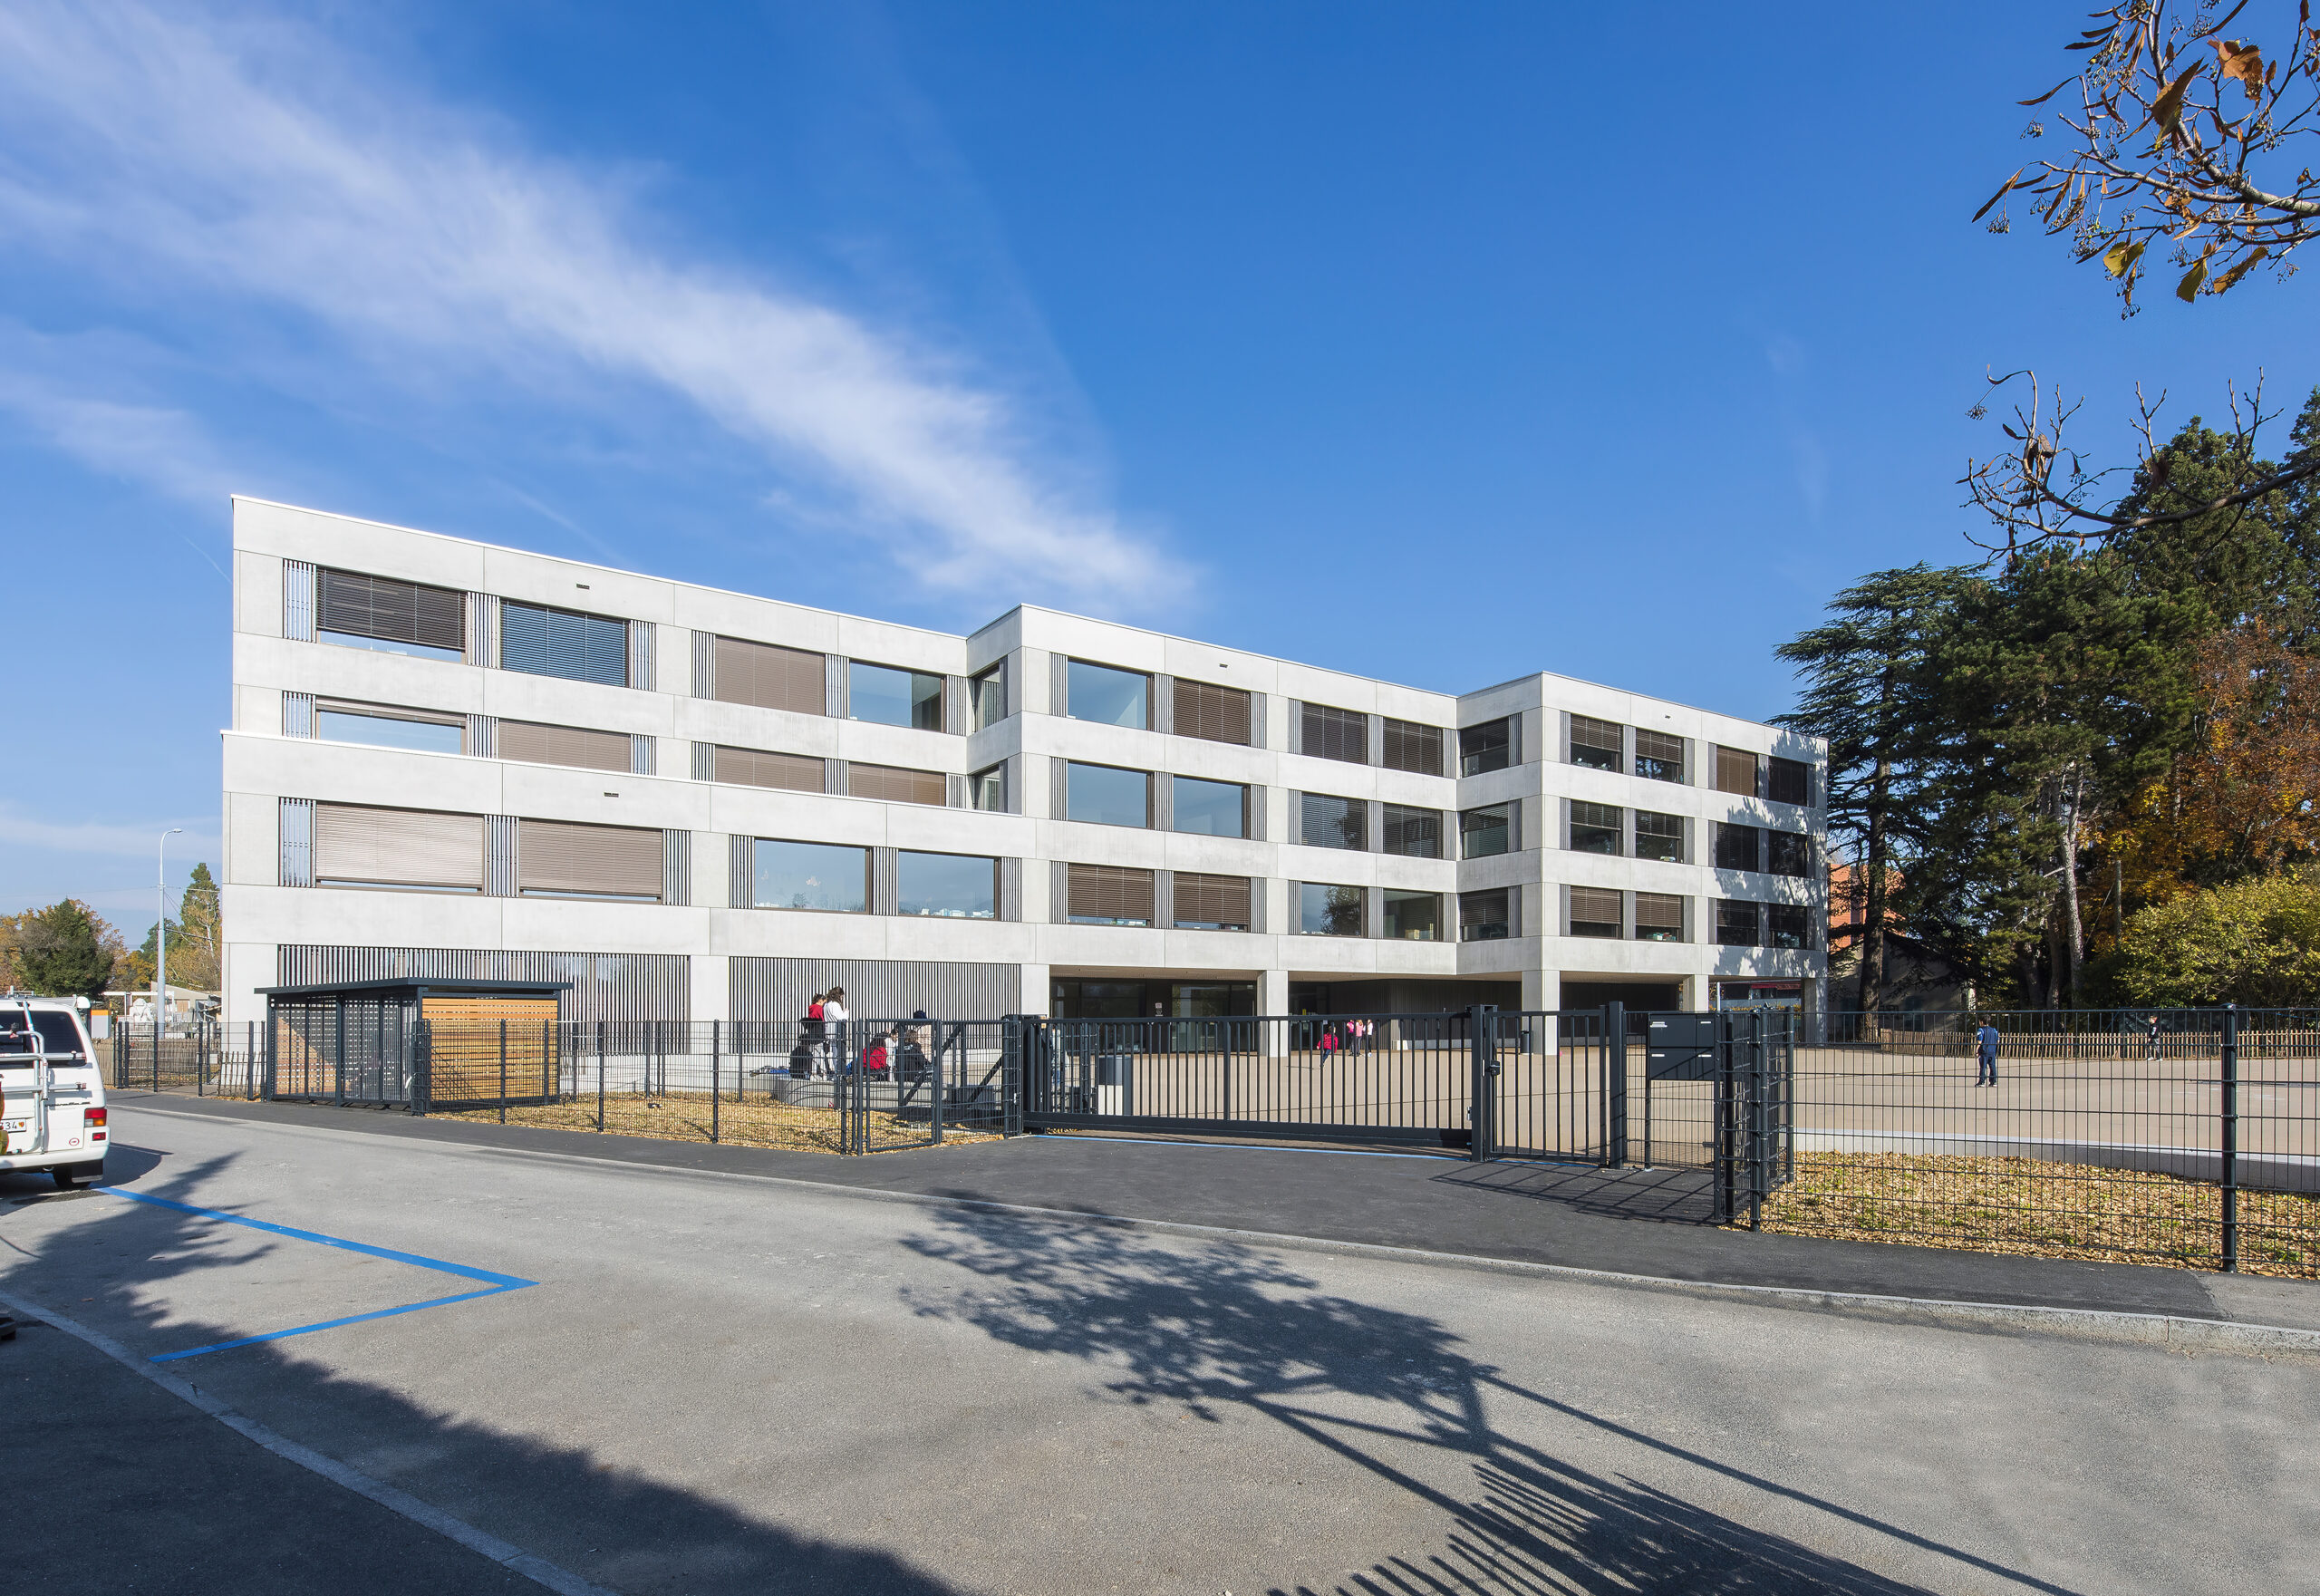
Developed by architects CLR Architectes SA, the project is distinguished by its flexible use of space and uncluttered design. The new school is located in the north-east corner of the plot. This gives the courtyard a good orientation towards the south, protected from the road, and puts it in contact with the neighborhood. It also preserves the site’s majestic trees. Three storeys high above the first floor, the building follows the geometry of the northern building and avoids frontage on the road. Initially planned for construction in two stages, the plan was designed to facilitate implementation of the second part without affecting the operation of the first.

The structure expresses itself in a number of offsets and offsets, emphasized by the large concrete porticos on the facades.

Realization

Due to the site’s former marble-making activities, soil decontamination preceded construction. From the laying of the foundation stone on September 29, 2020, to the opening of classes for the start of the 2021 school year, the stages followed one another at a steady pace. With its concrete structure, prefabricated façade elements, wood/metal joinery and wooden skylights, the building forms a compact, rational volume.

Geothermal heating and photo-voltaic panels on the roof in particular enable the building to meet High Energy Performance criteria. Ignoring the restrictions imposed by the pandemic, as well as problems with the supply of raw materials, Alpenda Total Contracting ensured that the project was completed to schedule and on budget.