Project details

“Riviera Chablais Hospital's” little brother

Alpenda has been commissioned to build the “natural complement to the Riviera-Chablais Hospital (HRC)”.

Location

Espace Santé Rennaz, the intercantonal hospital center for eastern Vaud and Chablais in the Valais region, serves not only the patients and staff of the neighboring hospital, but also the population of the Chablais region in general.

It offers a wide range of extra-hospital services, including outpatient care, staff accommodation, on-call rooms, medical and dental practices, a pharmacy and a crèche for children of staff and families from neighboring communities.


The plot of land on which the project has been set up is relatively unusual in terms of its length.

It is subject to the PAC (cantonal land-use plan) regulations, which limit construction in this hospital zone to one first floor and two upper floors, and define a land-use coefficient of 0.25, which means that significant green spaces are required.

The plot of land has been used to build the bus stops on the west side of the new line that will serve the hospital, and to create a play area for the village on the east side.

Concept

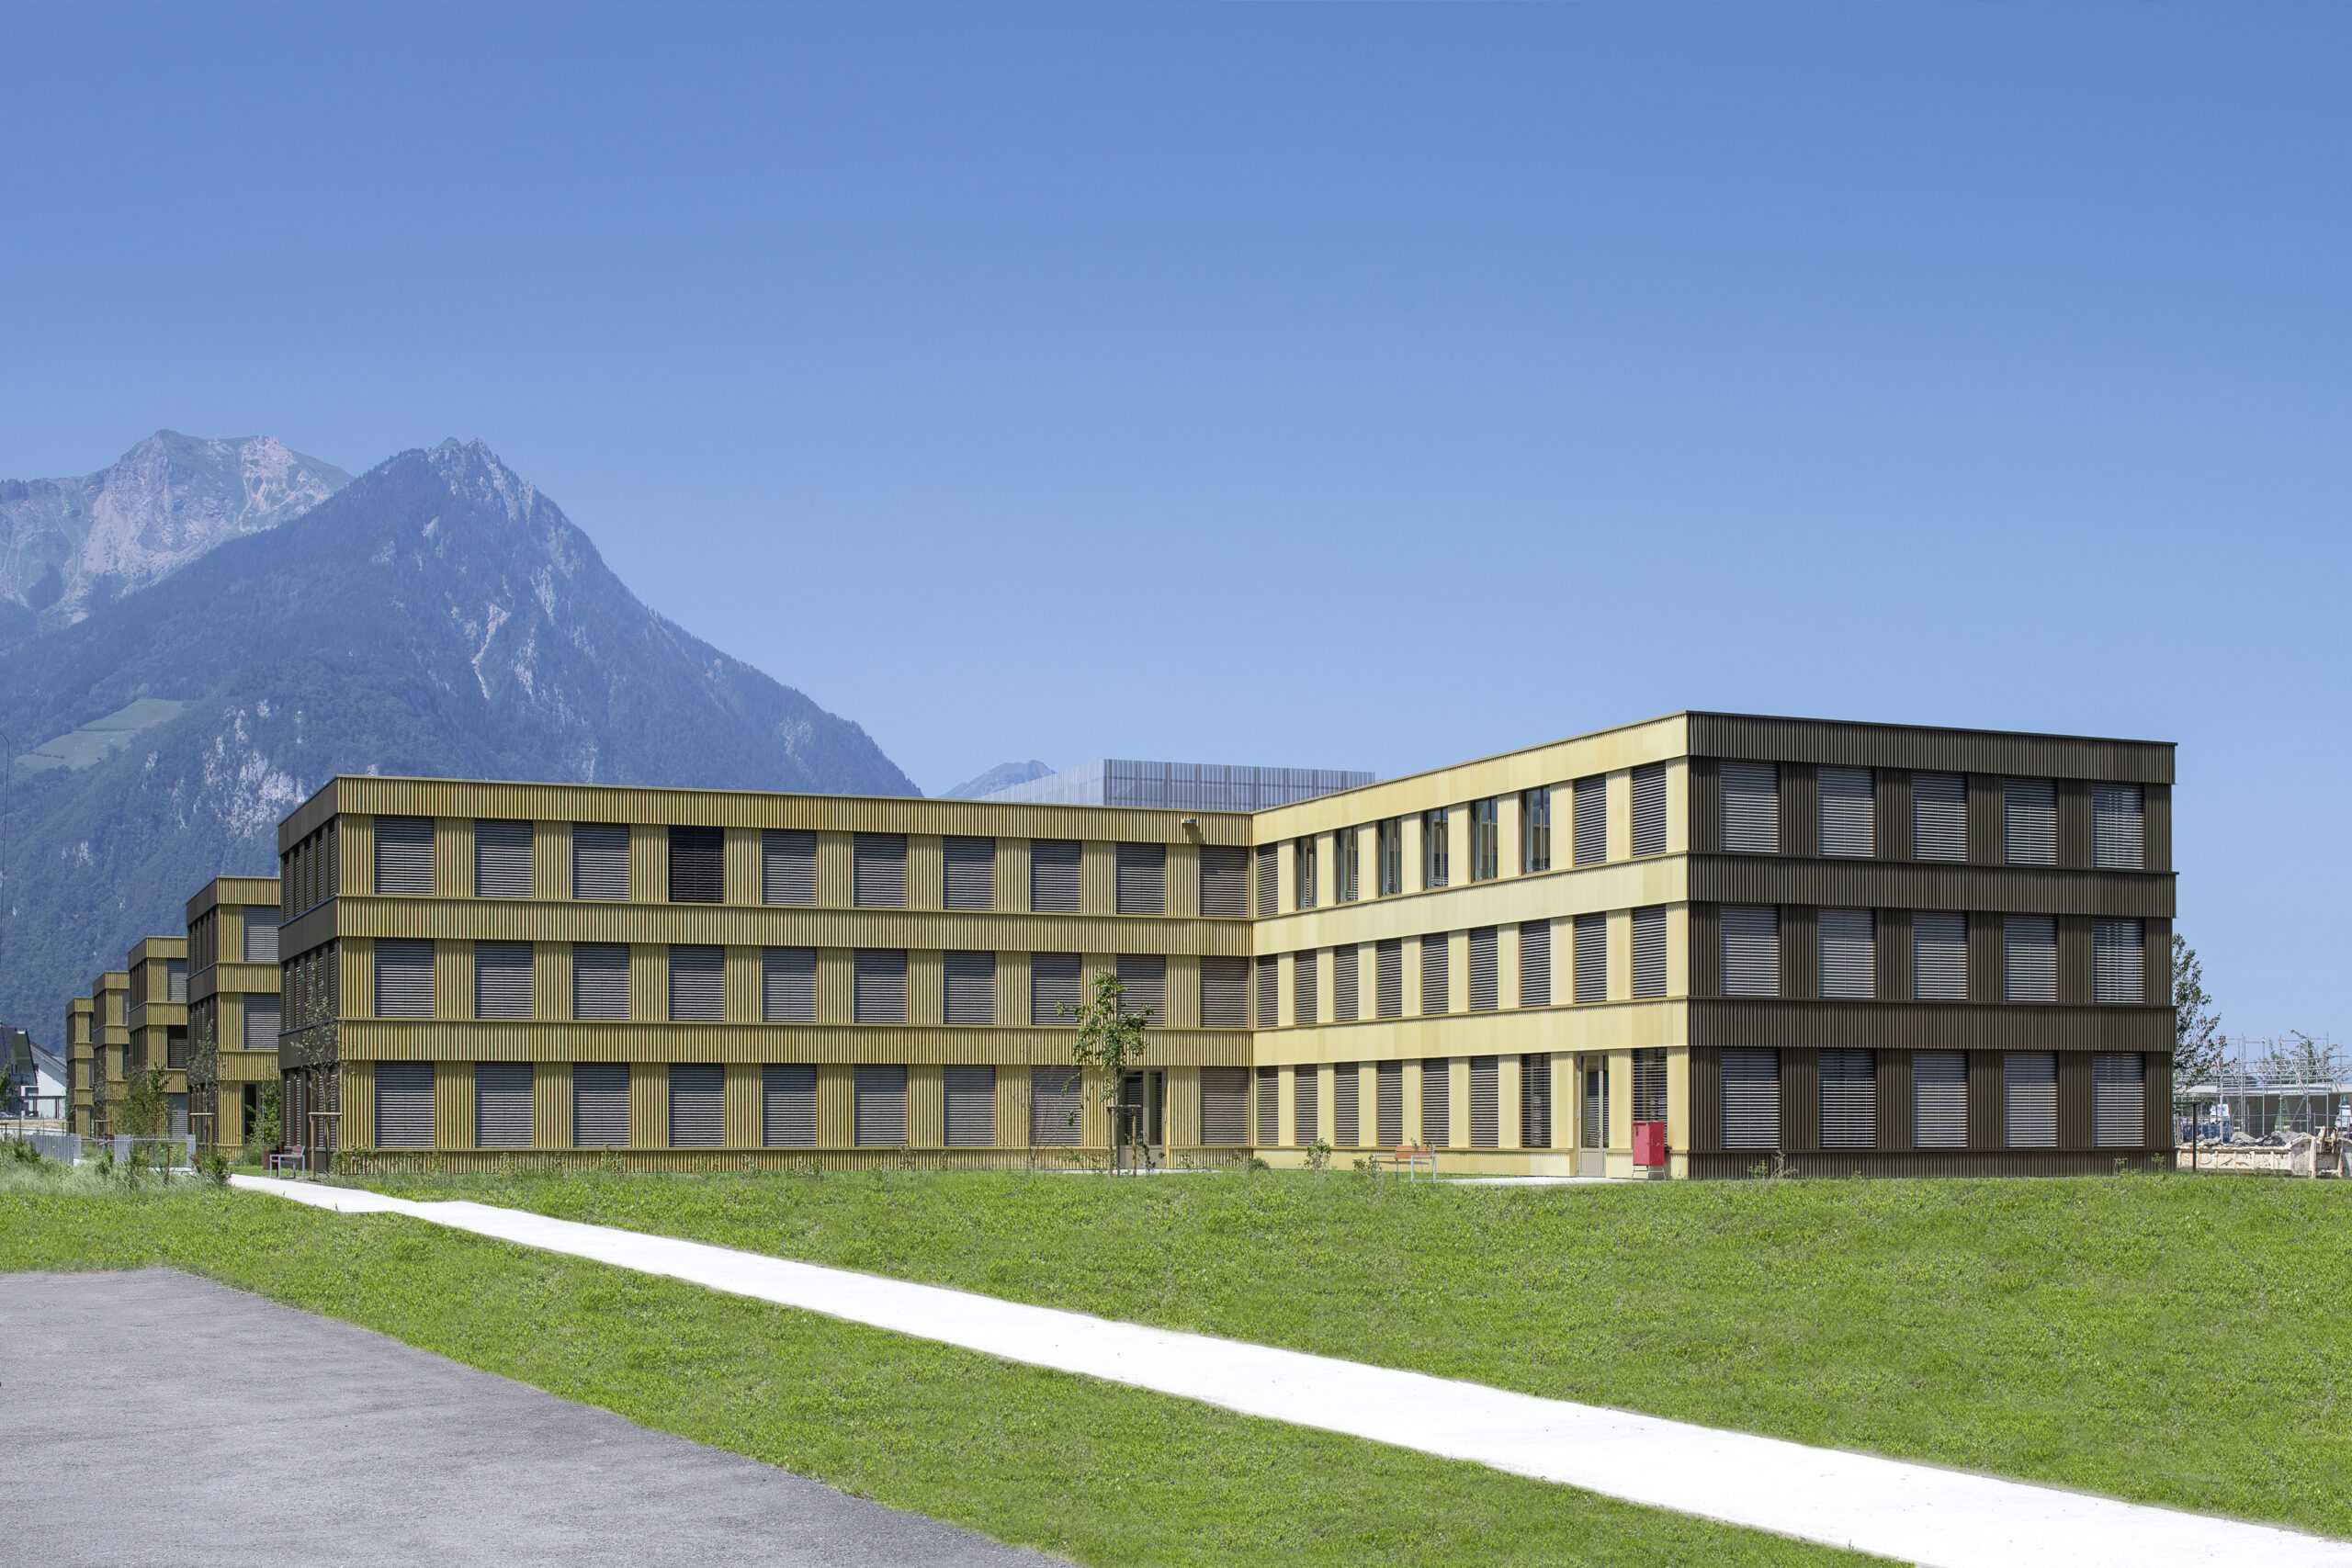
The project’s position is intended to form a link between, on the one hand, the large scale formed by the Riviera-Chablais Hospital and, on the other, the more bucolic scale of the village of Rennaz˚: on the north side, a large built-up front and, on the south side, a series of narrower buildings, in keeping with the scale of the village’s small houses.

The result is the project’s comb shape, which combines these two qualities in a simple, rhythmic form. Thanks to this result, the project benefits from the emergence of five exterior courtyards on the village side, linking the green spaces to the project’s interior spaces.

Program

The project was born to house all the para-hospital activities required to keep the hospital running smoothly.


Its simple structure is designed to accommodate a wide range of activities and needs, of which there are currently eighteen.

The western sector, the most private, includes housing, day-care rooms, a childcare center and offices.

The eastern sector groups together the most medicalized activities and patient care, with a birthing center, an integrative medicine and acupuncture center, doctors’ surgeries and psychiatric clinics, among others.

The more commercial activities, such as the pharmacy, dental clinic and ophthalmic center, are located on the first floor in the project’s busiest corner.

Realization

The structure is made of reinforced concrete, with columns and beams integrated into the slabs. The foundations rest on piles and inverts. The basement, treated as a white tank, also includes a PC shelter.

Ventilation is provided by roof-mounted monoblocs circulating in the office and residential areas. Height constraints and the variability of false ceilings led to ventilation being incorporated into the slabs in the residential areas, while in the offices, air is blown in and out through the corridors.


Heating is provided by active slabs or underfloor heating. Sanitary and electrical networks run from the basement to the various spaces, following complex pathways.

The facades are clad in zigzag-profiled aluminium sheet metal, tailor-made to perfectly match the geometry of the volume. The aluminum is bronze-anodized, while the courtyard sections are gold-anodized.

This choice of finish gives the project a silky aspect, with a changing appearance depending on the weather and the observer’s perspective.

Interior

Inside, the flooring is terrazzo imitation, with brown glass injection in the stairwells. Other surfaces are covered with milk chocolate linoleum.

Bathrooms and washrooms are adorned with “ice mint” earthenware.

The walls are smooth exposed concrete, painted grey for stairwells and corridors, and white for apartments, offices and doctors’ surgeries.

Techniques

To integrate ecological and energy-saving concerns, all necessary measures have been taken to comply with the requirements of the Minergie-ECO label, which complements the basic label by including aspects related to health and the ecology of construction.

Photovoltaic panels installed on the roof contribute to the production of part of the necessary energy.

Exterior fittings

Building regulations and the desire to ensure a link with the village of Rennaz have led to the creation of a large green space.

The planting of trees and native plant species has created a dense green zone, accessible both to the residents of Rennaz and to users of and visitors to the Espace Santé.

In addition, a strip of vegetation was added to the north roof of the building to increase the area’s planted surface.

Challenges faced by manufacturers

The most critical aspects included, on the one hand, the application of the white tank principle for the subsoil, located below the water table and close to the main course of the Rhône.


On the other hand, the creation of a retention basin, the construction of custom façade elements, and the diversity of the premises’ uses (eighteen particular specifications) considerably complicated the challenges and solutions to be implemented.

Highlights

The project was custom-designed using a 51-centimeter module, which served as the basis for the entire project, including the profile of the façade sheet.

The 255-centimeter structural grid and reduced width of the volume made it possible to integrate various layouts and activities, while offering large openings to let in outside light and enjoy the mountainous landscape of the Riviera, Chablais vaudois and Valais.