Situation
Prilly has long been an integral part of the Lausanne conurbation. This position enables it to benefit from all existing infrastructures, from public transport to schools, from shopping centers to administrative offices.
The site for this development is close to the village center. Set on a rather steep slope overlooking the lake and bordered by roads with moderate traffic, it offers a tranquil setting, ideal for housing. The program defined 23 apartments of medium-high standard for rental.
The Owner’s precise requirements, the confident interaction between architects and general contractor, and the close collaboration of partner companies resulted in a meticulous execution that began in April 1998 and was completed, fourteen months later, in June 1999, when all the apartments had already been rented.
Project
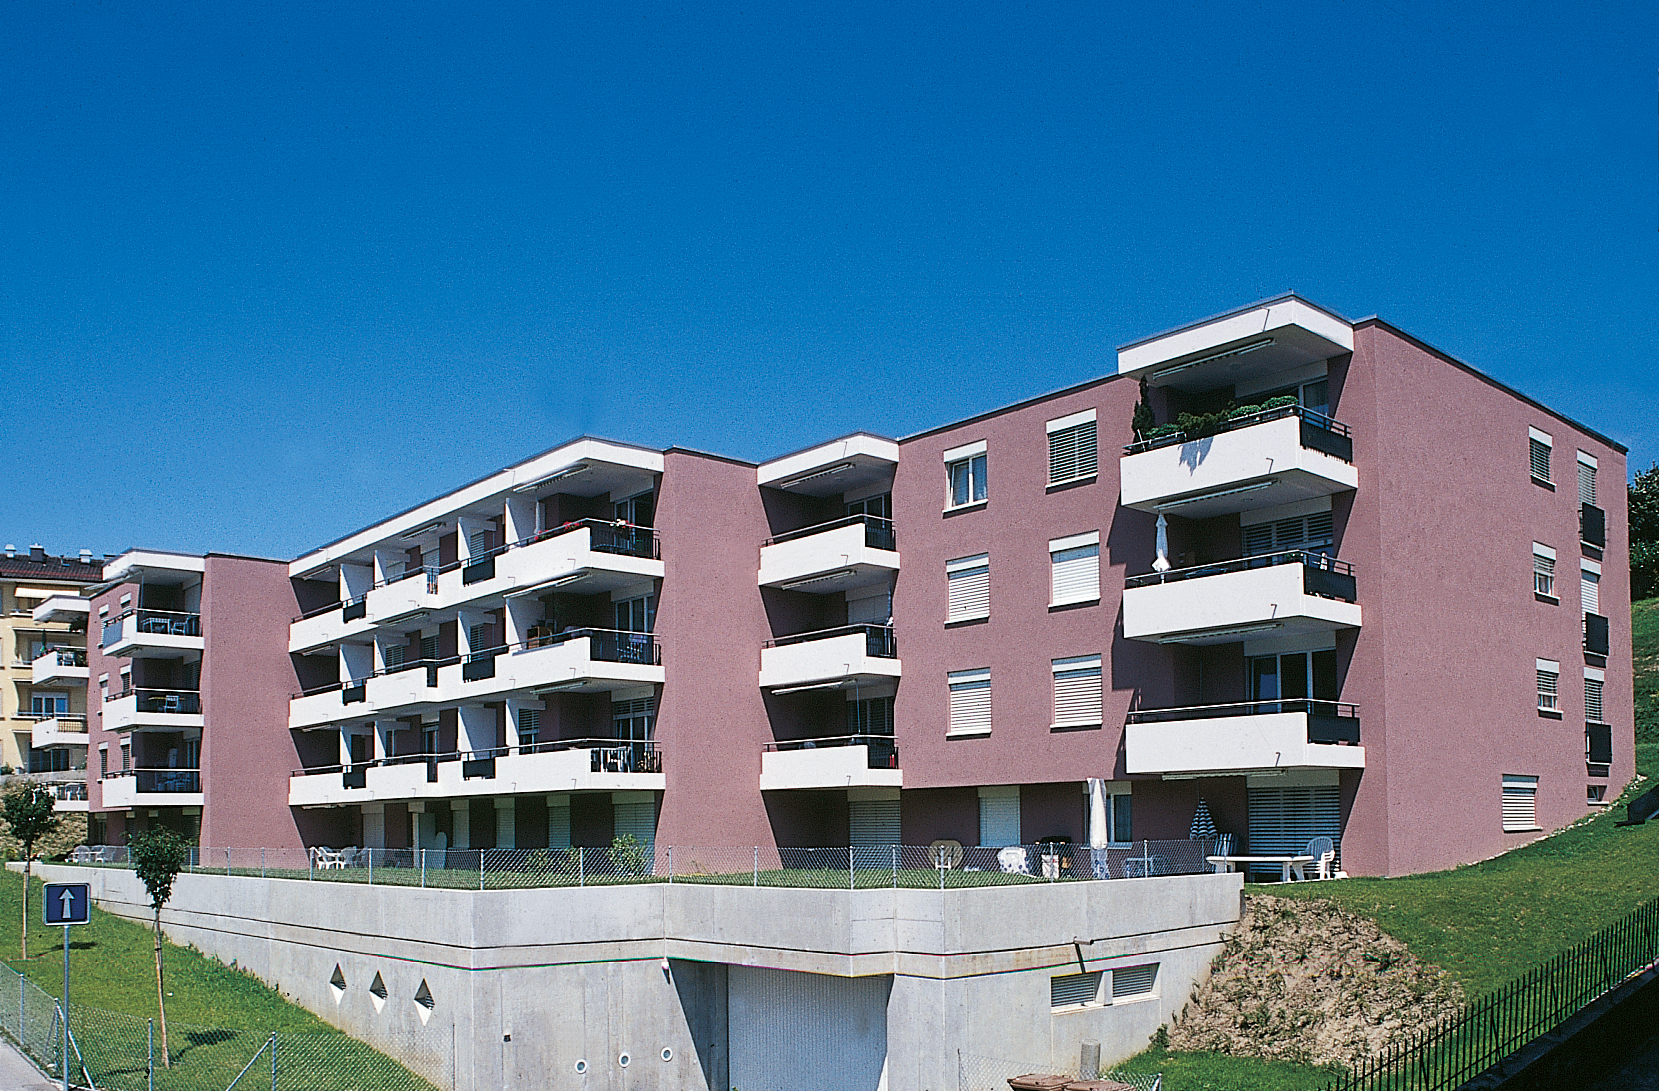
Site integration and traditional constructionThe configuration of the site and a right of view from the plot upstream led the designers to break down the total volume of 11,600 m3 into three adjoining cube-shaped buildings.
Consisting of four levels, the three elements are offset in plan and cross-section, fitting into the slope and respecting the built environment. From a construction point of view, we opted for a traditional solution.
The reinforced concrete and masonry load-bearing structure is encased in perimeter insulation, which in turn is clad in plaster. This choice, widely adopted today, combines simplicity of execution with the desired comfort, while targeting the economic objective. The flat roof with two-layer waterproofing completes the envelope, while wide balconies made of prefabricated elements enliven the facades.
Inside, parquet, tiles (floors and walls), wallpaper and plaster cover the surfaces. A wealth of fixtures and fittings: fully equipped kitchen with granite worktop, washer/dryer column in each apartment and double shower room, one of which opens onto the master bedroom.
In addition to the 23 parking spaces and cellars, the underground level houses the technical rooms, including a gas-fired boiler whose low-temperature production is distributed through the floor, and two civil protection shelters for a total of 52 spaces.
The green zone on the first floor, the warm colors of the facades and the attention to detail reinforce the image of quality and comfort of this undeniably attractive development. ms