Project details

Peace and quiet in the city

The capital of Vaud is an economic and cultural hub of national importance; Lausanne is the country's fourth-largest city.

Situation

Centrally located in the French-speaking part of Switzerland, the city is renowned for its relaxed lifestyle. 350 hectares of greenery in a variety of parks, squares, promenades and gardens adorn this peaceful urban setting, with 18 distinct districts.

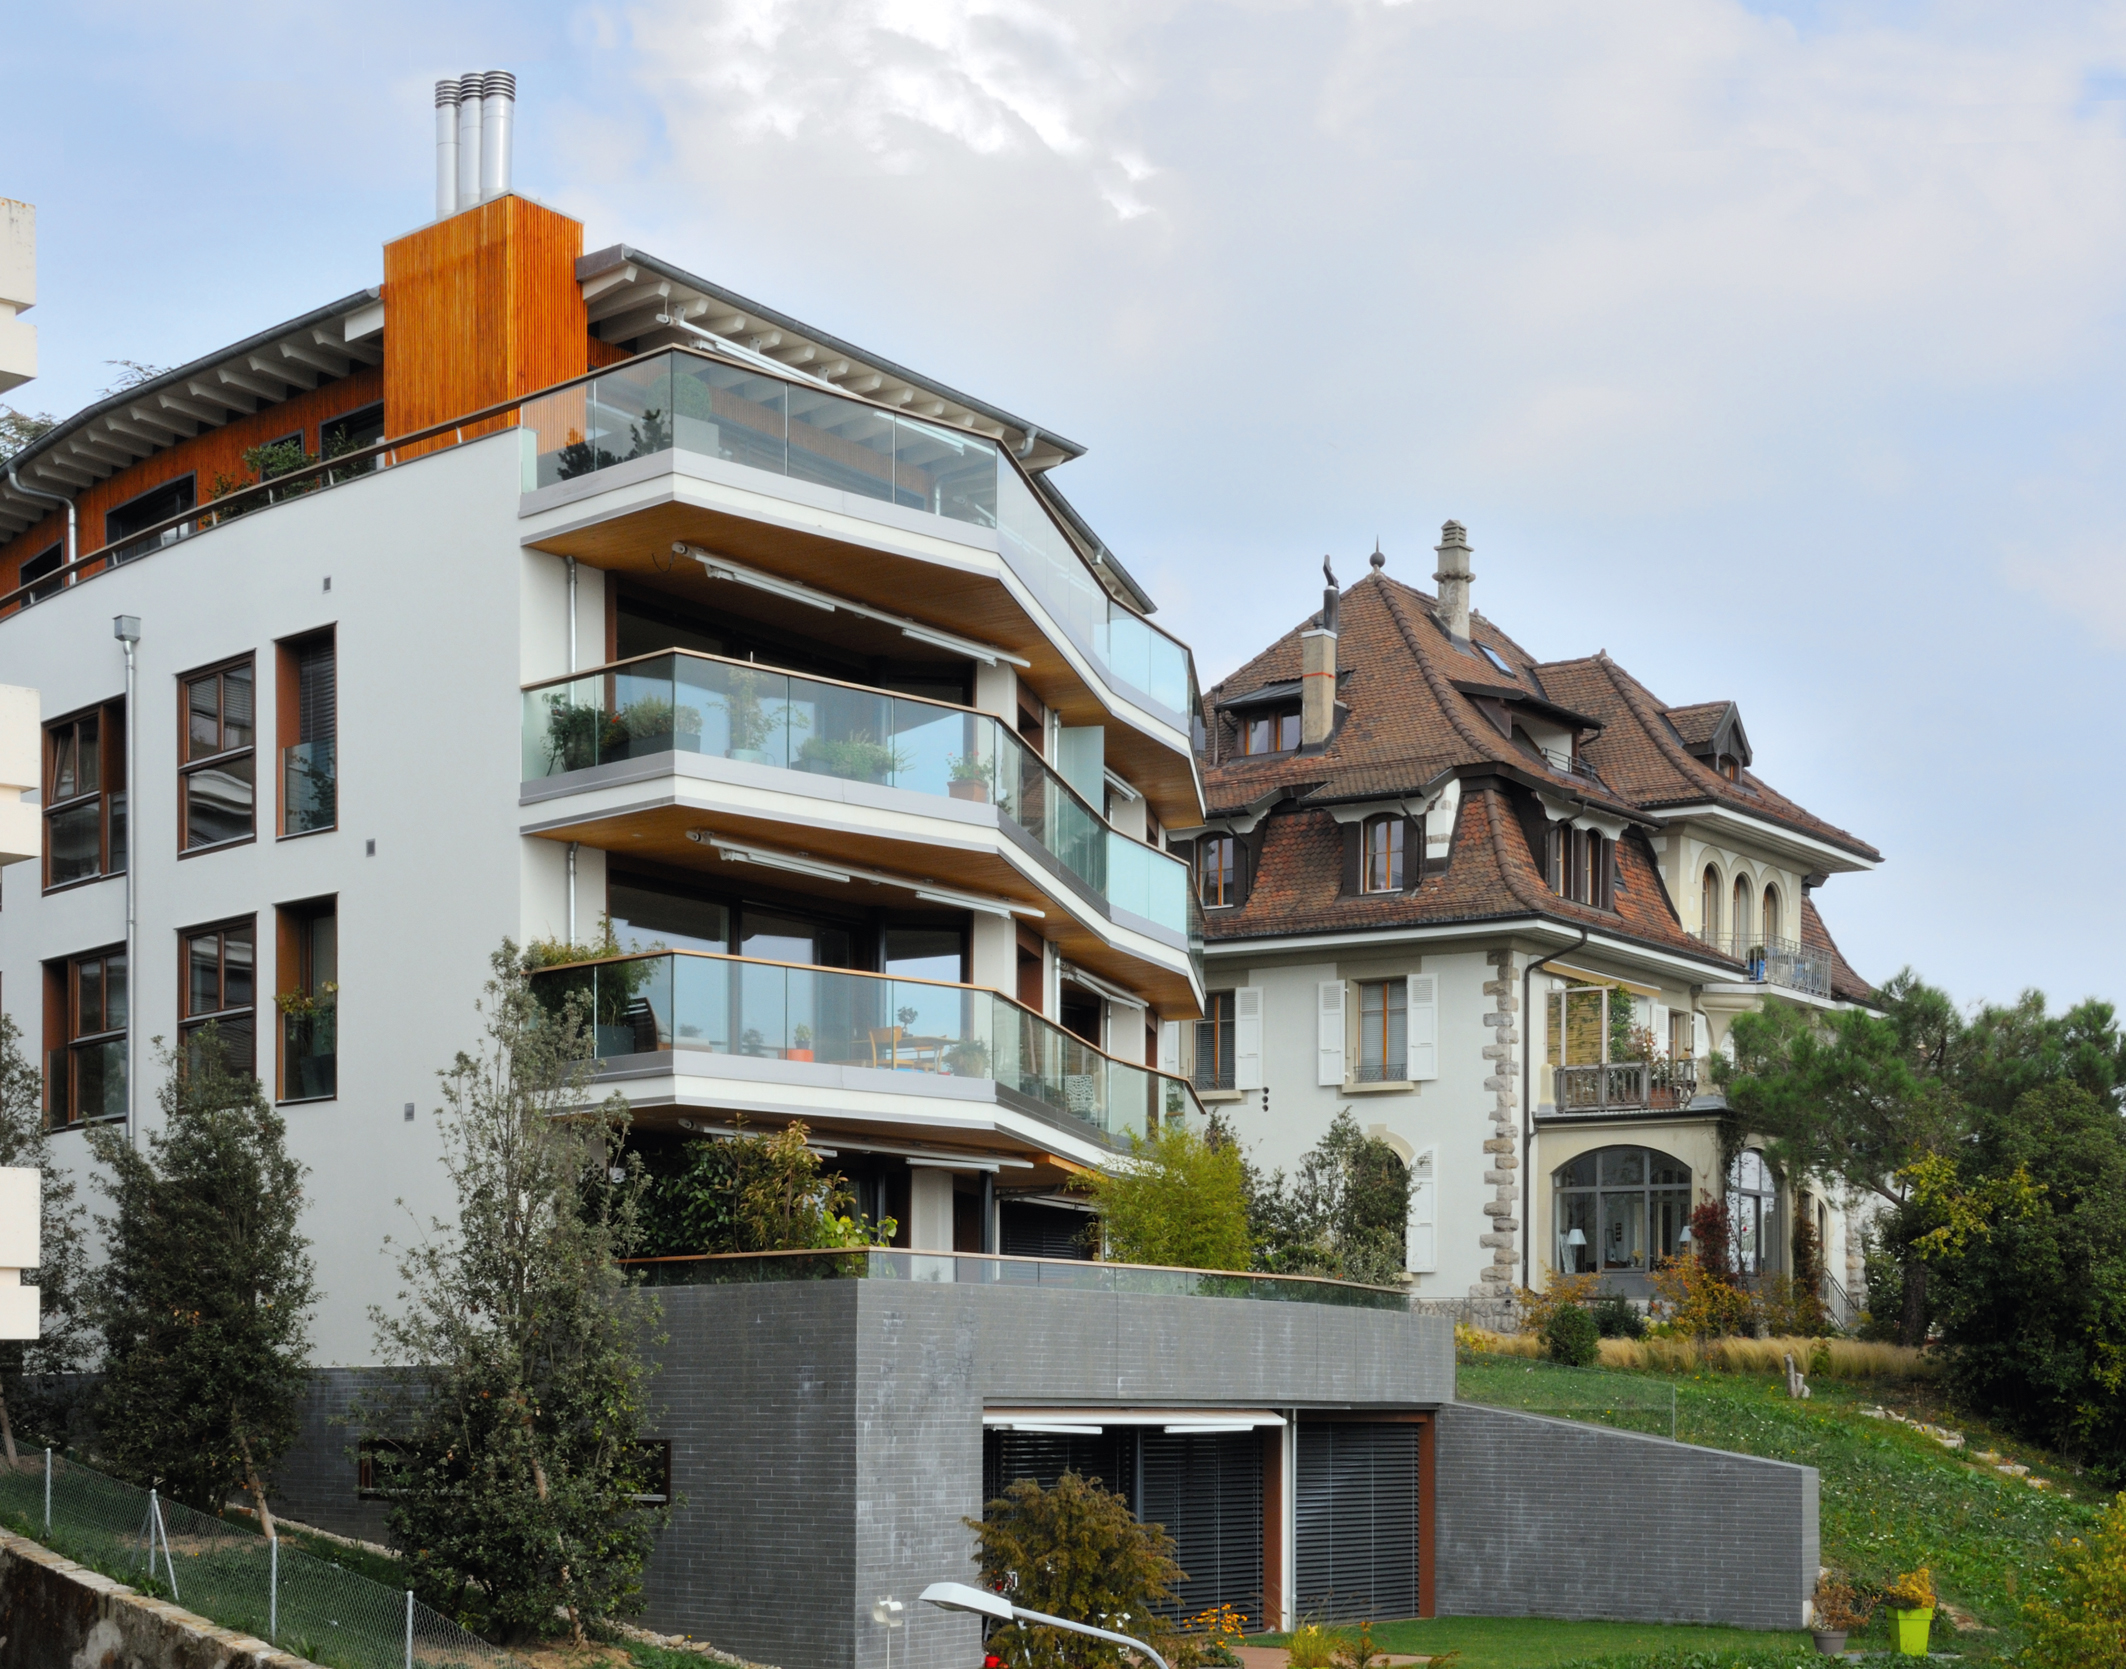
The plot is located in the Florimont district, renowned for its quiet location. Its proximity to the lake, the city center and the train station makes it ideal for pedestrians. Several public and private schools are close by. Built in the tree-lined grounds of a manor house, the building has been designed to harmonize with its surroundings.

The layout was dictated by the shape of the plot, while respecting the historic value of the house, inhabited by architect Kurt Hofmann, who deliberately reduced the building’s volume out of respect for its enchanting setting.

The Hofmann et Gailloud office is the creator of the famous Hôtel Palafitte in Neuchâtel, among other projects.

In addition to a rich imagination and in-depth architectural reflection on each project, the Hofmann et Gailloud office defends an ecological ethic and works with companies whose philosophy is in line with its approach.

Program / project

When original, respectful thinking creates luxury. The building comprises 8 spacious 3½- and 4½-room apartments, spread over 5 levels, including a lower ground floor and an attic.

The apartments feature vast terraces that run the length of the facade, seamlessly maintaining a harmonious unity, confirmed by the transparency of the glass railings that create a link between the interior and the exterior environment.

The plunging view over the sparkling waters of Lake Geneva and the Alpine landscape is an exceptional feature of every home.

The geometric shape of the building, whose curvilinear façade follows the geometry of the plot, is one of the original features of the project. It also stands out for its evasive shape, which emphasizes the Chemin du Messidor.

The pure, flowing lines of this contemporary architecture seem to enter into a dialogue with the park’s vegetation. The wood framing elements of the façade’s openings echo, in contemporary form, the stone elements of the old building.


In the park, lime and holm oak trees will be planted, and a grove is planned in the background. A pedestrian entrance to the north of the property, on the Chemin Messidor side, and a vehicular entrance to the south, on the Avenue des Alpes side, provide private access to the property. The underground parking lot has 12 spaces for cars and 3 for two-wheelers.

The south-east and south-west orientations of the apartments allow natural light to flood in through the large bay windows, allowing you to appreciate the exceptional surroundings that underline the luxurious character of the residence. High-quality materials and meticulous attention to detail ensure the personalization of each interior, giving the complex a coherent aesthetic.

The terraces are covered on the ground with composite wood geo-slats, used in the construction of natural and ecological spaces. Every detail is designed for the comfort of residents. The organization of the living spaces preserves the privacy of the occupants while allowing for the reception of guests.

On facades without terraces, windows create niches in the wall. The exterior insulation, geothermal probes coupled with a heat pump and solar panels on the roof to heat domestic hot water meet the highest ecological requirements and comply with Minergie standards.