Project details

New district for international Geneva

The Cité internationale du Grand Morillon is the result of the Plan Localisé de Quartier (PLQ) adopted in 2018 by the State of Geneva. This PLQ aims to develop urban planning within the defined perimeter, bringing together activity and housing programs in a qualitative and integrated manner.

History

Primarily intended for international organizations, it covers plots of land belonging to three different owners. Benefiting from a surface right granted by the State of Geneva on the northeastern part of the area, the Fondation Terra et Casa, as project owner, has built an 88-unit apartment block along rue Michelle-Nicod. To be built by Seiner Construction as a Total Contractor from 2020 to 2022, the building was designed by architects Bonnard+Woeffray Architectes SA, winners of the architectural competition.

Situation

The project is located in the area around the corner of Route de Ferney and Route des Morillons, in Petit-Saconnex. It belongs to the International Organizations sector, and is in close proximity to the buildings of the World Council of Churches, the International School and the International Labour Organization. The new headquarters of Médecins sans frontières en Suisse and the IHEID student residence are located in the same area defined by the PLQ. The three contracting authorities worked closely together to create a harmonious space open to the public within the Cité internationale du Grand Morillon, by developing a joint landscaping project.

Program

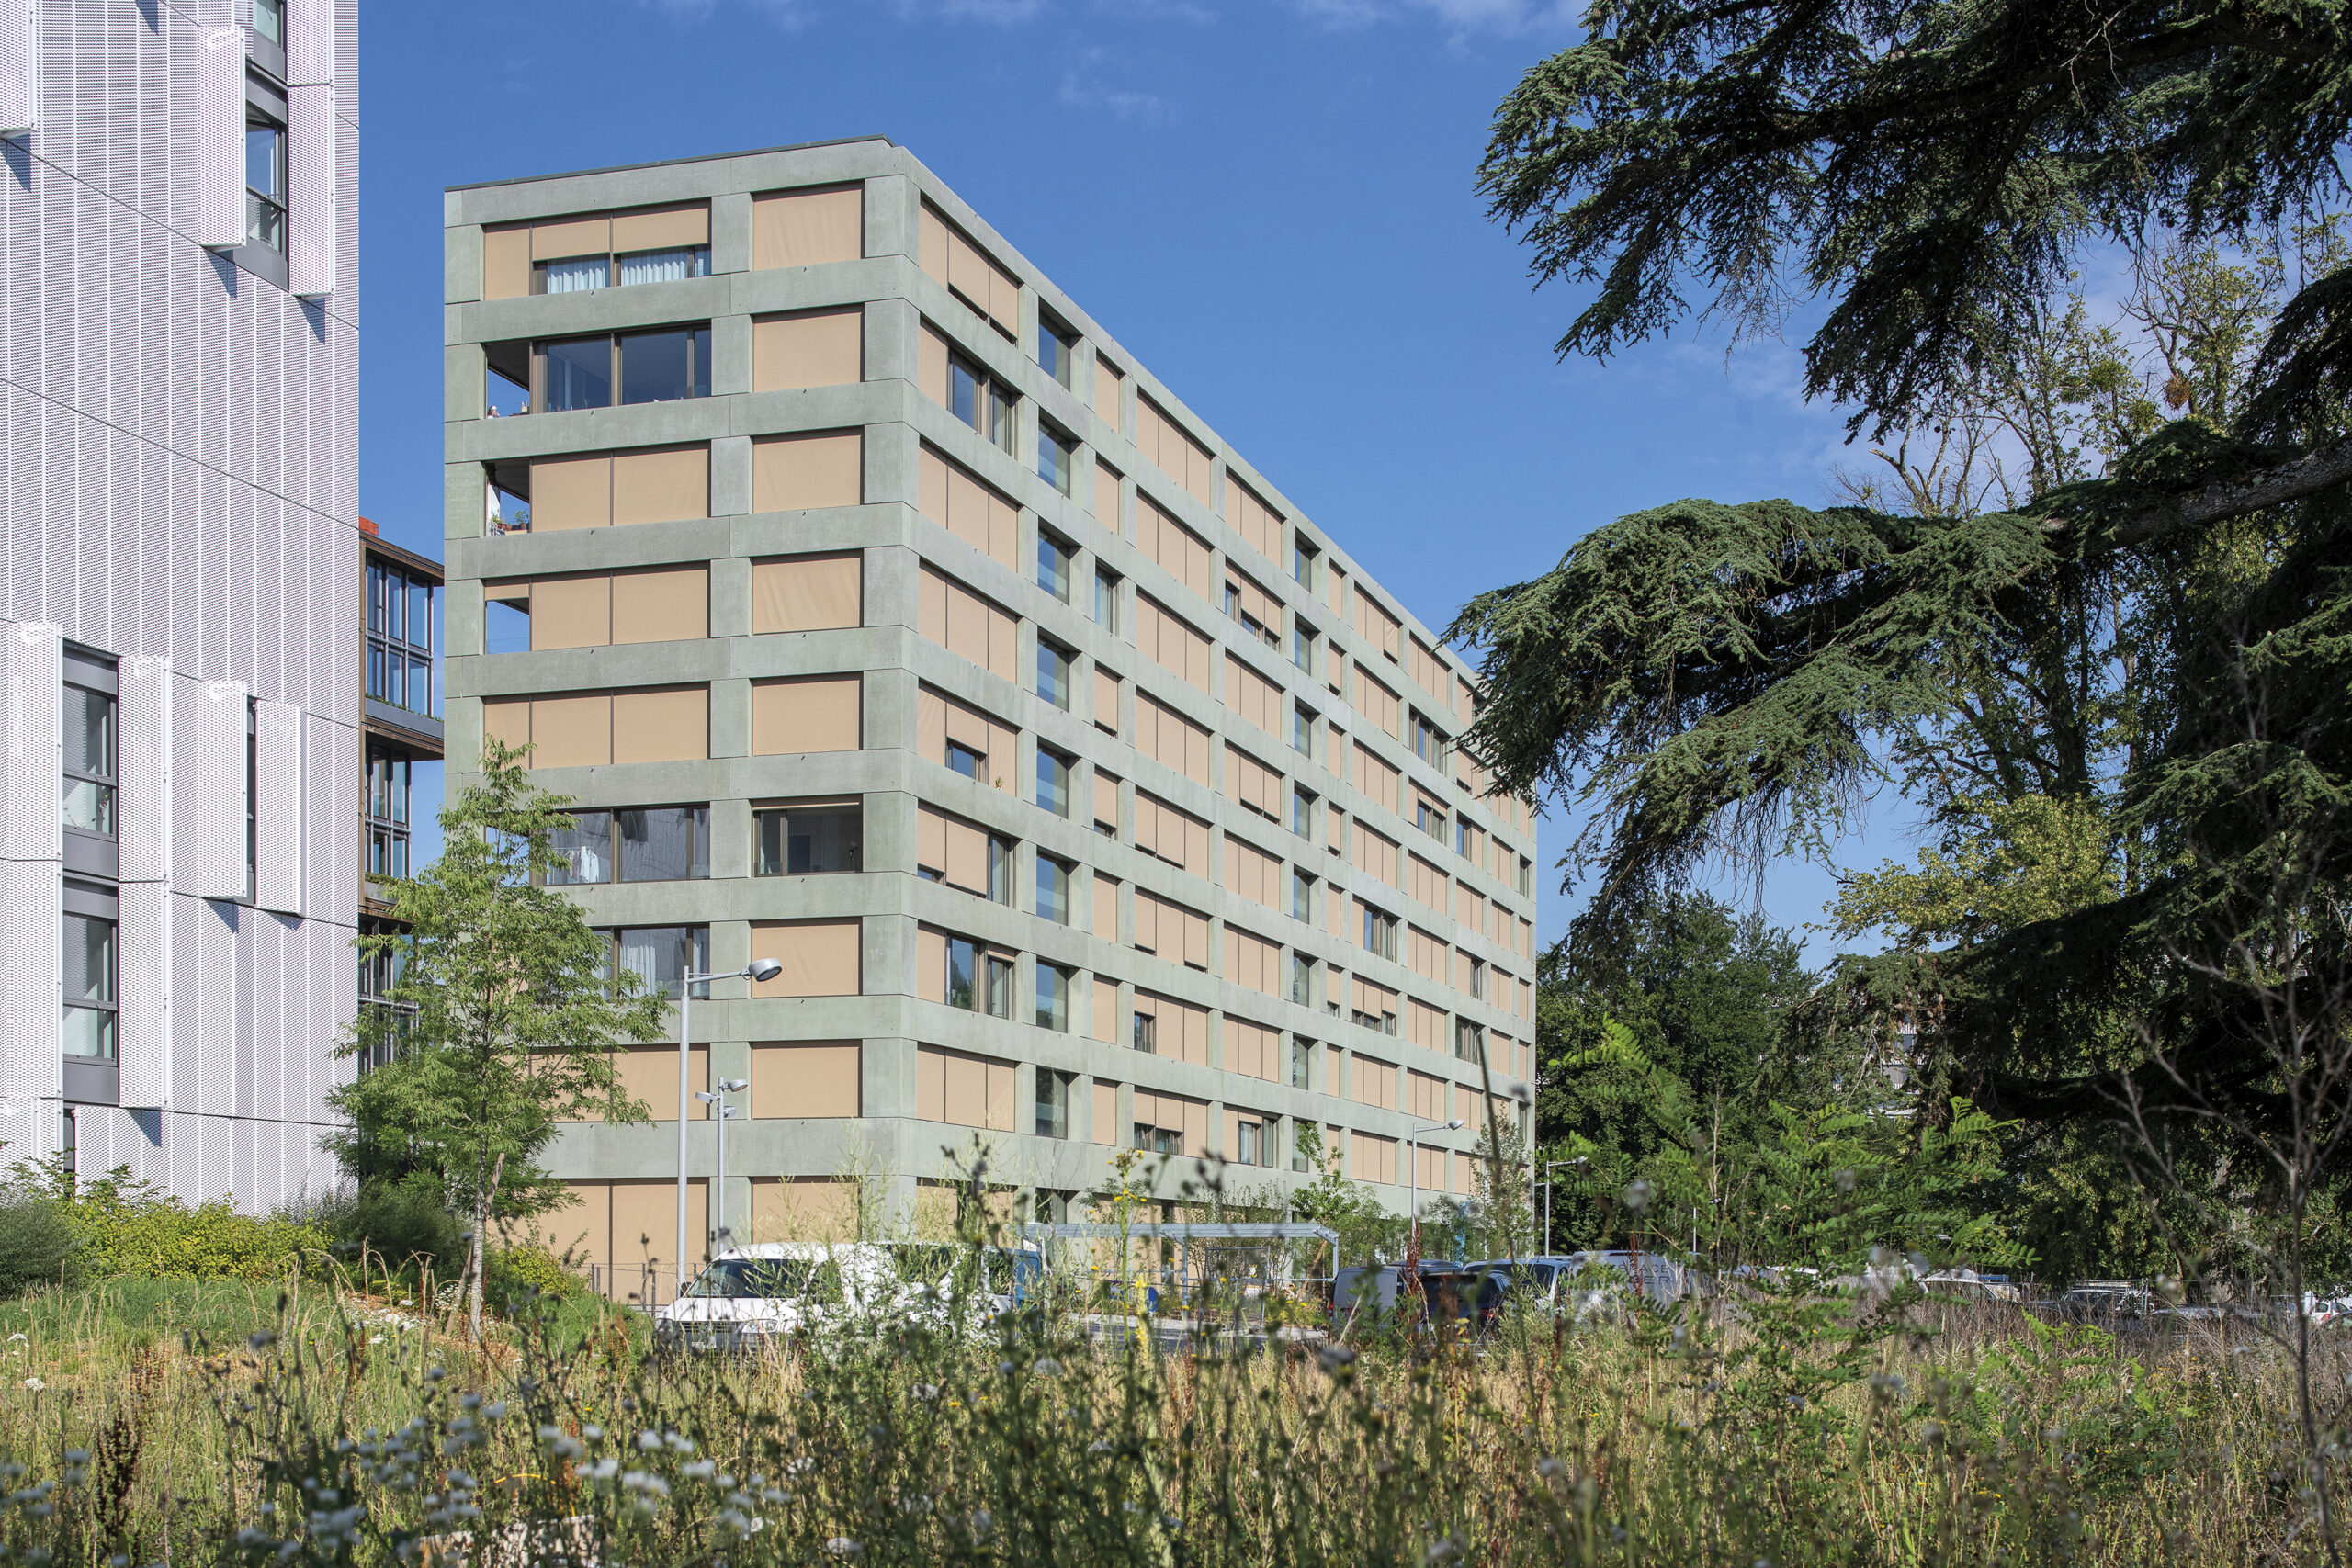
The Grand Morillon building comprises nine levels above ground and two underground. It houses 88 residential units, as well as 1,000 square meters of commercial space divided into six areas on the first floor; an underground parking lot occupies a large part of the basement. The Fondation Terra et Casa’s housing program, designed primarily for employees of the international Geneva region, is housed in a single building of slender proportions and clean lines. The 1.5 to 6-room apartments are spread over eight floors, with 11 apartments per level served by three distribution shafts. The four-, five- and six-bedroom apartments have a dual orientation, with the apartments on the bar section crossing between the mall and the Domaine du Grand Morillon, and those at the head of the building at an angle. The three-bedroom apartments are mono-oriented and benefit from a view of the mall.

The project aims to achieve rationality in the layout of the apartments by level, to ensure potential future convertibility. The typology of the apartments meets the objectives of the Terra et Casa Foundation: generous, similar-sized rooms, with a wider living room on the mall side, and an open kitchen-dining room on the opposite side, creating a bayonet-shaped day space. The bedroom adjoining the loggia is fitted with a sliding panel allowing various uses and connections between the living areas. The loggia balcony, integrated into the volumetry, offers a protected outdoor passageway connected to two or three of the apartment’s rooms.

The ground-floor activity areas are complemented by space for bicycles and baby carriages. The underground parking lot is served by a hopper positioned between two areas, allowing it to be shared and providing access to the other areas. An intermediate ramp leads to the second parking level for Terra Casa apartments and MSF headquarters.

Project

The project raises the question of the appropriate scale of the buildings in relation to the new public spaces to be created, the square and the mall. It also raises the issue of the degree of kinship between the different building morphologies to be constructed along the Promenade de la Paix. The neighboring World Council of Churches district features an aggregation of rectangular parallelepipeds of varying dimensions, in plan and elevation, set in a park, around a centerpiece, the Ecumenical Center. The result is a coherent, simple and strong urban form.

The project is inspired by the coherence of the neighboring buildings, and proposes to continue the concept by adapting the primary form to the areas and the PLQ. The bar supplants the plot, its long, slender proportions fluidly accompanying the gesture of the central mall. The bar reacts to the emptiness of the square by widening, giving the district a head on the route des Morillons. The identity of the future district is thus established. The central space is qualified, articulated and open to its context, like an interiority between town and country. The simplicity of the forms and the precision of their aggregation ensure coherence between neighborhoods.

Realization

The building is built with a post-and-slab structure – ensuring its future flexibility – stabilized by vertical distribution cores. The façades feature a grid pattern expressing the different bays. Made from prefabricated concrete elements, it ensures the longevity of the structure and low maintenance costs. The large openings provide generous amounts of natural light. Exterior aluminum joinery breaks them up to match the rhythm of the interior partitions. Formal, typological and constructive rationality ensure that the project is extremely economical to build and operate.

A flat green roof equipped with photovoltaic panels, connection to the CADIOM district heating network operated by SIG, and the quality of the building envelope and technical installations have enabled the building to achieve HPE energy standards. It thus meets all current requirements, particularly those concerning adaptability for people with reduced mobility, and offers maximum comfort. In addition to the Covid context and the difficulties in sourcing materials, the protection of the site’s chestnut tree by installing a berlinoise and screws to create the fire-fighting slab, as well as the challenge of creating a common ramp to allow access to the IHEID are also worth mentioning. With the completion of this site and the projects to come, the urban development of international Geneva is gaining new impetus.