
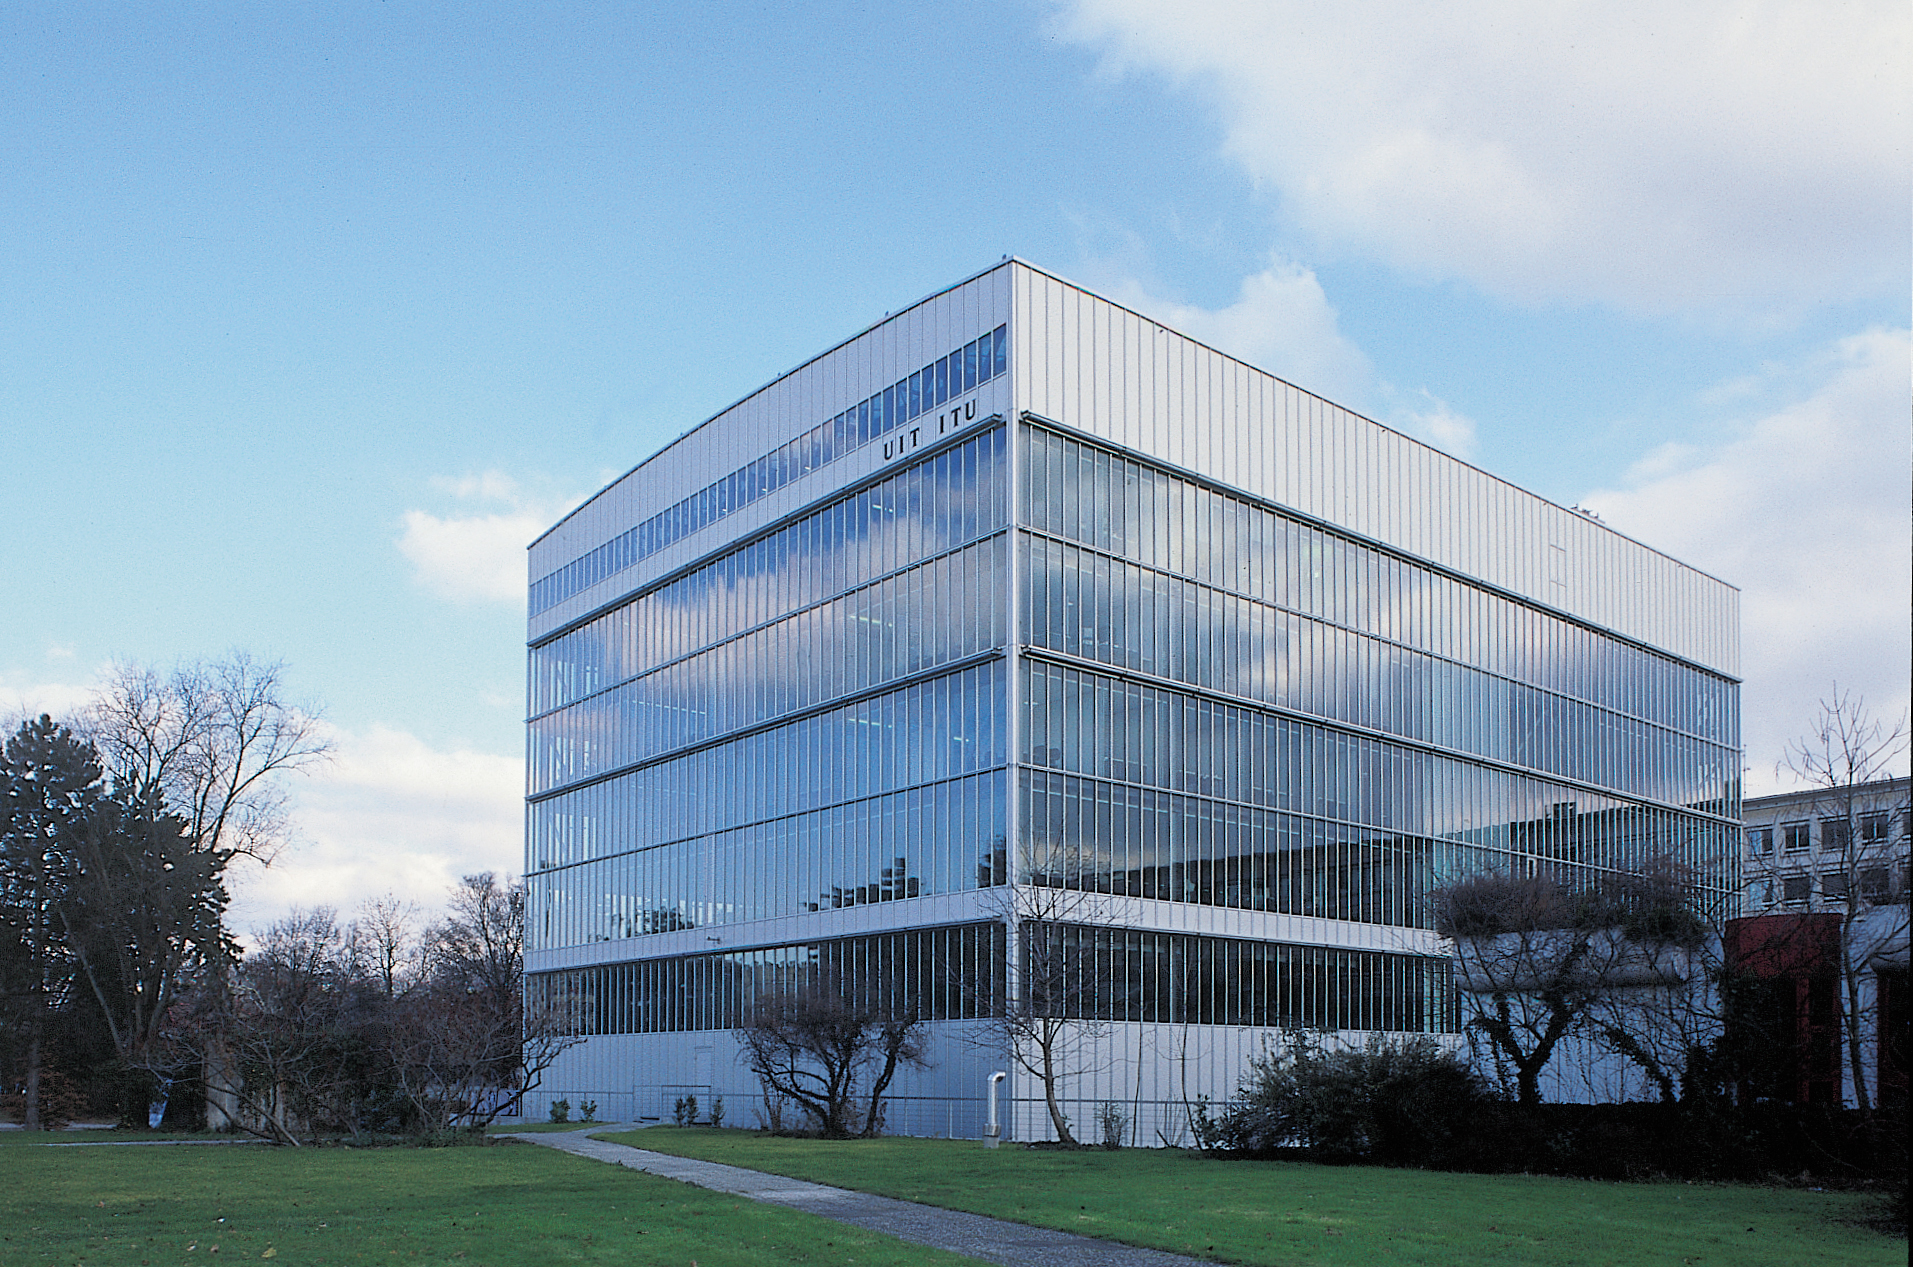
Owner
International Telecommunications Union
Secretary General:
Mr. Yoshio Utsumi.
Representative : Mr. Frédéric Zanelli.
Secretary General:
Mr. Yoshio Utsumi.
Representative : Mr. Frédéric Zanelli.
Architects
Atelier d'architecture et
d'aménagement,
Jean-Jacques Oberson,
architecte SIA-FAS,
rue St-Laurent 2, 1207 Genève.
d'aménagement,
Jean-Jacques Oberson,
architecte SIA-FAS,
rue St-Laurent 2, 1207 Genève.
Mandate
General contractor
Civil engineers
Jean-Jacques Seiler and
Fortis & Aegerter SA,
ingénieurs civils SIA-AGI,
chemin de la Herse 1,
1219 Aïre/Genève.
Fortis & Aegerter SA,
ingénieurs civils SIA-AGI,
chemin de la Herse 1,
1219 Aïre/Genève.
Civil engineers
Amsler & Bombeli SA,
bureau d'ingénieurs civils et de
géotechnique EPF-SIA, rue de Chêne-Bougeries 31,
1224 Chêne-Bougeries.
bureau d'ingénieurs civils et de
géotechnique EPF-SIA, rue de Chêne-Bougeries 31,
1224 Chêne-Bougeries.
Technical offices
Electricity:
Scherler SA Ingénieurs-conseils,
chemin du Champ-d'Anier 19,
1211 Genève 19.
Technic's Energy SA,
rue Henri-Mussard 7, 1208 Genève.
Scherler SA Ingénieurs-conseils,
chemin du Champ-d'Anier 19,
1211 Genève 19.
Technic's Energy SA,
rue Henri-Mussard 7, 1208 Genève.
Technical offices
Sanitary/Heating/Ventilation:
Rossetti Ingénieurs Conseils,
avenue de la Praille 50,
1227 Carouge.
Technic's Energy SA,
rue Henri-Mussard 7, 1208 Geneva.
Rossetti Ingénieurs Conseils,
avenue de la Praille 50,
1227 Carouge.
Technic's Energy SA,
rue Henri-Mussard 7, 1208 Geneva.
Technical offices
Applied geotechnics:
P. et C. Dériaz SA,
rue Blavignac 10,
1227 Carouge.
P. et C. Dériaz SA,
rue Blavignac 10,
1227 Carouge.
Technical offices
Fire safety:
Institut Suisse de Promotion
de la Sécurité,
rue de Rocher 24,
2000 Neuchâtel.
Institut Suisse de Promotion
de la Sécurité,
rue de Rocher 24,
2000 Neuchâtel.
Technical offices
Facade design:
Buri Fassaden Planung,
Selzweg 5, 3422 Kirchberg.
Buri Fassaden Planung,
Selzweg 5, 3422 Kirchberg.
Technical offices
Building physics:
Solem Expertises SA,
avenue Cardinal Mermillod 46,
1227 Carouge.
Solem Expertises SA,
avenue Cardinal Mermillod 46,
1227 Carouge.
Technical offices
Building physics/Acoustics:
MBJ Bauphysik + Akustik AG,
3422 Kirchberg.
MBJ Bauphysik + Akustik AG,
3422 Kirchberg.
Surveyor
Roger and Pierre-Yves Heimberg,
ingénieurs géomètres officiels,
Rue St-Léger 18, 1204 Genève
ingénieurs géomètres officiels,
Rue St-Léger 18, 1204 Genève


