Project details

A developing area

The small commune of Bardonnex, with a population of just over one thousand seven hundred, has long wanted to develop the construction of a craft hall for the region's craftsmen and small businesses.

Situation

The project came to fruition in 2016 and takes place opposite Bardonnex customs, below La Tuilerie, on land acquired by the commune after negotiations with the owners of La Tuilerie. This developing artisanal zone is located in a peaceful, agricultural area. It overlooks the Jura and Salève massifs. The building is also conveniently located, in full view of anyone crossing the border by vehicle.

Program

Simplicity for optimum visibility. The building program is simple, efficient and functional. It has two main levels, both with vehicle access and on one level. Mezzanines were built in concrete during the construction phase, according to tenants’ wishes. The building comprises seventeen leased areas with a total lettable area of four thousand two hundred square metres. All surfaces have been left unfinished, so that tenants can fit them out according to their needs and desires. An ideal method for ensuring the visibility of each tenant.

Realization

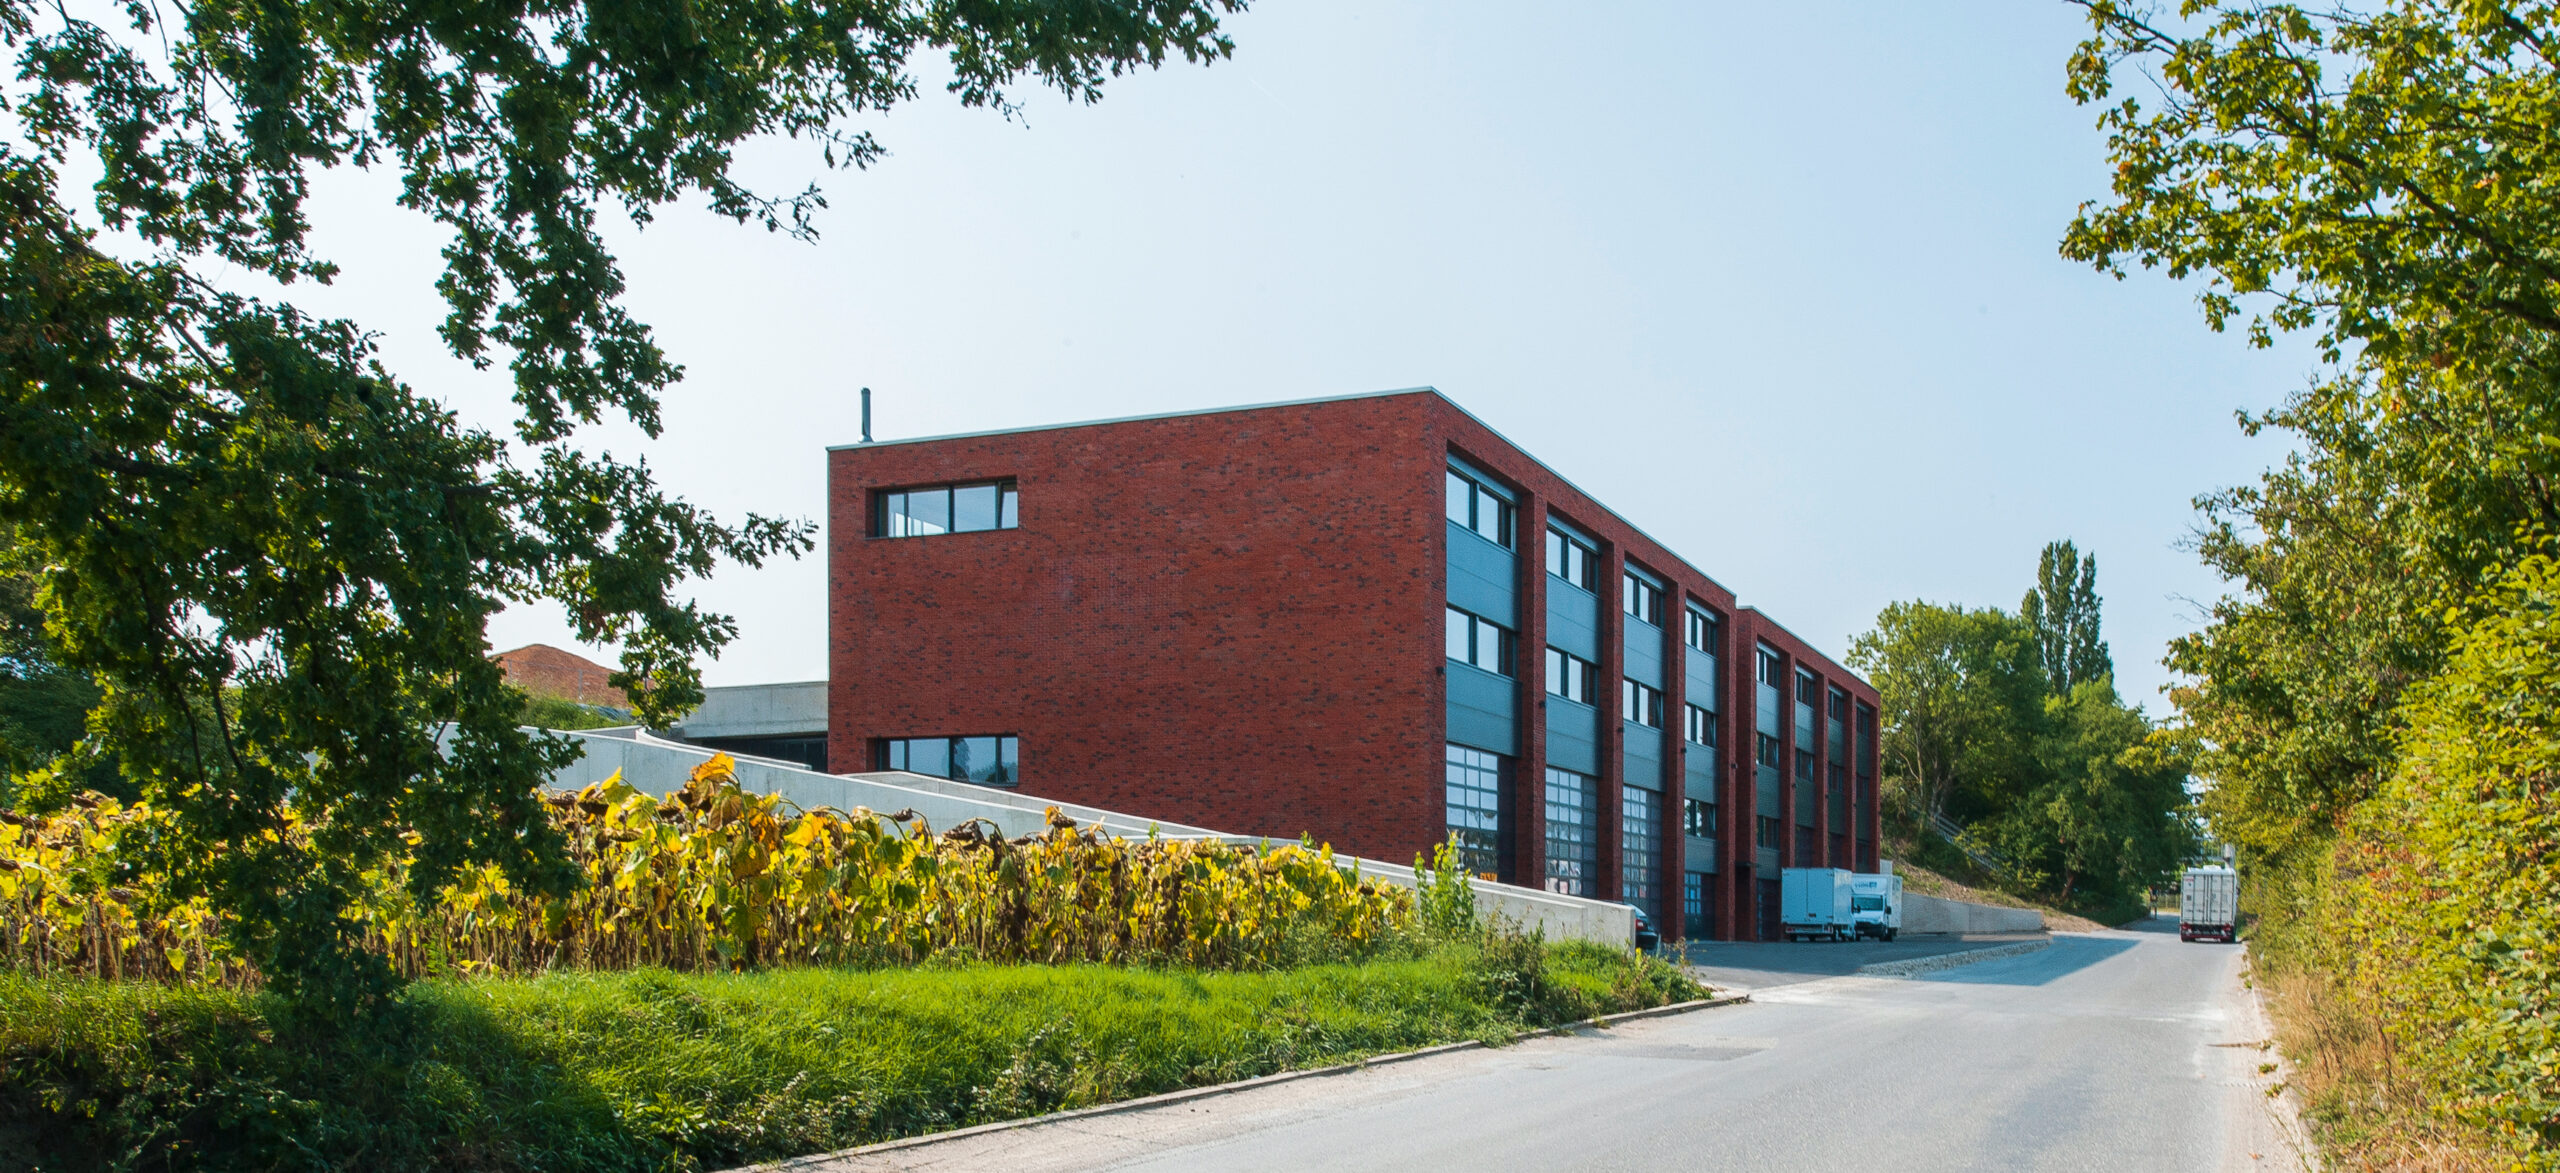
A prestigious building for the community. This building fits perfectly into its immediate environment, as it takes its design cues from the nearby Tuilerie. With its facade of glued terracotta bricks in a flamed red color, it is an attractive nod to the tile factory and to Bardonnex’s industrial past.

The central stairwell, onto which high-level sectional doors open to provide adequate access to the lots, features a central anthracite-gray RAL 7016 metal staircase with rectangular grating treads, enhanced by an expanded metal balustrade.

Openings in the roof provide skylights and optimum light in the central shaft, which houses the freight elevator serving the building’s various lots. Particular attention was paid to the common areas.

The main structure of this industrial and craft center is made of concrete with load-bearing walls and slab.


Two asphalt access ramps serve the two parking levels attached to the rear of the building, giving a total surface area of one thousand four hundred square meters. The glazing is PVC/Alu and the perimeter insulation is bonded brick. One hundred and eleven photovoltaic panels covering one hundred and eighty square metres are installed on the flat, water-retention roof. Other ecological measures have also been implemented at the center, such as the recovery of energy from sanitary ventilation via heat pumps.

One of the challenges of the building’s construction was to drain the large amount of water coming from the large embankment at the rear of the project. A draining spur with a layer of gravel was therefore installed under the invert to optimally capture this water. The retention basin is of the Watersys type.

In addition to the utilitarian and efficient nature of the building, which has a large storage and delivery platform at its front, the prestige of its facade, which skilfully combines the red of the flamed bricks with the anthracite of the metal surfaces, makes it stand out from the crowd. A magnificent calling card for the commune, visible to everyone crossing the Bardonnex customs.