Project details

Mixed-use industrial facility

The facility is located in the “Le Vivier” industrial zone, accessible via the cantonal road leading to Fribourg, without passing through the town center.

Situation

The site, consisting of two joined plots, offers 7,664 m² of flat, easy-to-develop surface area, defined in a regular geometry. The building program is mixed, with 58% allocated to company workshops and 36% to administration.

The remaining volumes are used for various ancillary and service areas, including the building’s technical installations. The 1,800 m² floor area provides 3,100 m² of gross floor area, divided between the first floor and a partial upper level.

Exterior facilities are essentially related to the building’s industrial vocation, and comprise mainly circulation, manoeuvring and parking areas, with the latter alone requiring 95 spaces.

Project

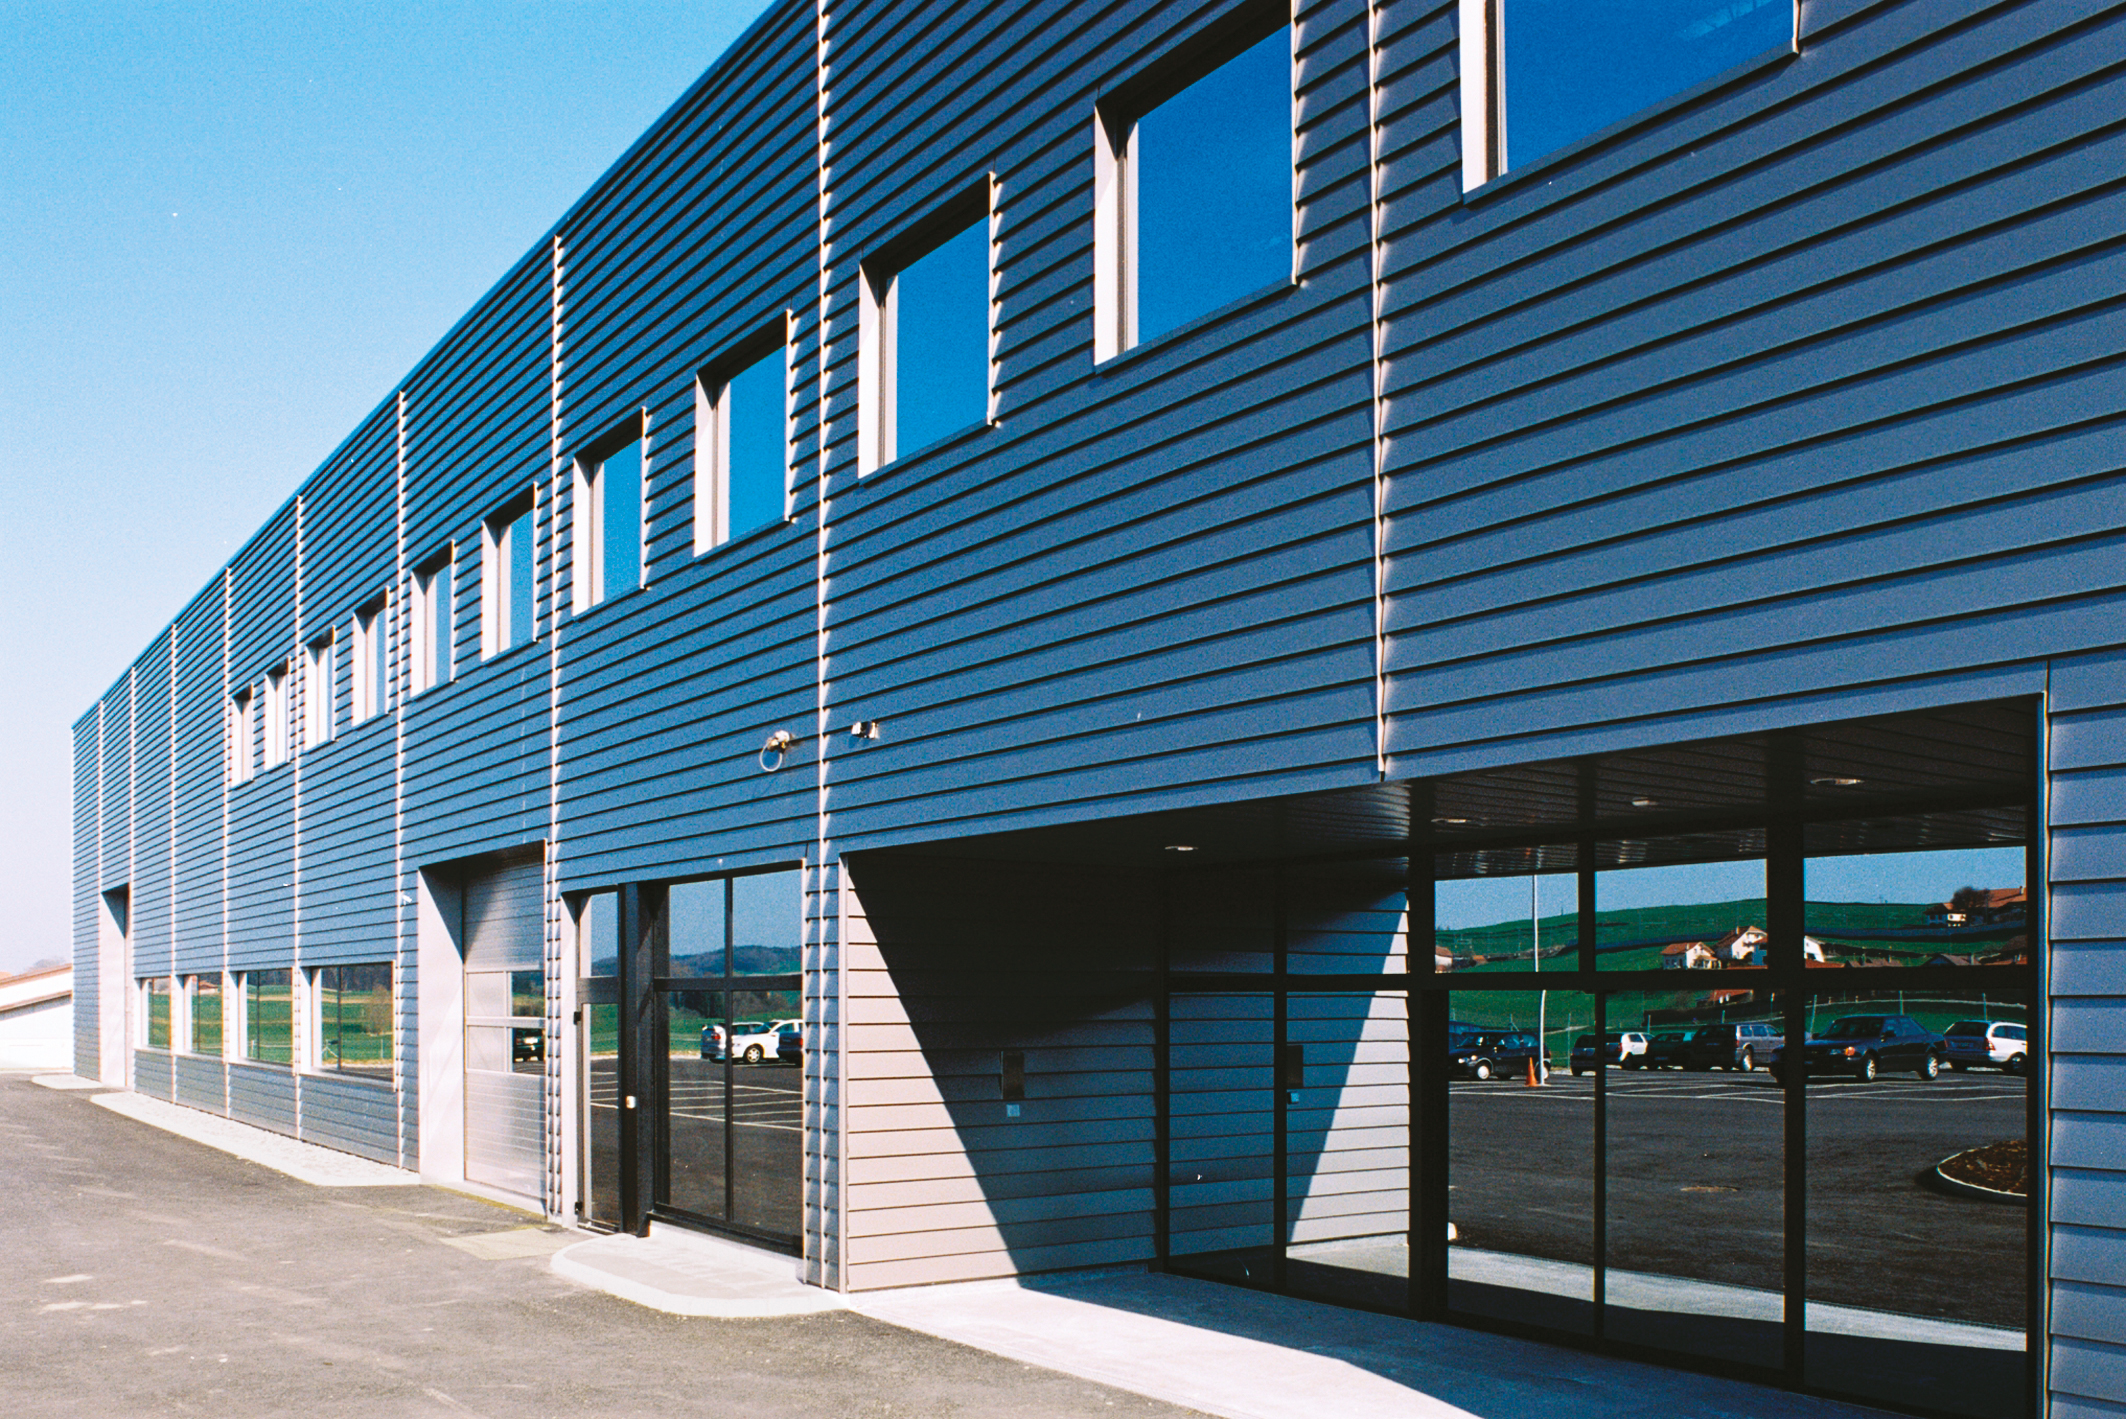
Economical standards for a production facility. With some 18,000 m³ SIA, the building offers the homogeneous constructive and architectural solutions required by the client. Thus, the areas reserved for administrative, planning and production activities are housed in a common volumetry that meets the company’s various current needs, while also allowing for future adaptations.

The general design of the building is classic: founded on a general reinforced concrete invert, its load-bearing structure is composed of assembled metal sections, topped by a metal roof with low transverse slopes, defining six sides along the length of the construction.

The facades feature horizontal metal cladding mounted on insulated self-supporting cassettes. Interior walls of concrete, gypsum brick or plasterboard, depending on the function assigned to them, ensure economical, adaptable construction.

On the floor, epoxy resin coatings are used for all operating areas. In the office area, plaster false ceilings guarantee acoustic ambience and define clean interior volumes.

Building services, such as electricity and sanitation, meet standard requirements. For ventilation and cooling of the offices and production halls, a system of roof-mounted air handling units has been adopted.

Heat production for air reheating is provided by a heat pump, supplemented by a heating coil connected to the boiler. All these options combine to create a sober building that is an efficient working tool, fully meeting the client’s needs.