Project details

Vallorbe Le Day

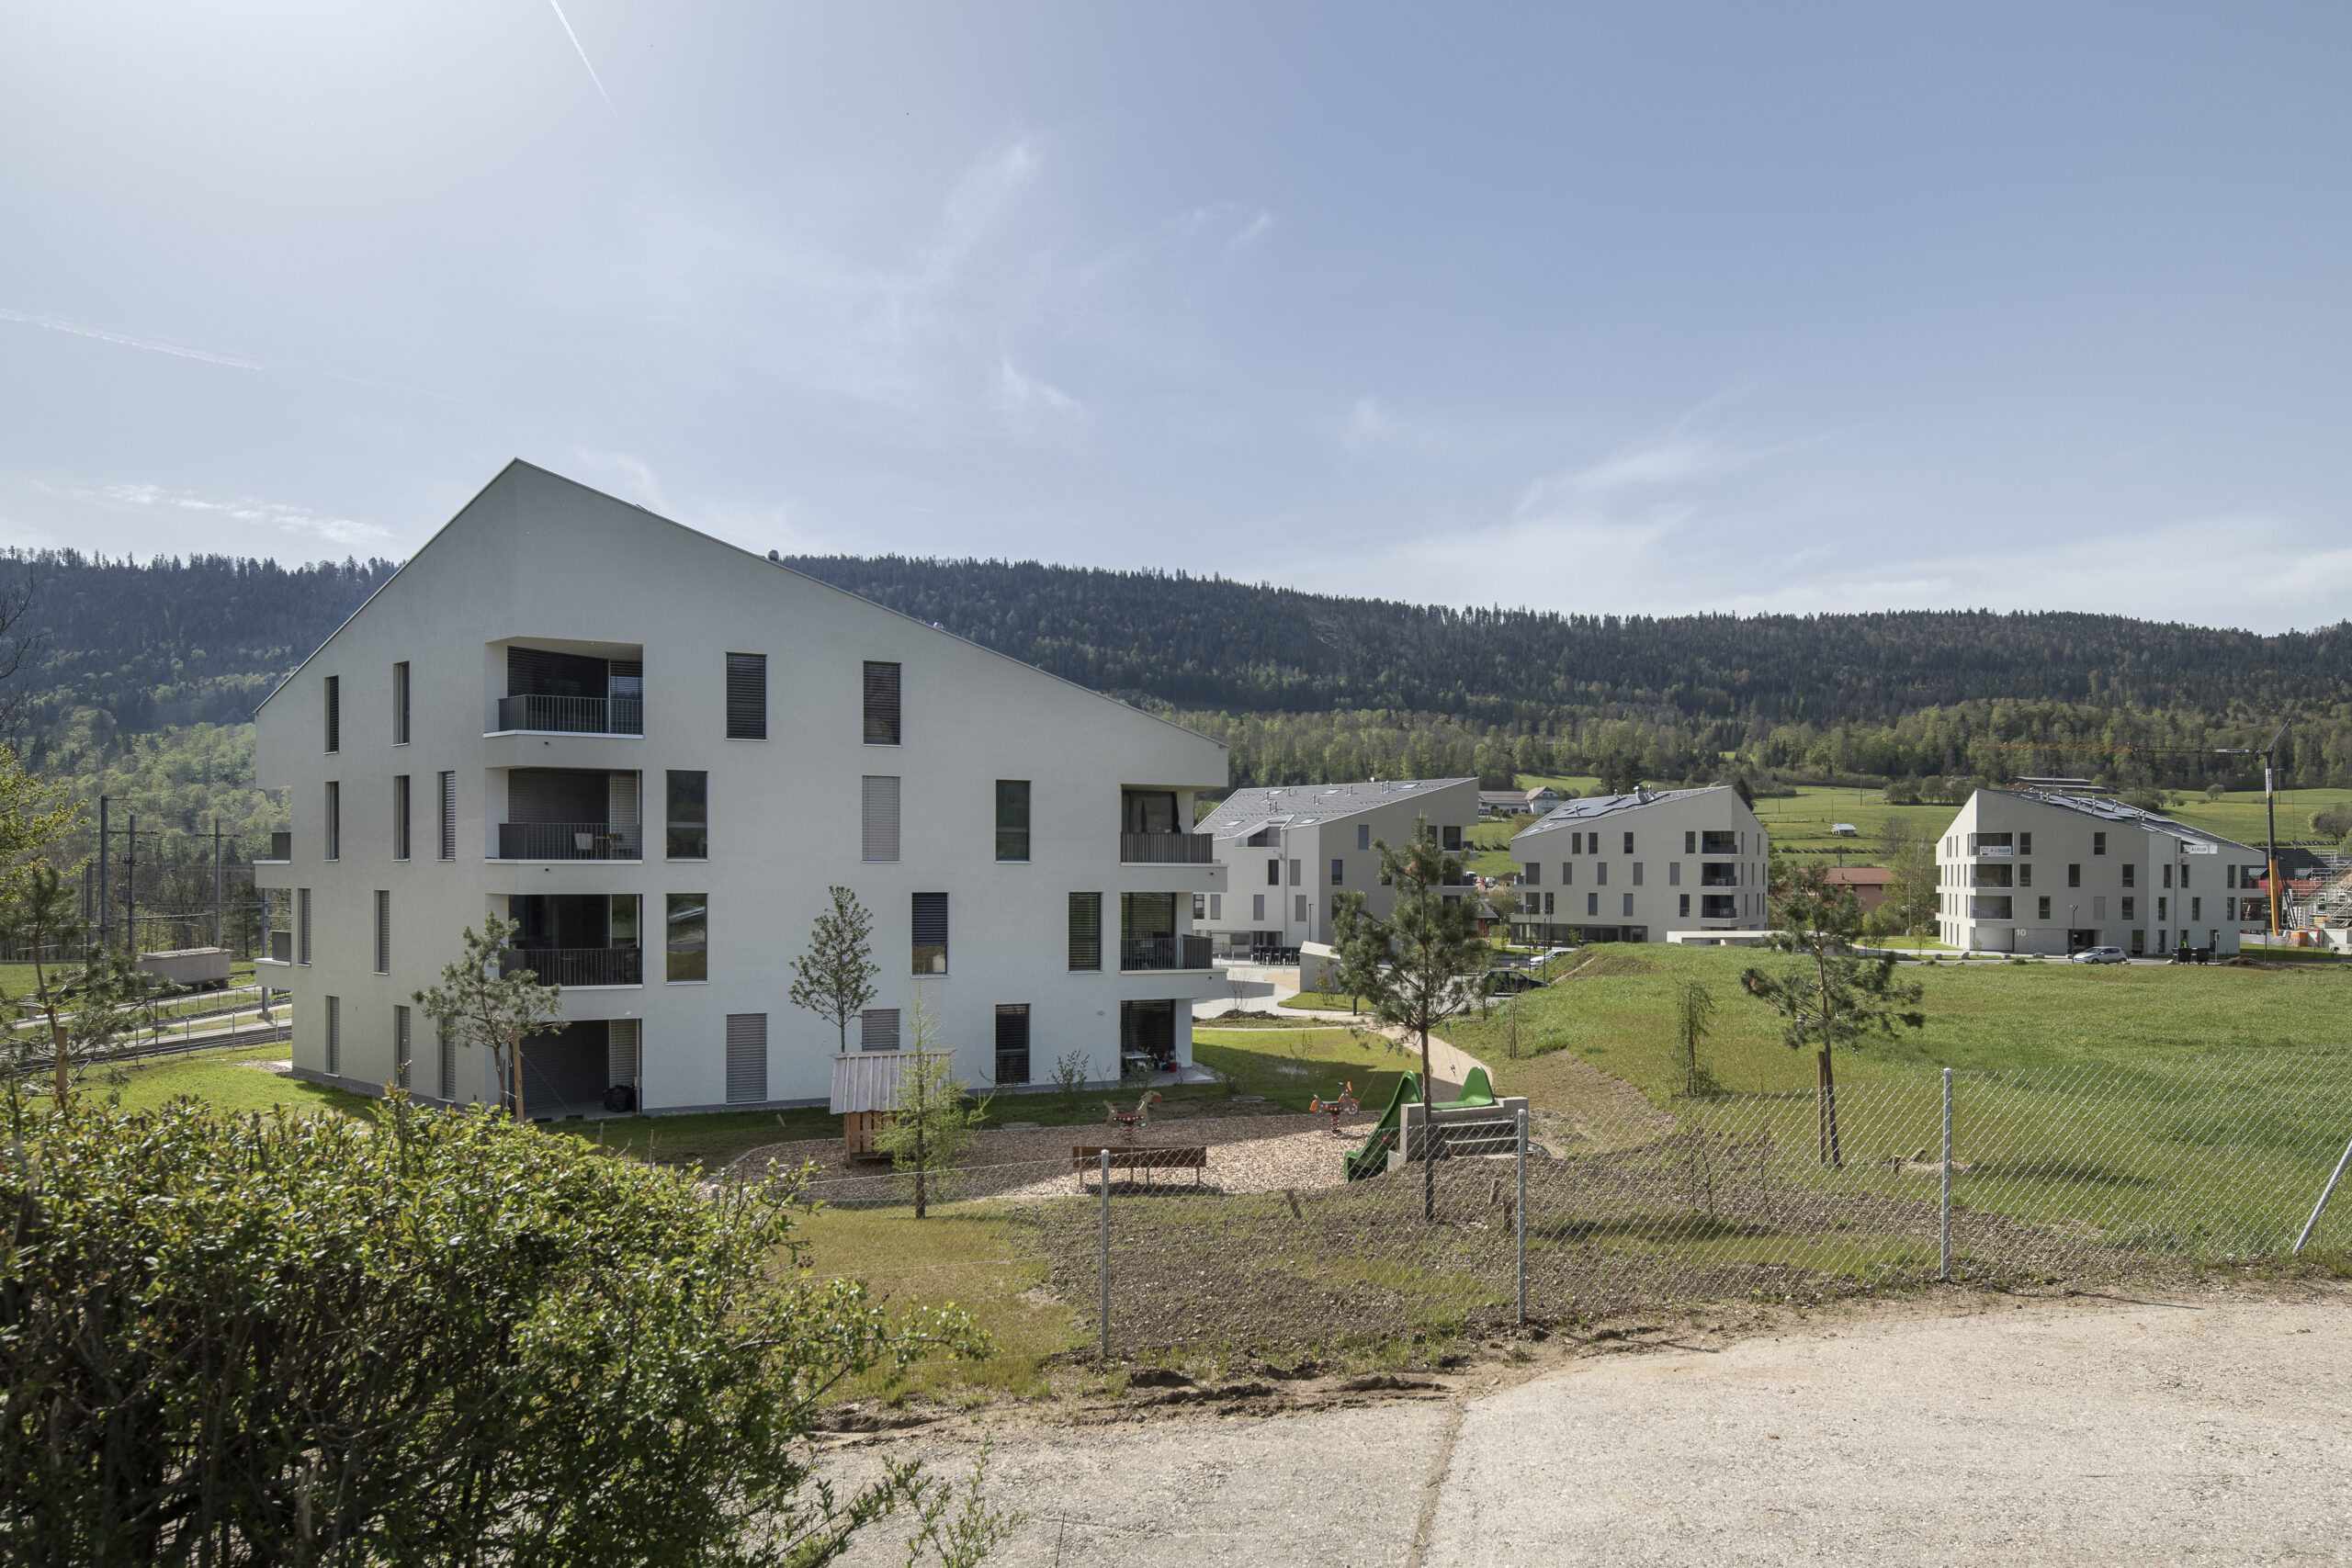
In Vallorbe, this development is part of a long-term vision for the densification of the area, integrating the new railway station and a medical-social establishment.

Situation

At the south-western exit of the Vallorbe municipality in the direction of La Sarraz, the project’s rural setting is characterized by neighboring buildings consisting mainly of detached villas.

This development is part of a long-term vision for the densification of the neighborhood, integrating the new railway station and a medical-social establishment. The five buildings will be erected on a former industrial site of around 12,000 square meters.

Program

The project comprises five four-storey buildings above ground level, offering 72 residential units. Buildings B, C and D, located in the center of the project, each feature a commercial space on the first floor.

An underground parking lot of around 4,000 square metres connects the basements of all the buildings. A road was built to serve the neighborhood.

Project

The typology of each building is similar: four apartments per floor are served by a central stairwell, and 3 on the first floor, except for the central buildings, B, C and D, where a commercial space replaces one of the apartments.

A particular feature of the attic floor is the exceptionally high ceilings, reaching up to six meters in places, offering bright, airy living spaces.

To enhance the special cachet of these “cathedral” ceilings, Velux windows have been added to create skylights.

The technical counterpart of the high walls in the attic is the difficulty of dealing with the sloping walls to support the framework.

Realization

The structure is in reinforced concrete, the facades are lined with expanded polystyrene insulation, and the glazing is triple glazed. The roof structure is traditional, in wood.

Technical

An agreement with EnergiAppro has led to the creation of a private microgrid, Microgrid, which supplies and distributes the electricity generated by the solar park, with the aim of maximizing self-sufficiency and local energy consumption.

Challenges

Precast concrete was used to design the top floor of all five buildings. The sloping shape and high ceiling heights of up to six meters presented a real challenge in both design and construction.


Highlights

The Sur la Torche project contributes to Day’s new growth by offering several dozen housing units in an area on the outskirts of Vallorbe which, with the new railway station, is growing rapidly.