Project details

A multi-professional building

In Gland, the Chemin du Vernay runs along the SBB tracks to the south and, just a few hundred meters from the station, brings together a variety of industrial and commercial buildings.

Situation

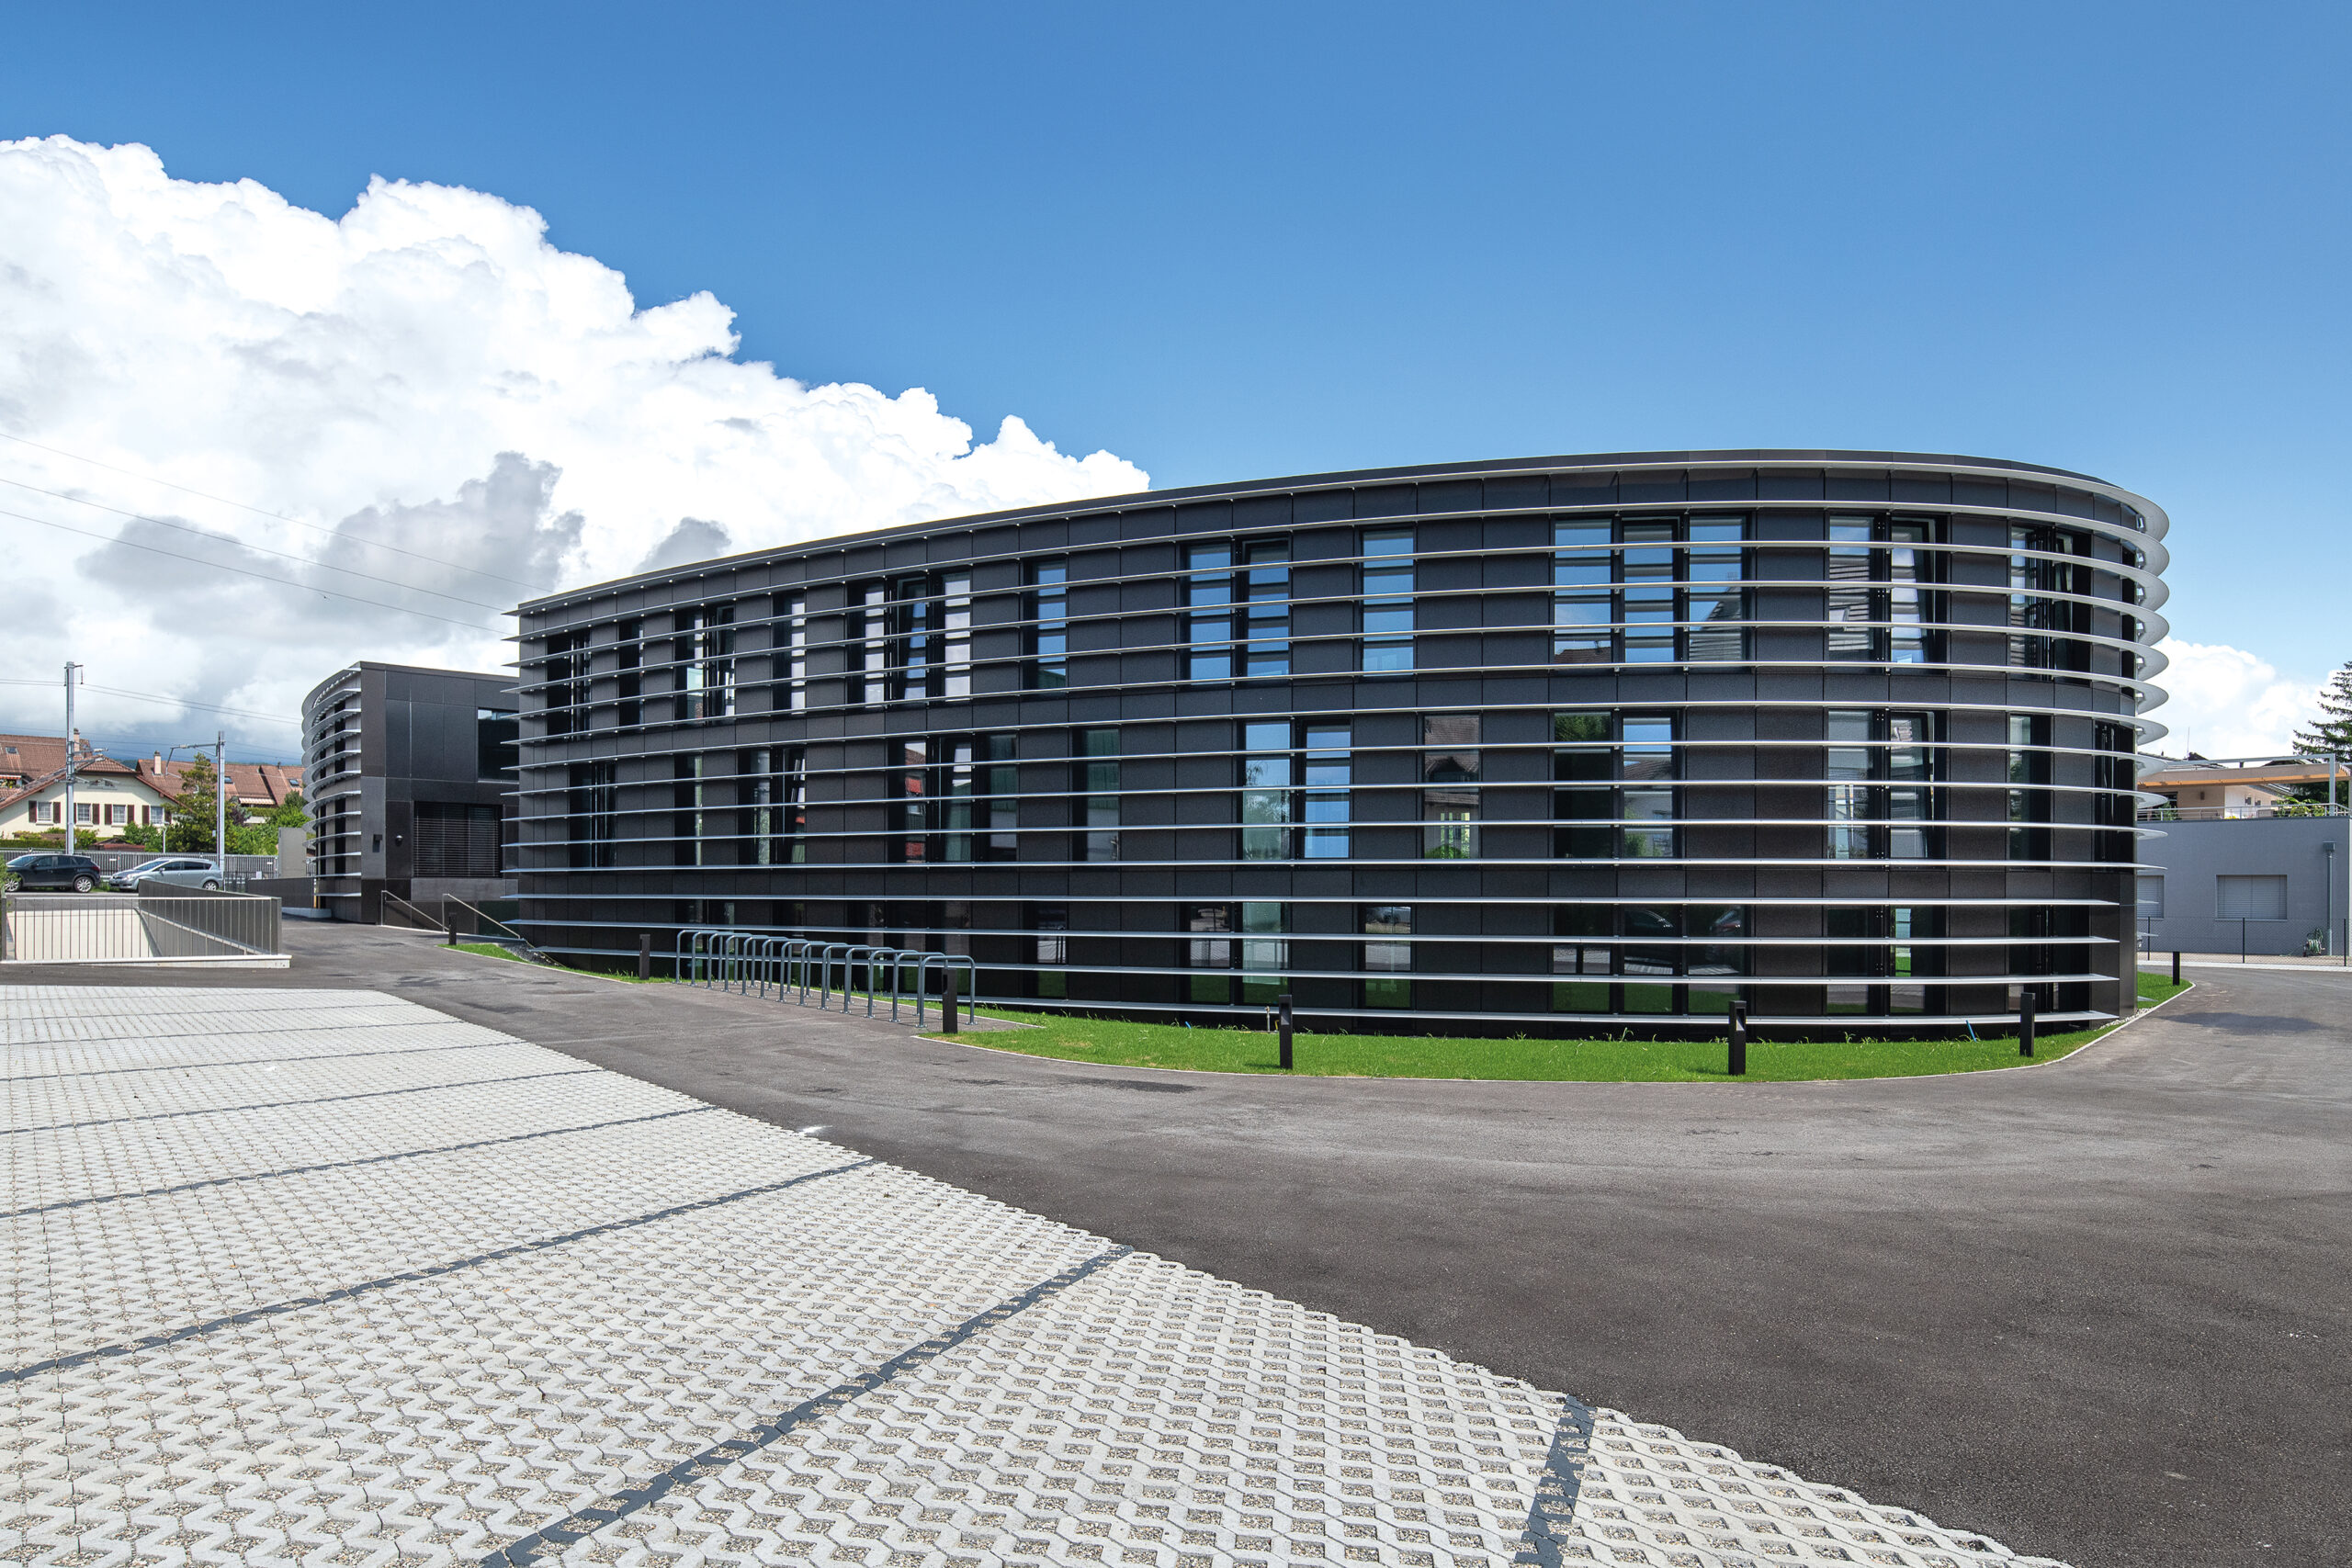
At number 14, a multi-professional building was erected on an available plot of land. The project, named Ellipse, aimed to enhance the value of the plot by creating a multi-storey double building around a courtyard, the two parts being connected by a basement. The project’s distinctive feature is its elliptical shape. This makes it stand out from the surrounding buildings and guarantees quality spaces and clear access for pedestrians and motorized vehicles.

Program

The client wanted a building that was both significant in its form and a striking element of the surrounding architectural fabric.


In this area, the Ellipse is part of an architectural breakthrough that eclipses its neighbors with its volume and clean lines. The building offers easy access and creates a reception and distribution area from the courtyard. The building’s design is characterized by a backbone designed for distribution, services and technology. The patios create light wells in the center of the building, providing interesting perspectives for comfort in the workplace. The building, made up of two half-ellipses separated by a courtyard, is designed to offer maximum flexibility, both in terms of surface area and volume, as the floors can be distributed without constraint.

A full basement, with parking and technical rooms, groups the two parts. The first floor, facing the inner courtyard, houses the cafeteria and reception. The two floors of offices can be distributed as required, with each office benefiting from natural lighting.

The site environment necessitated the installation of sheet piling to ensure the safety of the excavation work. Outside, a road leads around the two half-ellipses, providing access to the 58-space underground parking lot and the 32 outdoor parking spaces.

Project

L’Ellipse is a singular building, yet one that can be divided at the tenant’s discretion. It is characterized by its high-quality, comfortable spaces, its technical equipment and its interior fittings that benefit from natural light. The tree-lined courtyard adds to the building’s welcoming atmosphere. Integration was an important factor in the project process. The shape, the dark brown-black color of the facade contrasted by belts of eloxed aluminum fins, the creation of the tree-lined courtyard and the interior patios were all designed to meet today’s energy and ecological constraints.


Realization

The basement, walls, pillars and slabs are made of reinforced concrete. The basement slab is reinforced with pre-stressed windchests, as the shape of the superstructure does not coincide with the needs of the infrastructure (parking lot traffic). The two upper levels feature elliptical concrete pillars and slabs, while the exterior walls are clad with curtain facades, lacquered white on the inside and brown-black on the outside. The facade fins are curved in the shape of an ellipse and continue over several facade elements. The reinforced concrete walls facing the inner courtyard are clad with metal cassette facades. Inside, the floors are carpeted and the walls are stained. In certain dedicated areas, partitions are made of lightweight solid or glazed partitions. Additional custom-made fixtures and fittings are made of wood.

Technical

The Ellipse demonstrates its ecological priority by meeting Miner- gie® and Green Power standards. To meet the environmental requirements of these labels, heating is provided by six underfloor heat pumps and three monoblocs. Heat is recovered from the single-flow ventilation system. On the roof, 420 m2 of solar panels provide

energy, while the building is equipped with a protection system against electro-smog, the electromagnetic waves that can affect well-being and comfort.


Challenges and strengths

The main challenges of this project were the difficulties posed by the SBB tracks located some ten meters away. Alpenda’s teams were able to find solutions adapted to the elliptical shape of the building when installing the sunshades. Designed to reduce the discomfort caused by radiation, they also contribute to environmental quality by controlling the penetration of sunlight into the building. Finally, the Ellipse, with its sober, elegant architectural approach and the quality of its equipment, is a landmark in the urban expansion of the town of Gland.