Project details

In Eaux-vives, 58 housing units and a commercial building.

Opposite the future Eaux-Vives train station in Geneva, a heterogeneous collection of buildings - housing and parking lots - has given way to a new complex called Sumisura, Italian for “made-to-measure”, which represents a major redevelopment of the site.

Situation

It comprises an underground parking lot with two hundred and twelve spaces, a residential building with fifty-eight apartments and a commercial and administrative building. The project also includes a number of ancillary buildings.

Program

Issues. The project addresses a number of issues: the creation of an urban frontage along the Avenue des Eaux-Vives, the reduction of outdoor parking space and the limitation of automobile traffic on the site, the articulation between existing and future buildings and the promotion of pedestrian traffic. The morphology of the buildings can be described as a base for parking and public activities. The residential building is crowned by arcades topped by a canopy, while the commercial building maintains direct contact with the Avenue des Eaux-Vives. The fifty-eight apartments are spread over eight floors plus an attic. Distributed by two stairwells, they offer three- to five-room apartments. The attic offers a seven-room and a four-room apartment.

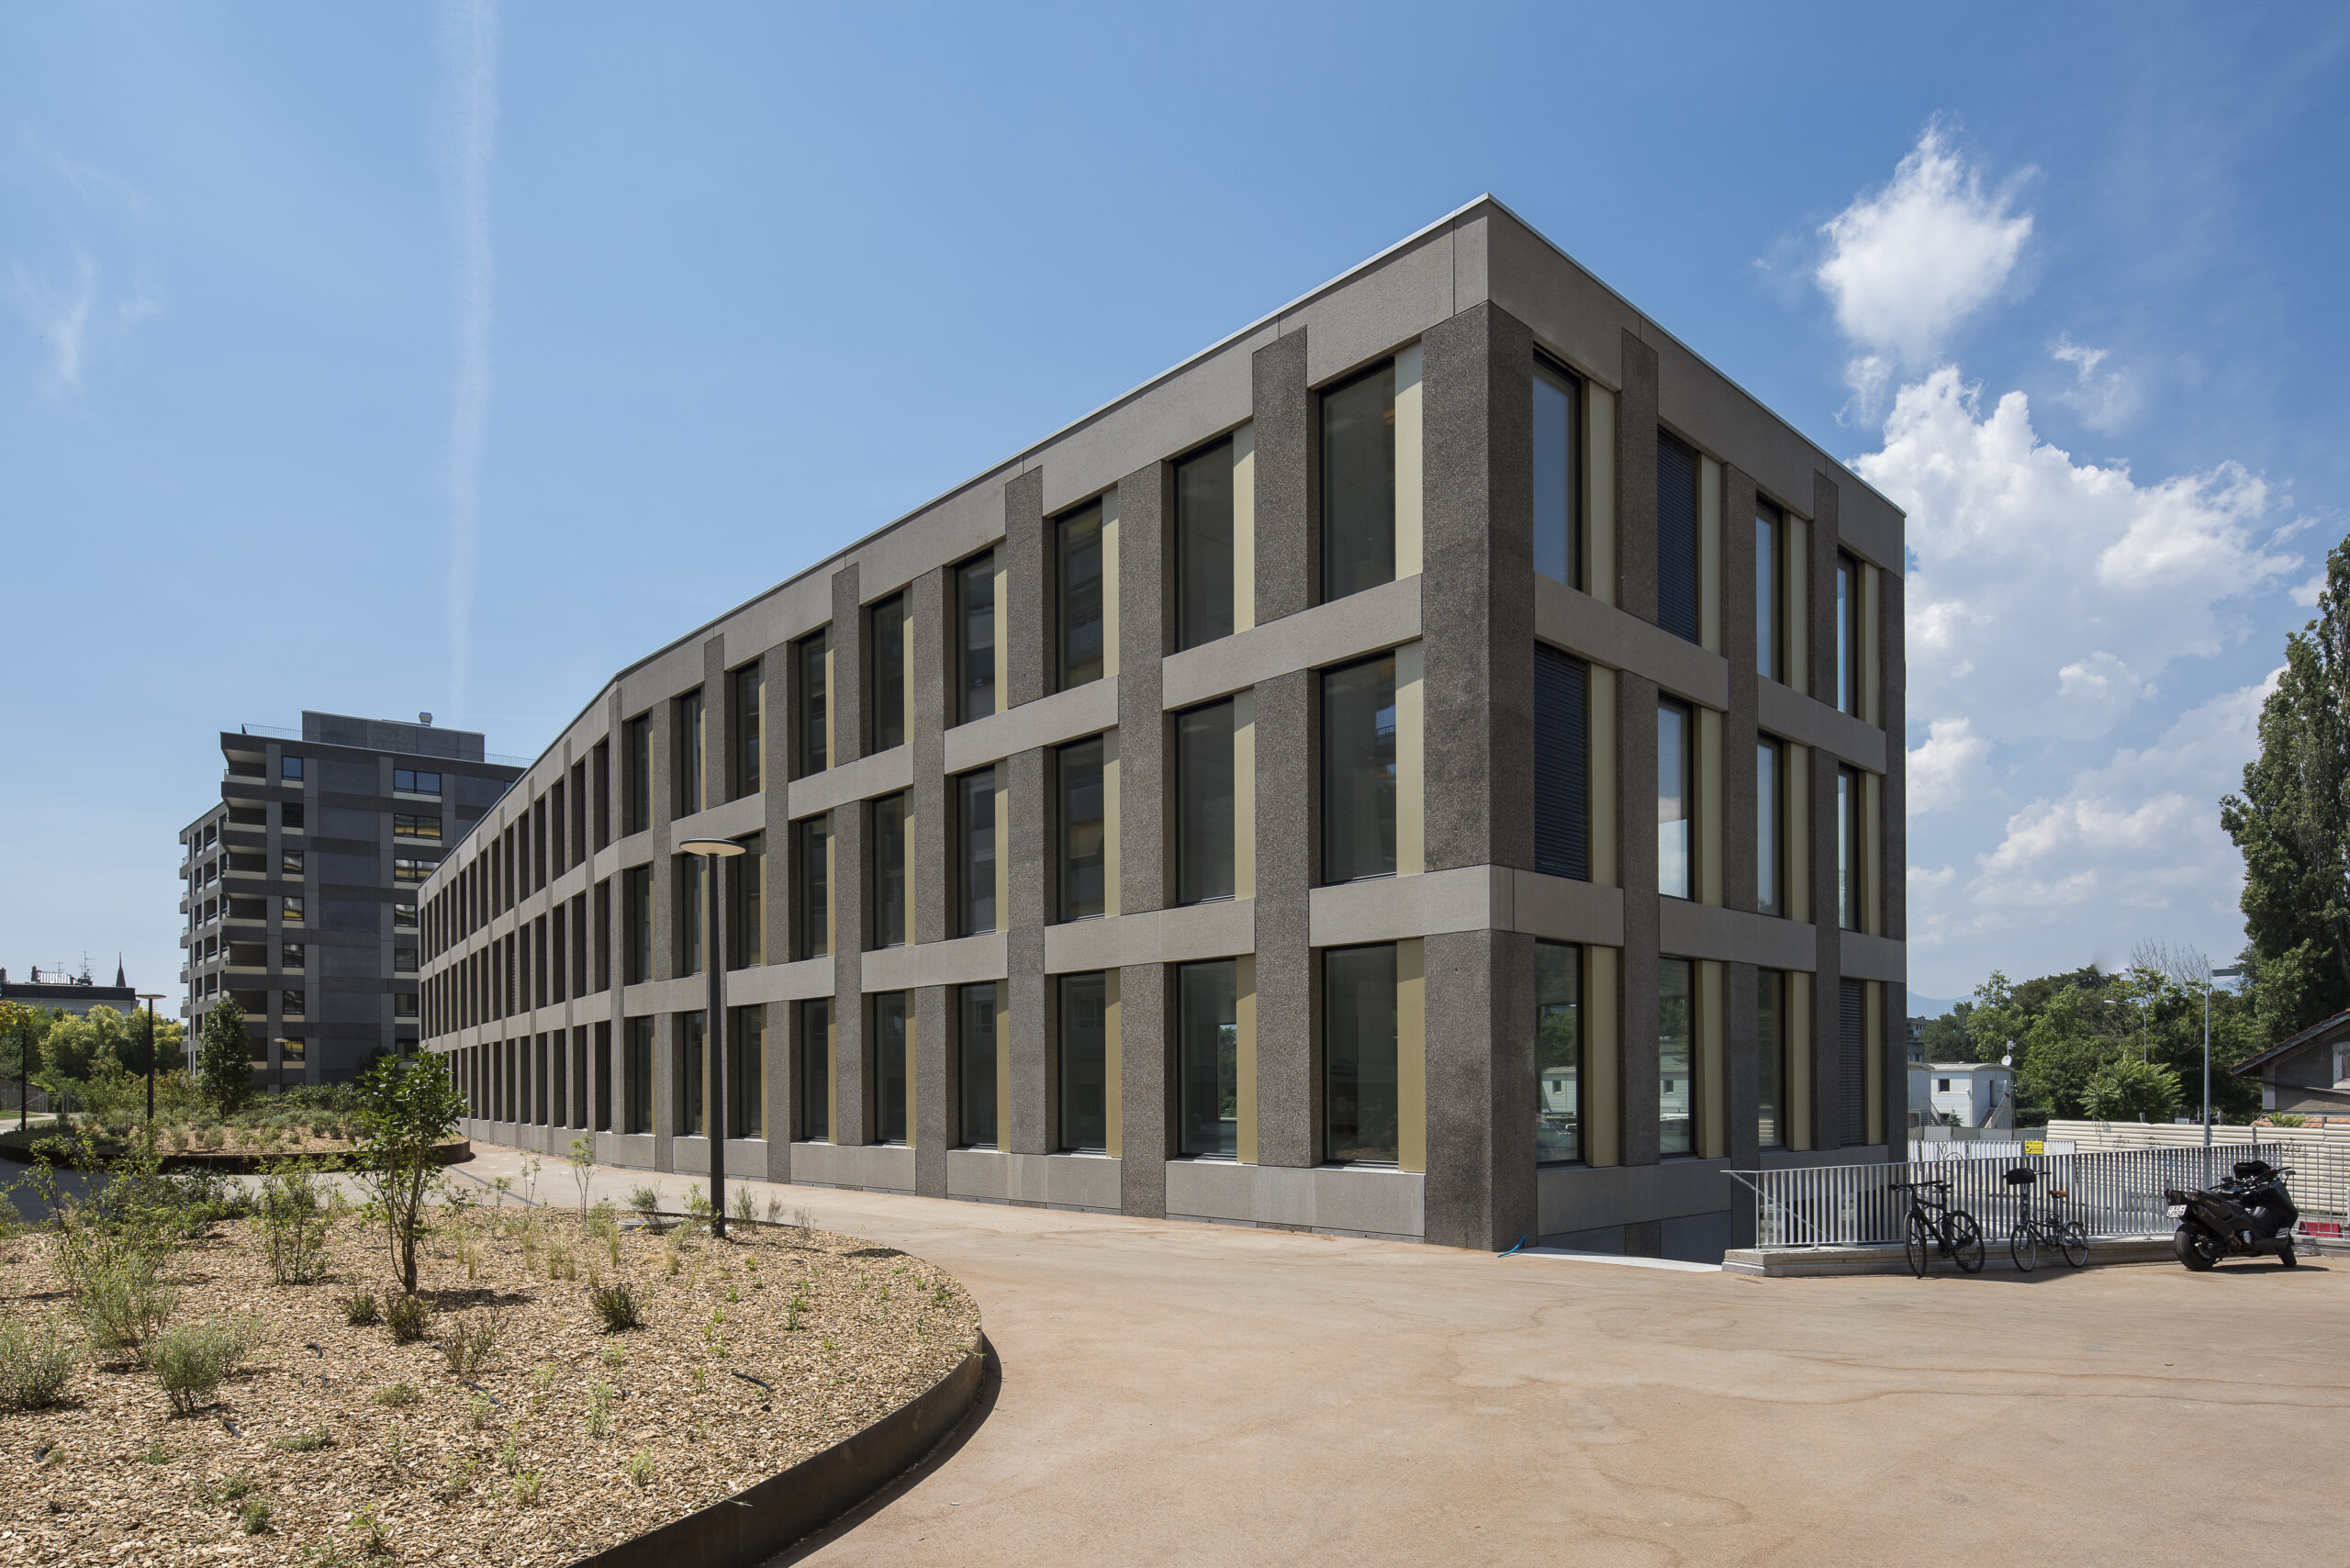
The activity building is made up of three trays to be equipped according to the needs of the users. Each floor can be divided into two separately accessible sections. A central core groups together circulation, toilets and special rooms (server room or kitchenette). Work areas are equipped with false floors and radiant ceilings. They can be subdivided at the will of future tenants by a grid defined by the facades.

The retail arcades are located on the first floor of both buildings, all accessible from the Avenue des Eaux-Vives, unlike the parking lot, whose entrance is on the same level as the street to the south. Its roof forms an esplanade with a garden.

Realization

Sandwich. The buildings feature prefabricated “sandwich” facades with load-bearing shells. A variety of concretes and finishes are used to create a beige monochrome. The facade’s particularity also comes from the special interlocking of the parts, which resembles a braid. The cladding sheets are made of anodized aluminum, for greater durability.

Inside, the common area of the activity building features terrazzo for the floor and elevator frames, with a prefabricated reinforced concrete balustrade forming a curve. This is complemented by landing doors and an oak handrail. The common area of the residential building is warmed up by a play of color between the floor and the staircases. The floor is in polished screed and the staircase in polished precast concrete.

Energy efficiency

Minergie. The Minergie-certified complex uses double-flow ventilation for both buildings. In addition, for the activity building, a cooling system was retrofitted, without the addition of an air-cooling unit or a roof-mounted monobloc. The additional energy consumed is offset by the installation of photovoltaic panels on the roof.

Exterior fittings

Play area. The configuration of the buildings has made it possible to create a vast living and social space on the roof of the parking lot. Covering an area of around three thousand square metres, it has been finished with coloured asphalt and planted with a variety of corten steel planters. A green space is allocated to a playground. The new configuration of the site now offers passage via two staircases that link the project.

Challenges and strengths

Special measures. The excavation enclosure for the buildings was built using sheet piling. The difficulty of the terrain was primarily due to the fact that the water table was less than a metre below the first floor level of the buildings.

During construction, the difficulty arose mainly from the close interface with the tenants of the existing building. Various networks had to be relocated, causing delays in the schedule.

As for the gravity connection of the buildings on Avenue des Eaux-Vives, this was complicated by the strong presence of existing networks, in particular an underground high-voltage line.

Completed in twenty-five months between 2015 and 2017, the project overcame all the difficulties associated with the poor quality of the land, the water table, and the difficult site due to the built-up environment and traffic flows. In the end, it offers housing, shops and business parks in a strategic location opposite the new Eaux-Vives CEVA station.