Project details

Second stage of a neighborhood plan

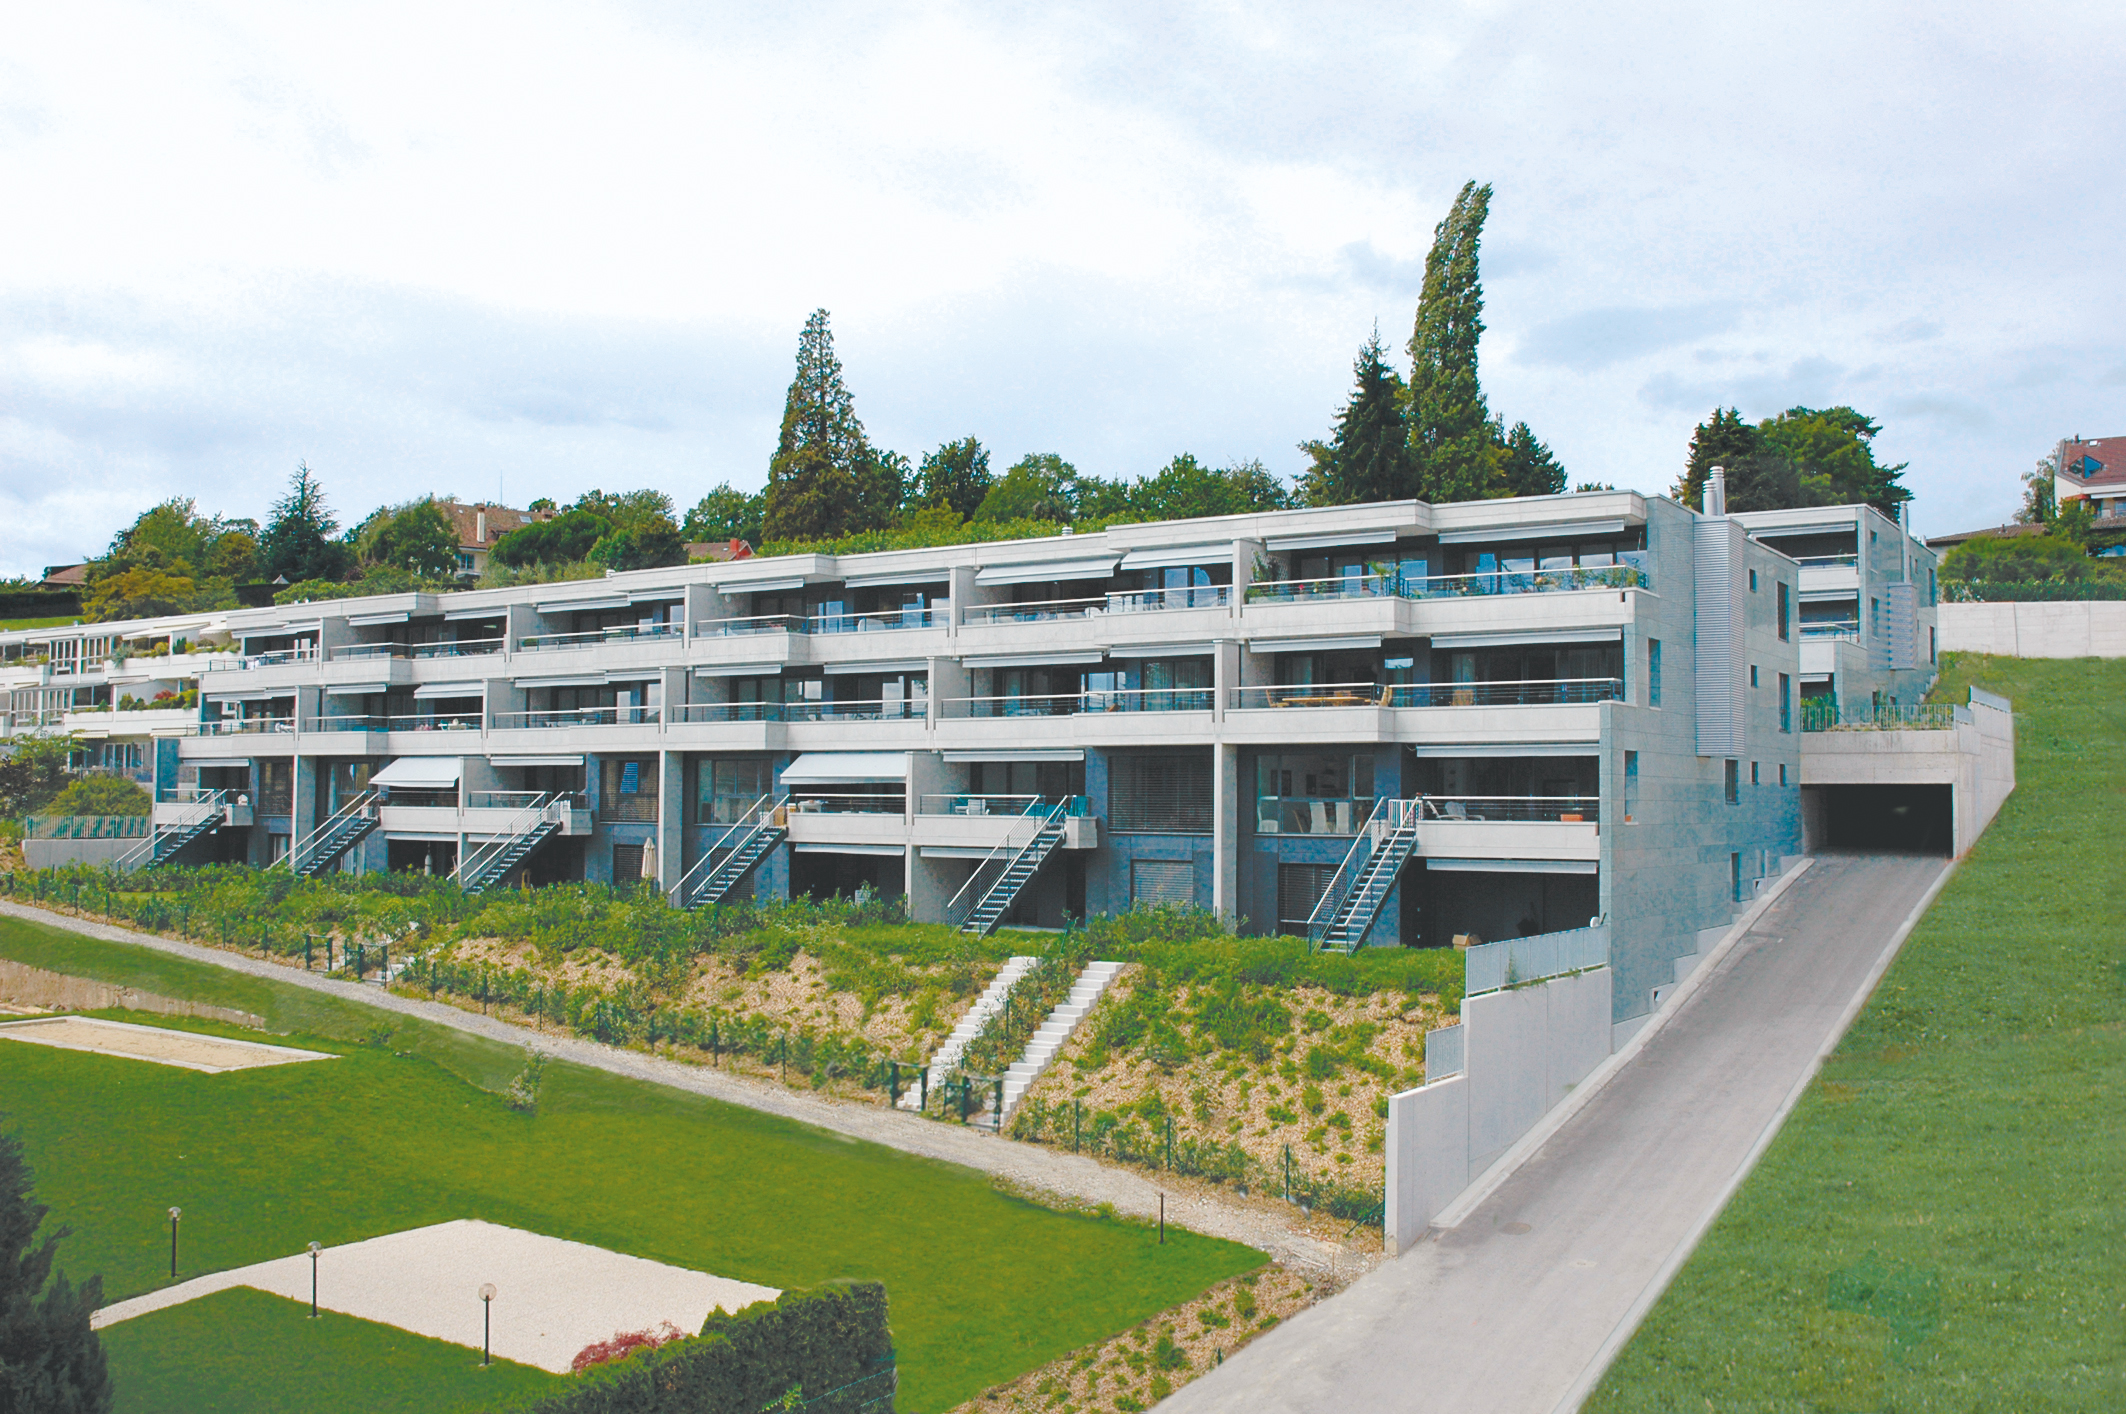
Developed on the lower part of the hillside in Pully.

Situation

The buildings have a pleasant south-facing aspect, with panoramic views of the lake and the Alps.

The volumes of the development are similar to those of the first stage. However, they differ in a number of details and options, guaranteeing the homogeneity of the plan and the individual character of each of its two components.

The program comprises thirty apartments with a total gross floor area of 4,966 m², built in two units, A and B, of four and three storeys respectively.

Project

Continuity of form and design. Conceived in the form of contiguous dwellings that trace a horizontal promenade street in the hillside, the two bars of buildings are transversally linked by various pathways and staircases that embellish the whole.

The buildings feature a succession of contiguous cells, accessed via north-facing entrances. The development of the program is designed to guarantee a competitive price-quality ratio, given the desired characteristics of these homes.

All homes, sold before the start of construction, benefit from exterior extensions, either through vast terraces offset on all levels and set into the slope, or through private gardens offered to more than half the apartments.

The choice of equipment and finishes is left to the discretion of the customer.

The two buildings are characterized by their interior layouts: depending on their respective locations, they offer duplex apartments on the two lower levels (Building A), and 51/2 and 61/2 room through-apartments with terraces on the upper levels.

Building B is also designed to accommodate apartments of this type on the two upper floors, while the first floor is home to 41/2-room bungalows.