Project details

Three adjoining contemporary villas

Pregny-Chambésy is a privileged commune. Situated on the lakefront at the gateway to Geneva, close to the airport and international institutions, it enjoys a prime location between town and country.

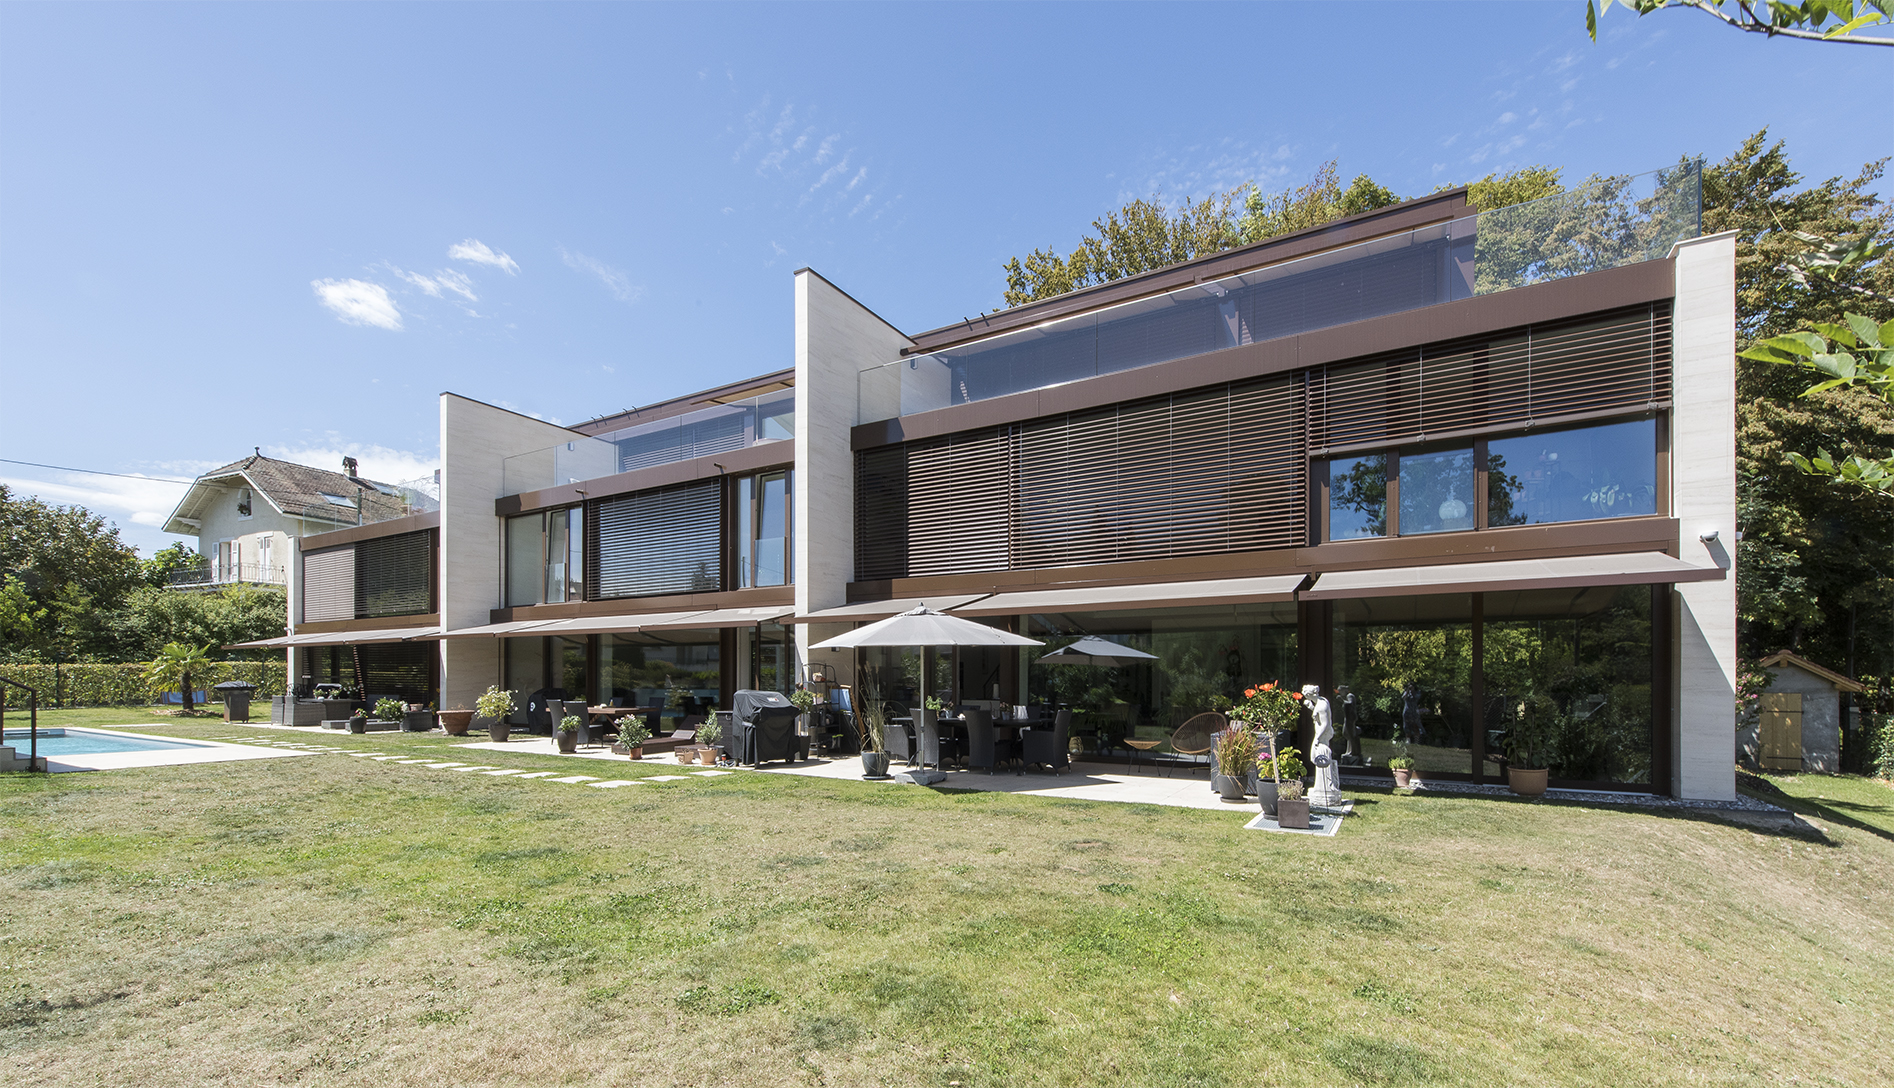
Les Jardins de Castalie”, three adjoining contemporary villas in a residential complex in Chambésy, benefit from a high-quality wooded area with century-old trees and lake views. Hence the name Castalie, nymph of water and poetry.

Program

The client’s wish was to create an exceptional project with an original architecture offering the possibility of living in a very different way. The result was luminous buildings with high-quality, highly differentiated spaces: double storeys, patios and attics.

The basement features an inner courtyard around which living and workshop areas are organized. An underground parking lot is directly connected. The fully glazed ground floor offers views of the forest, park and swimming pool. The living spaces – kitchen, dining room and living room – are distributed around a double level. Large windows accentuate the feeling of living not only indoors, but on the entire property. The first floor has three or four bedrooms, depending on the owners’ choice. The attic is the exceptional room of the project, comprising a large room with a shower room and a magnificent terrace. The terrace offers breathtaking views of the lake, mountains and Geneva.

Project

The project is located on a parcel of land with a wooded belt that has been preserved and enhanced. The three adjoining villas form a rectilinear ensemble, preserving the property’s key features, such as the wooded cordon, the garden and the breathtaking view of the lake and mountains.

Concept

The layout of the buildings was immediately obvious: it was only natural to position the villas in a transparent way between the wooded cordon and the park. This architectural choice resulted in high-quality spaces with a dialogue between interior and exterior. The architectural concept strongly influenced the materials used, with walls clad in travertine-like stone and glazed facades with anthracite-brown locks. Interior cladding was based largely on parquet flooring, natural stone and metalwork.

Realization

The load-bearing structure is mainly concrete. The facades are enlivened by large, full-height bay windows with rails flush with the floor and ceiling for ideal continuity between interior and exterior. A brown tint was chosen for the exterior, while the interior color was left to the purchaser’s choice. The facades of the villas are clad in natural stone, enhanced by noble metal elements.

Thanks to their transparency, exterior glass railings offer maximum visibility of surrounding views. They are fixed directly into the slab. On the inside, the glass balustrades are set into the foot of the building with a continuous aluminum profile. At the heart of the villa is a bespoke wood-metal staircase. The treads are made of wood, with no risers. Each villa is equipped with an elevator, with a maximum capacity of six people, as well as access for the disabled. The parquet flooring is natural oak with wide planks. Large, high-quality tiles have been chosen for the bathroom floors. All villas have underfloor heating. To meet the high energy performance label, an air-to-water heat pump is installed on the roof of each villa, with individual metering. Solar thermal panels are also installed on the roof.

The exterior spaces have been treated with the utmost care. The garden is equipped with a pergola for shady moments. The residence is fully secured and fenced at the right height. Pedestrian access gates are provided, as well as two outdoor parking spaces for visitors.