Project details

Four luxury villas

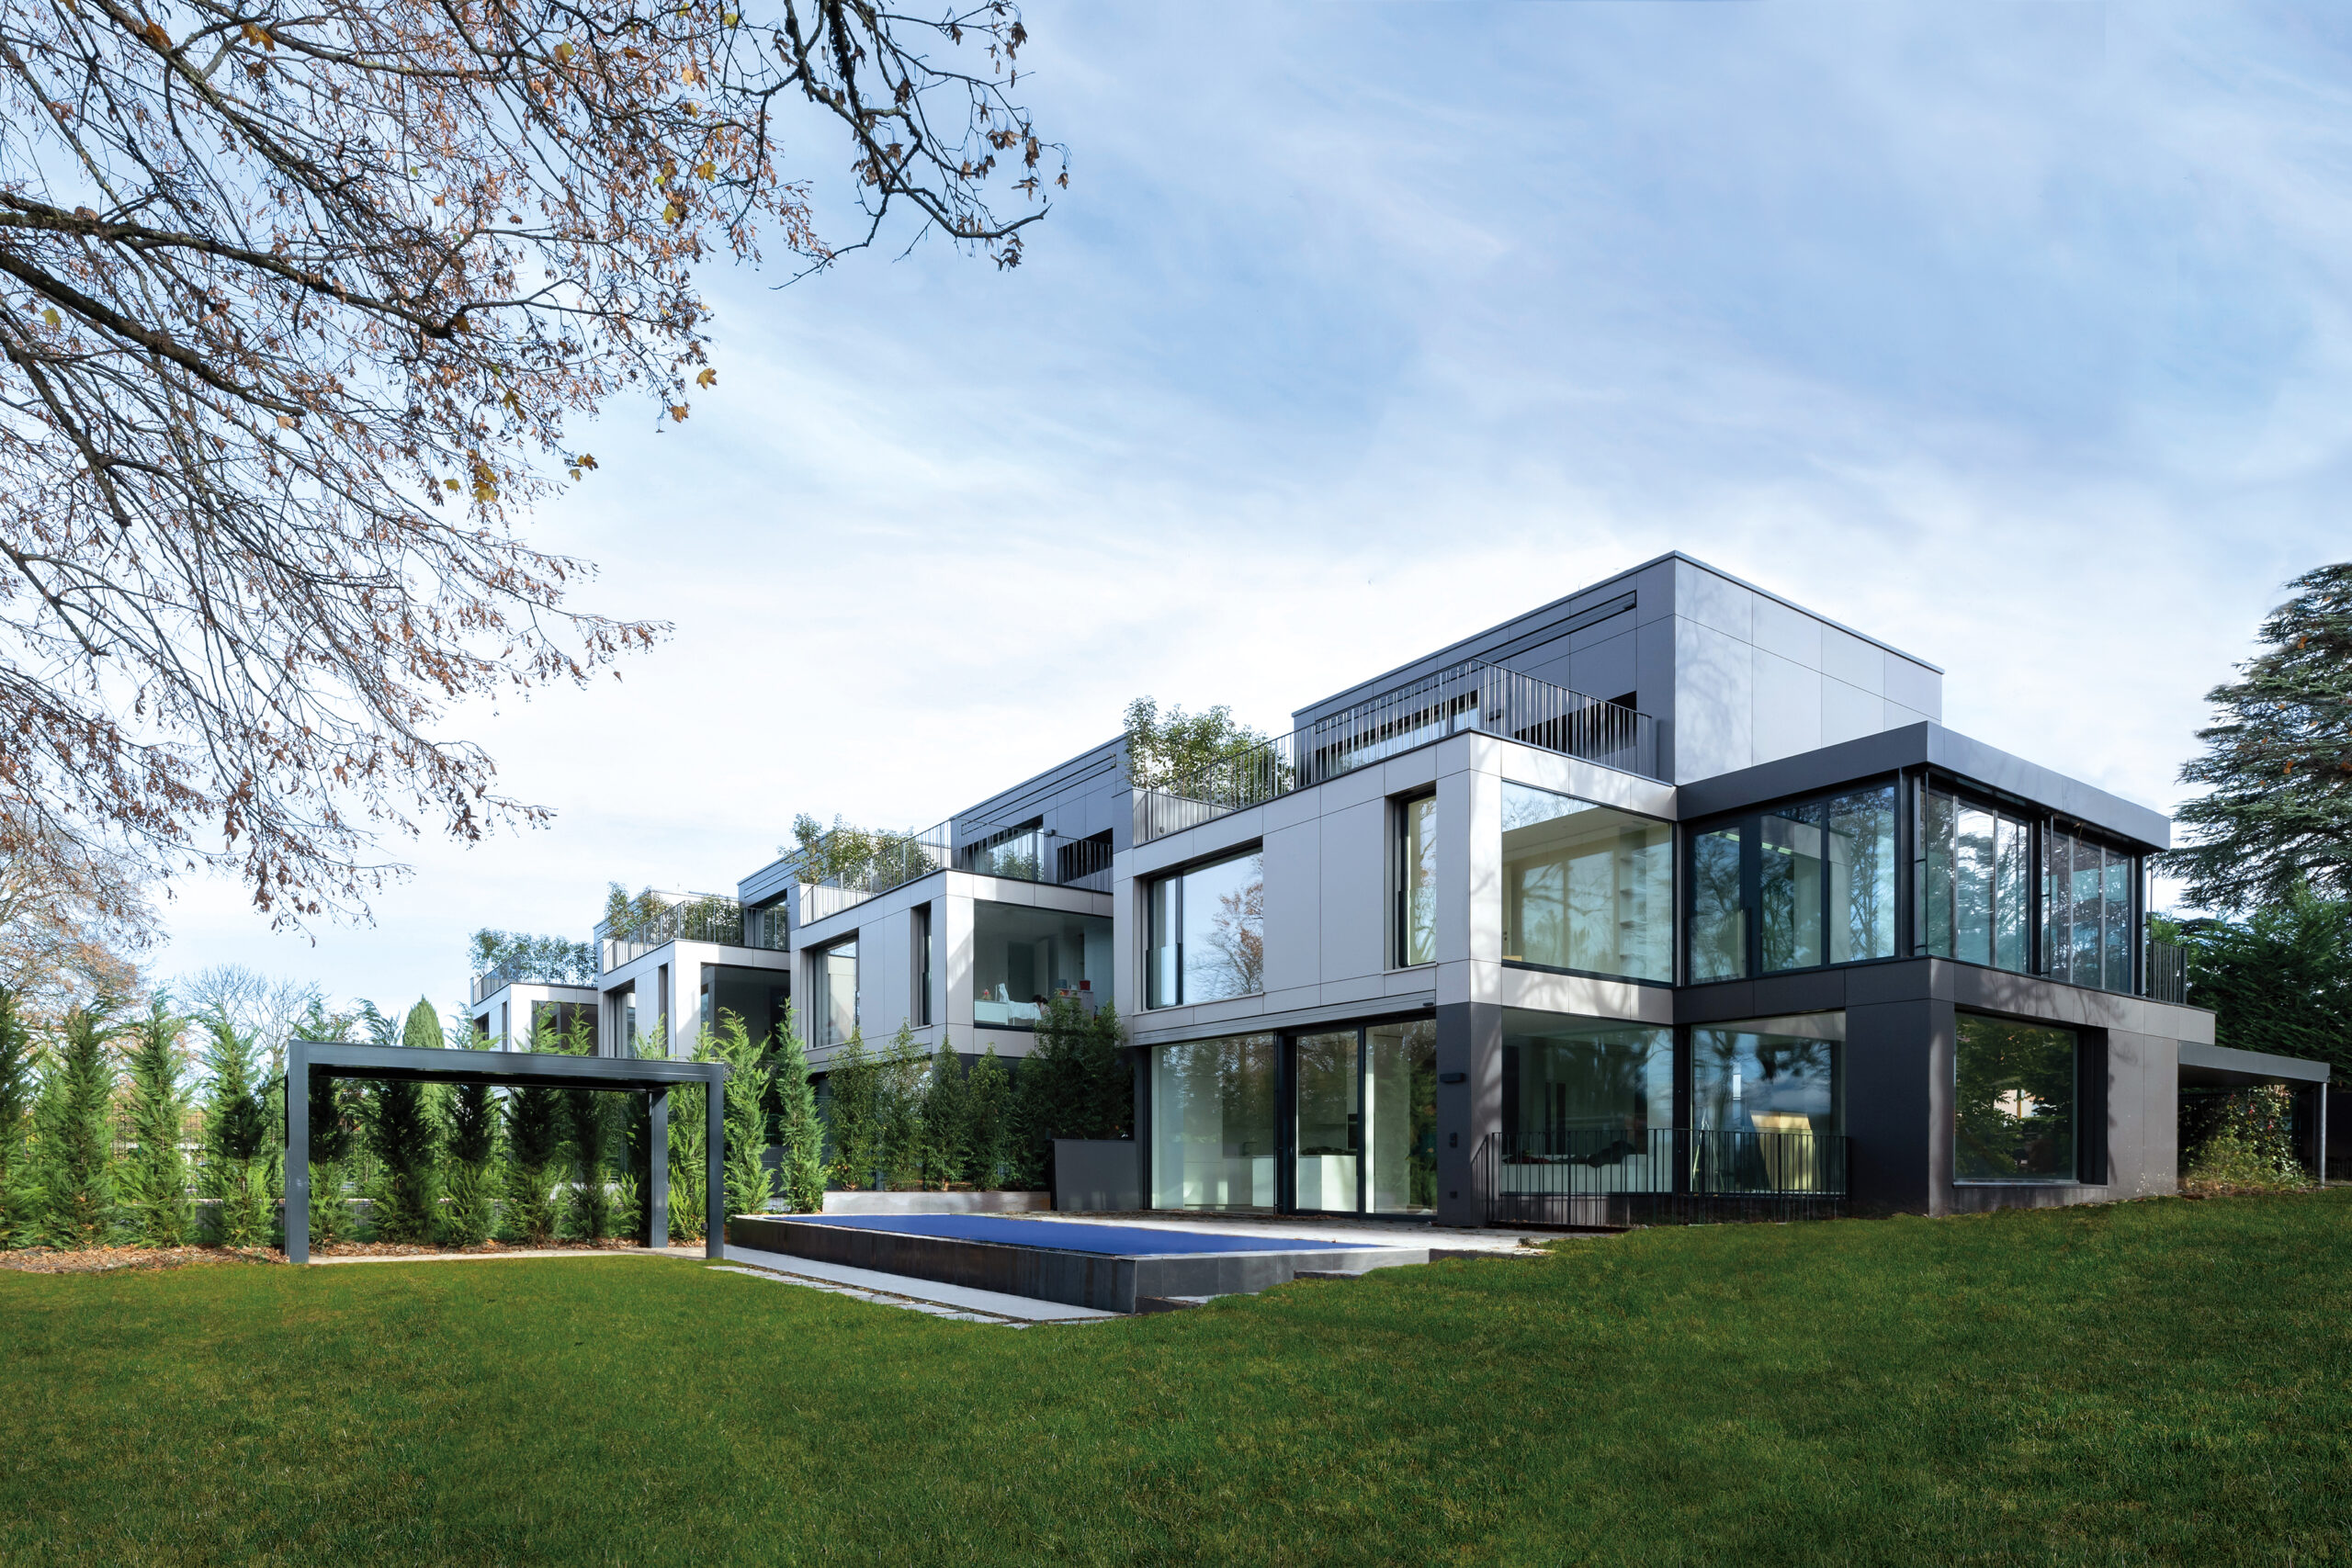
The Vertigo project is located in the commune of Vésenaz, which combines the calm of the countryside with proximity to the city of Geneva. Ideally located in the middle of a residential complex, the property where the contemporary villas are built enjoys a high-quality wooded area with century-old trees and a magnificent view of Lake Geneva and the Jura mountains.

Situation

The layout of the buildings, parallel to the lake, allowed the villas to be positioned next to each other with a slight offset to create a coherent whole while respecting the privacy of each owner. Particular attention was paid to the architecture and massing of the villas, to create a high-quality contemporary style and enhance the character of the site. Although minimalist in spirit, the interplay of volumes between the various levels and the treatment of the openings between the villas create a highly harmonious dialogue between building and landscape.


Program

The buildings are set on a gently sloping plot surrounded by trees, so an underground parking lot was omitted in order to blend in with the landscape and retain as much open space as possible. Overall, the treatment of the interior volumes, linked by patios, creates impressive intersecting views. The bay windows reinforce these vistas, allowing visitors to share the wooded landscape.

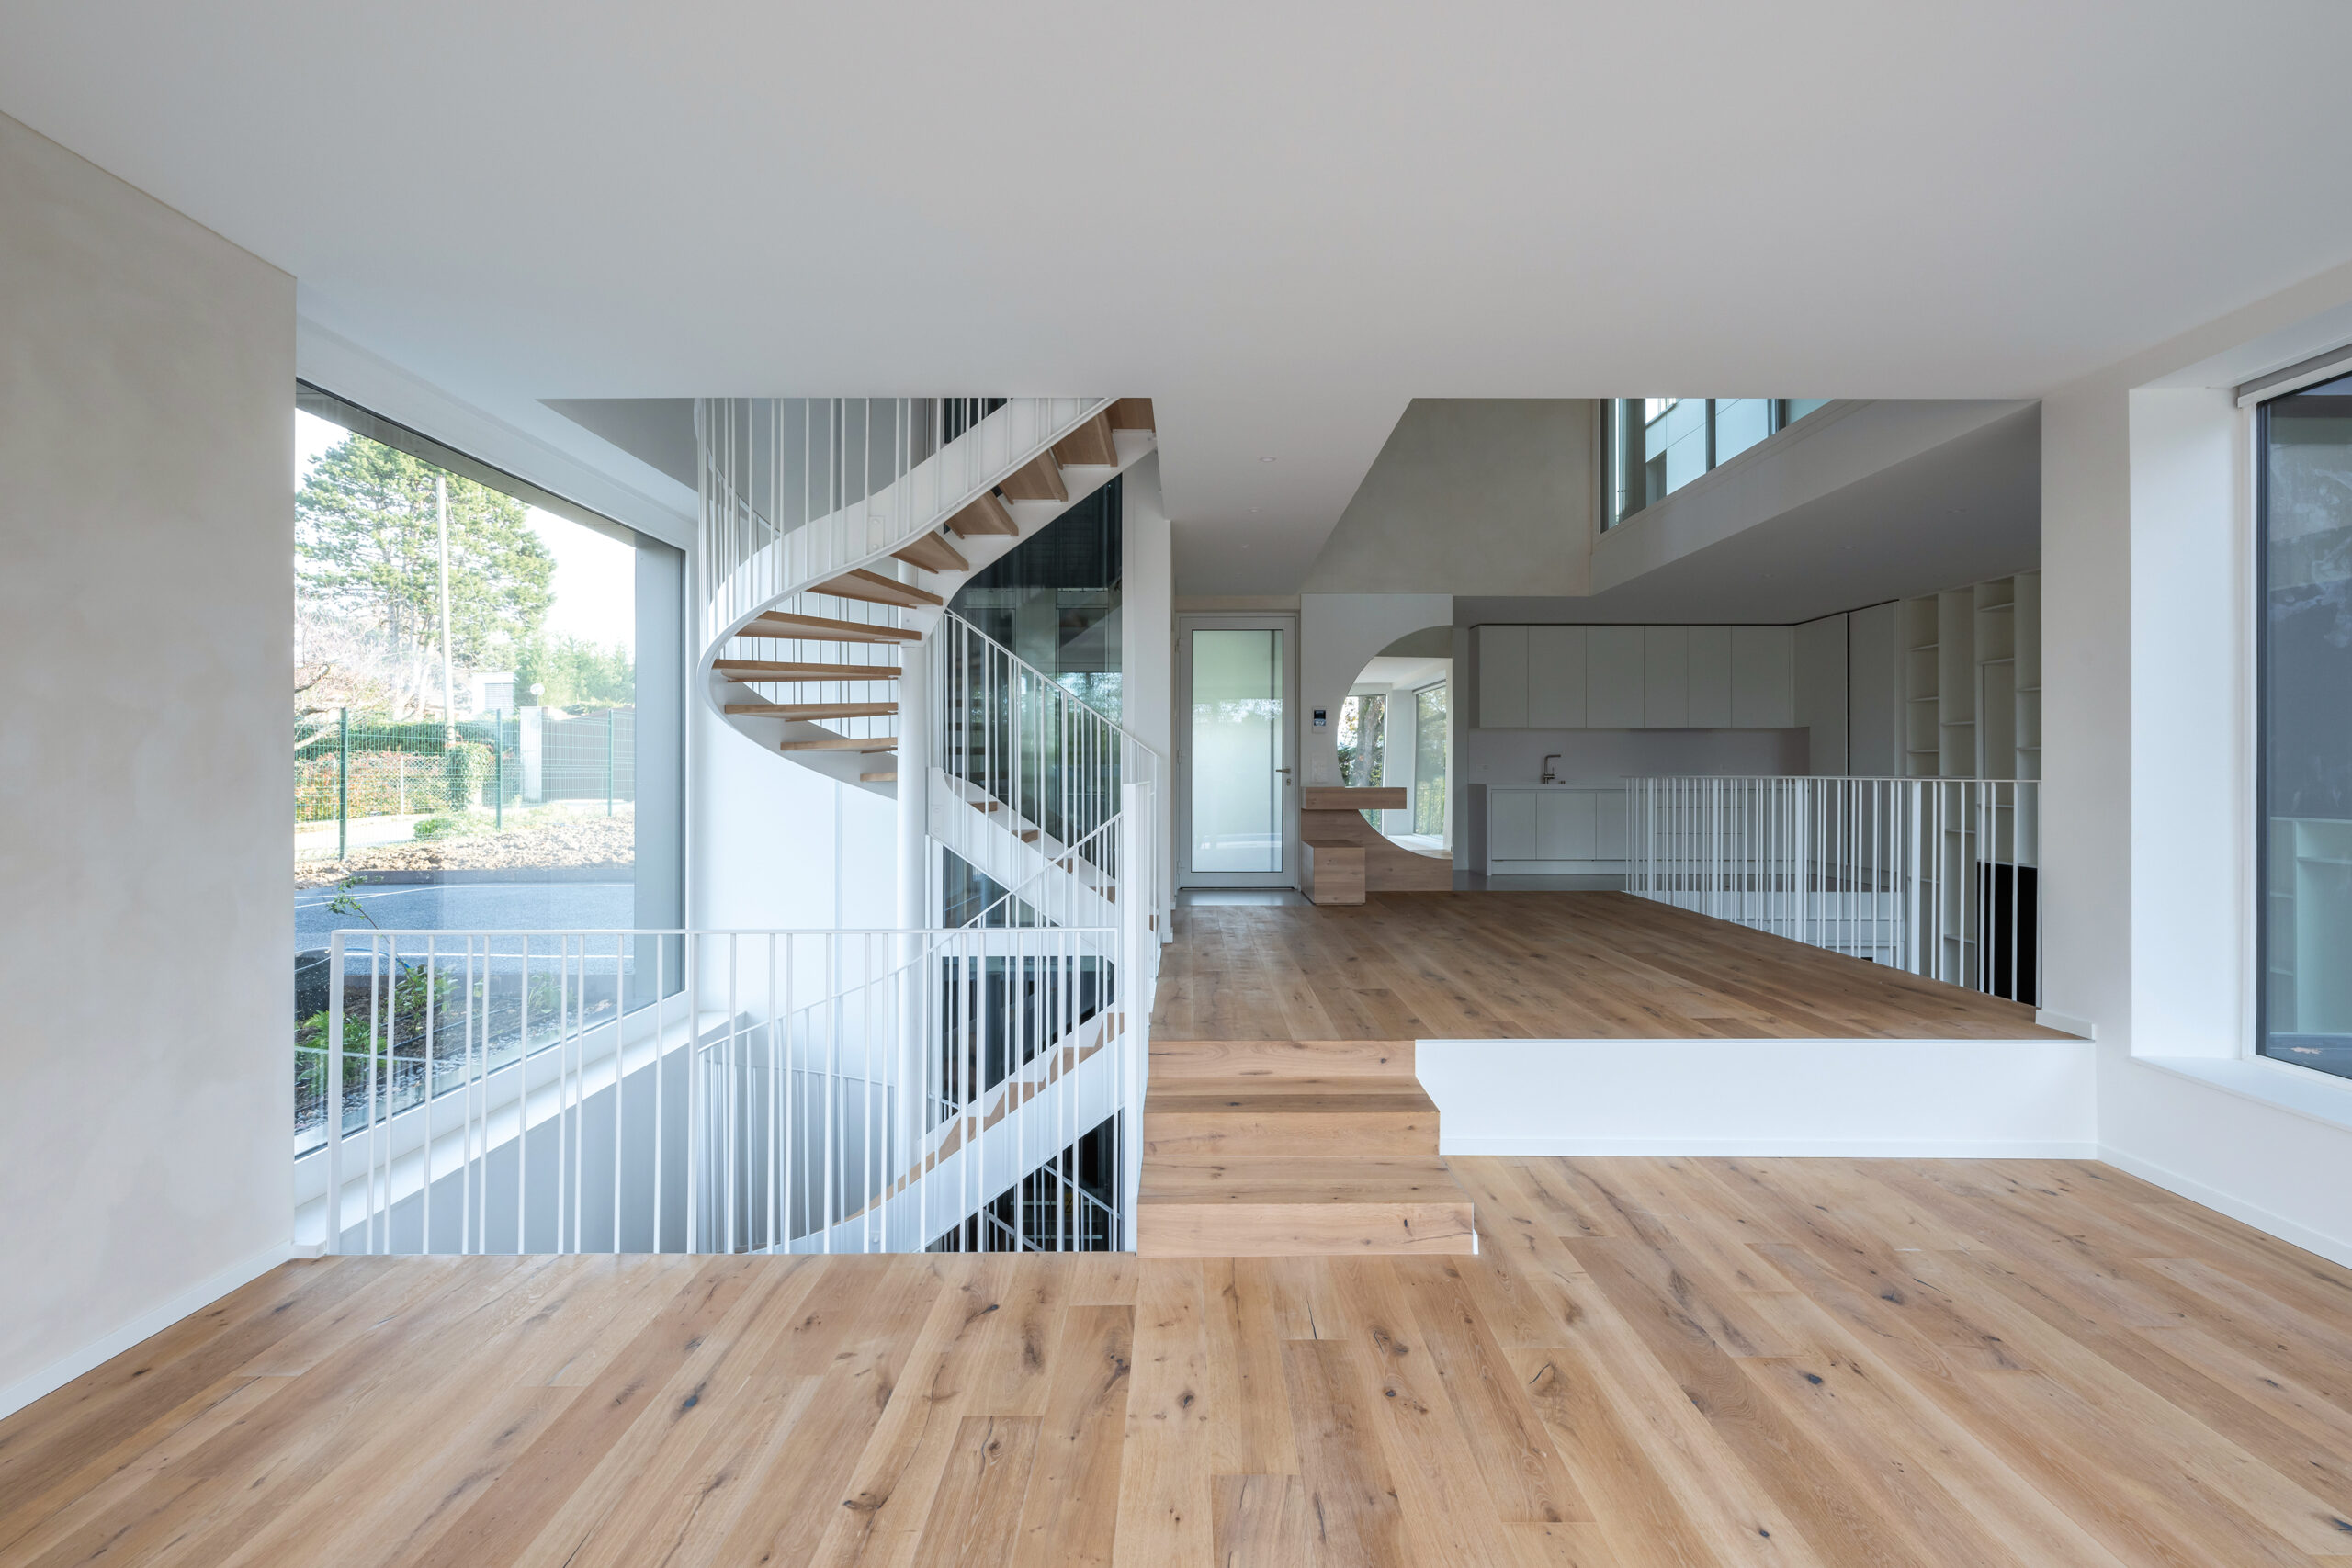
The open-plan design of the living spaces (kitchen, dining room, living room) and the fluidity of the interior spaces are ideal for entertaining. A subtle interplay of double heights (5.5 meters) opens up the garden-level reception area to the dining room one floor above. The same height allows light to enter through a zenithal opening. The main living room on the garden level is separated from the dining room by a series of steps that separate the space and open onto an outdoor terrace. The second floor features three bedrooms, two bathrooms and a veranda. On the top floor is the master bedroom, with bathroom, dressing room and private balcony. There’s also a vast terrace facing the lake. The basement offers ample space for playrooms or workshops, as well as a boiler room and laundry room.

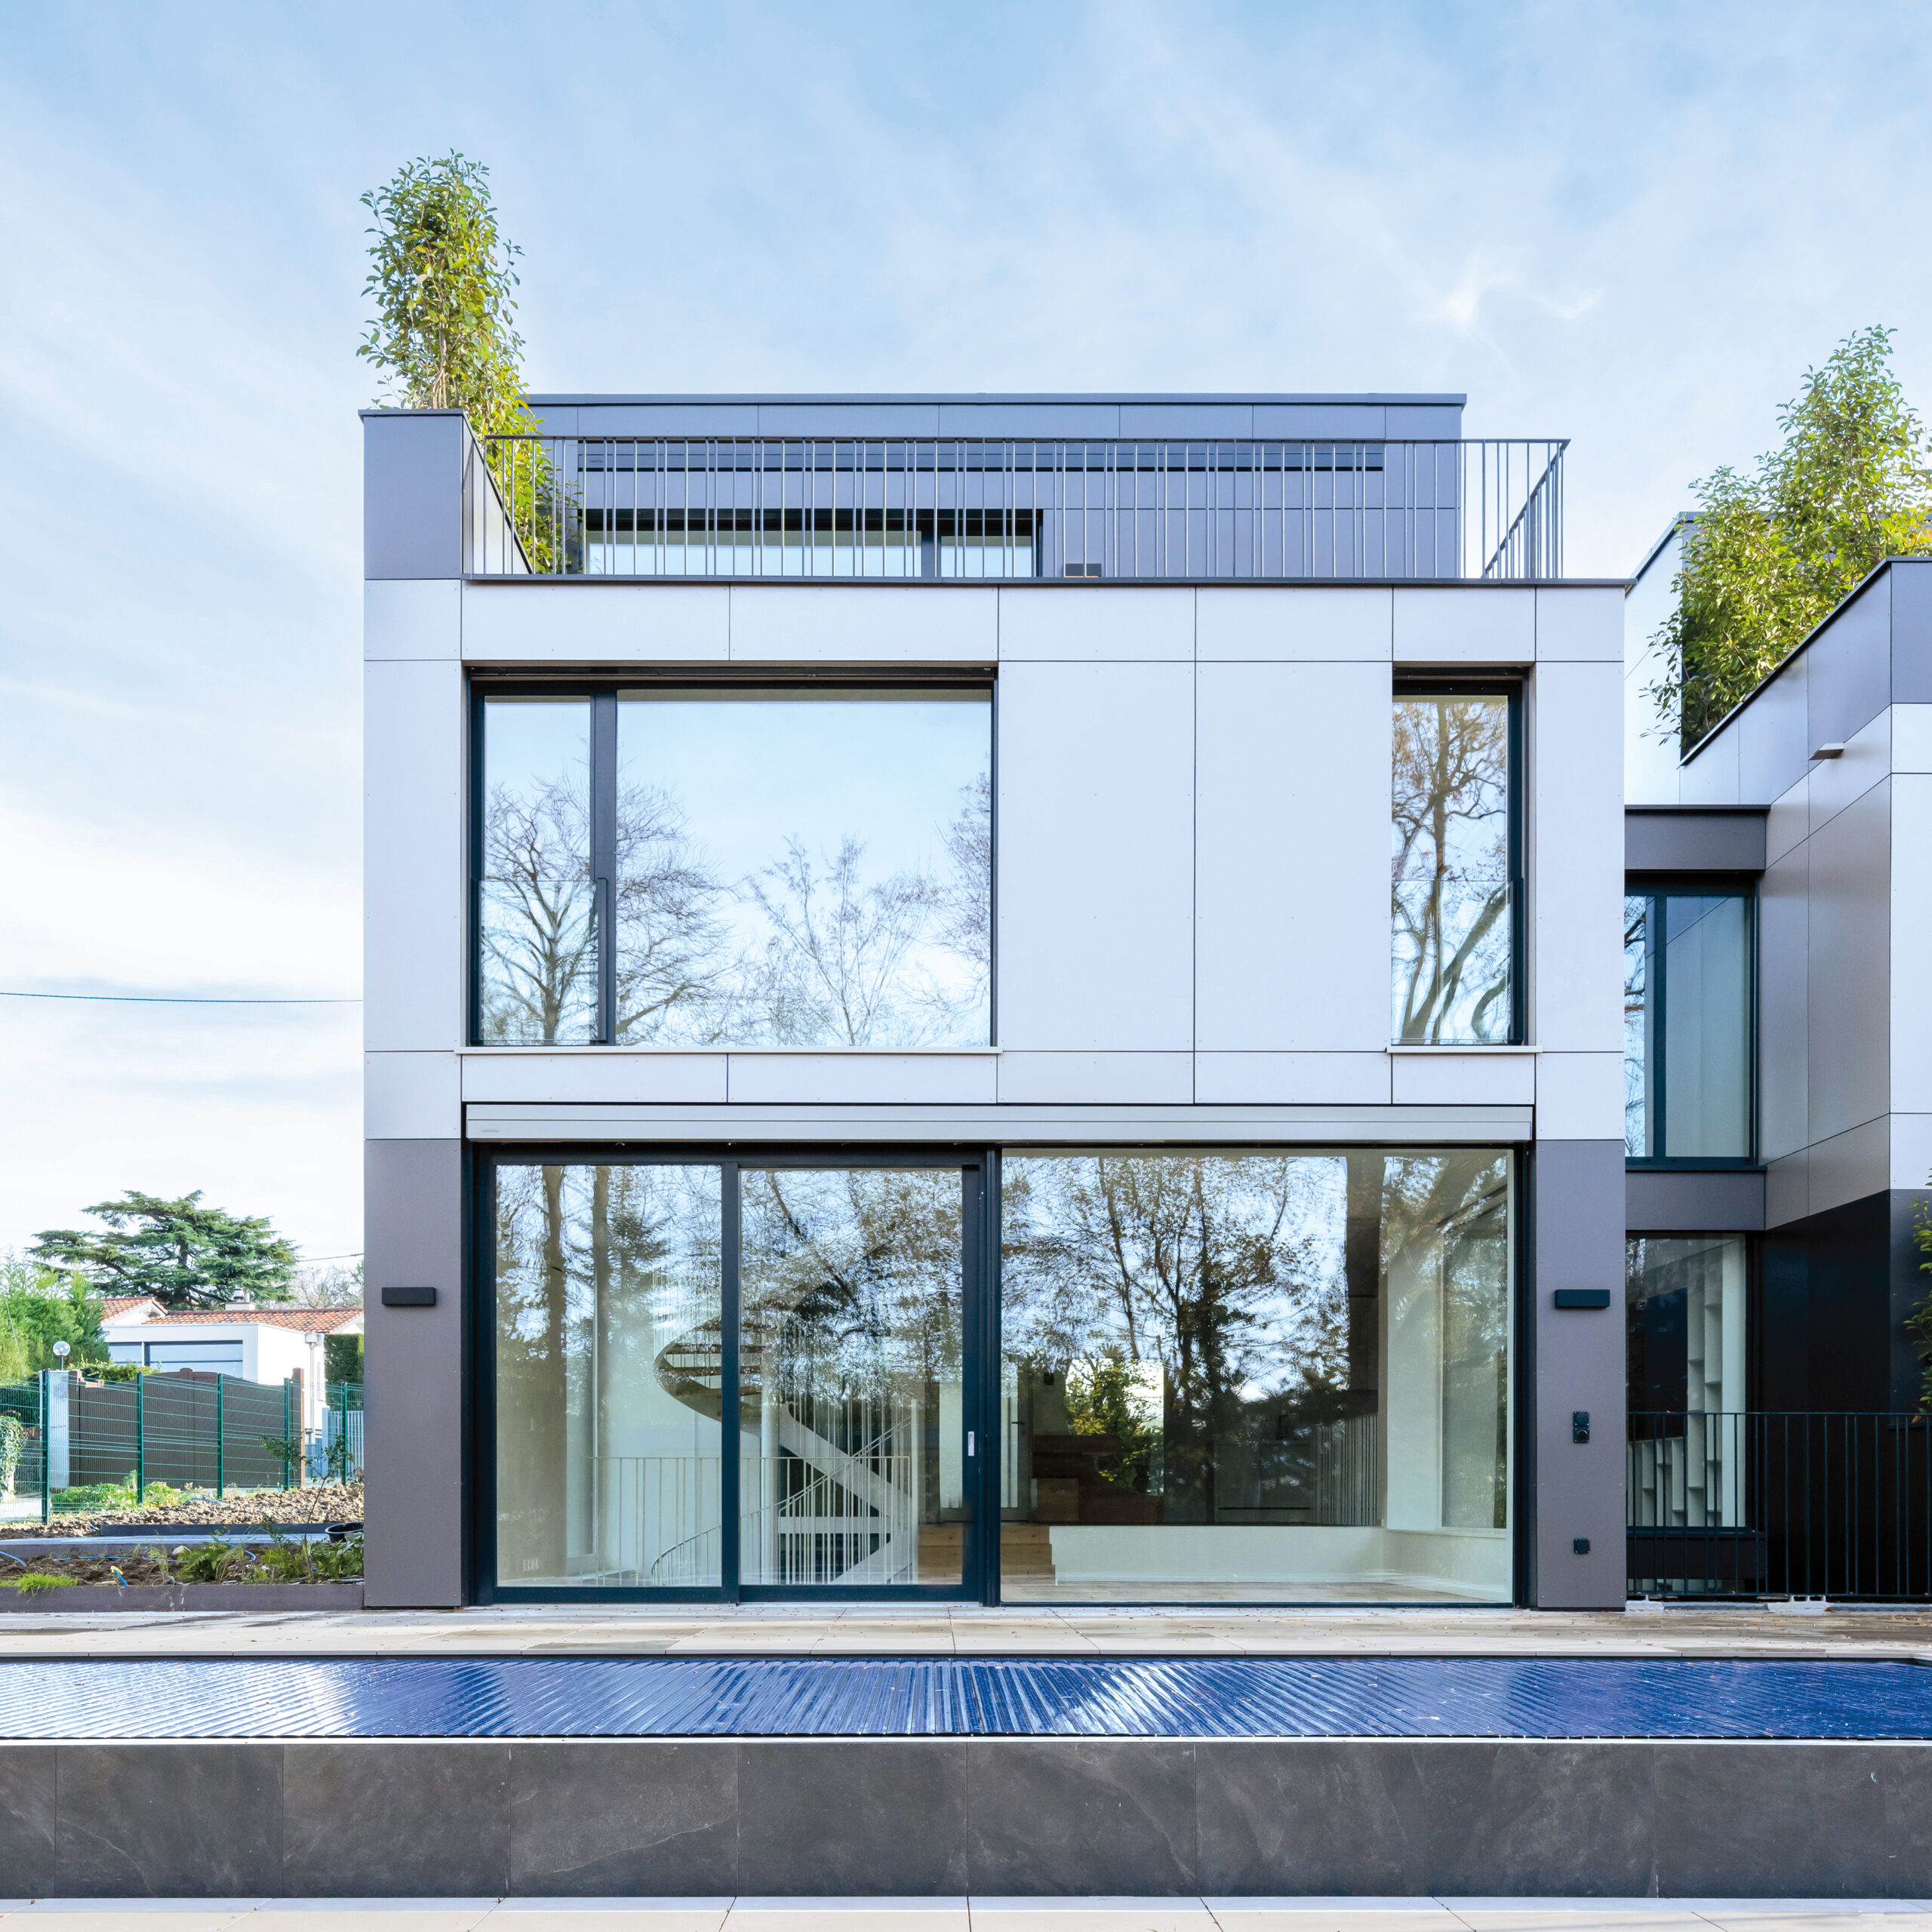
The facades are clad with high-quality fiberboard panels (Trespa), which clad the building’s reinforced concrete framework and provide ventilation. The interiors are clad in large-scale tiles and parquet flooring, depending on the room. The large gardens, bordered by century-old trees, all feature terraces and swimming pools. The spirit of the place is preserved by the choice of materials, stone and gravel, which accentuate the dialogue between the building and the trees.

Realization

The structure is mainly composed of reinforced concrete. The facades are illuminated by large, full-height bay windows, with rails flush with the floor and ceiling to ensure continuity between interior and exterior. To meet the Very High Energy Performance (THPE) standard, the glass is triple-glazed and the insulation is twenty centimetres thick. Inside, a bespoke wood-metal aerial staircase is at the heart of the house, with a glass elevator in between. The parquet floors are in natural oak with wide planks, and the bathroom floors feature large tiles.

Techniques

To comply with the THPE label, an air-to-water heat pump is installed on the roof of each villa, complemented by thermal solar panels. Heat is distributed through the ground.

Exterior fittings

The entire garden area can be enjoyed from the main living room through a wall of sliding glass doors. Each villa has two outdoor parking spaces, and a private access gate that cuts through the high security fence.

Project challenges

The location of the plot, in a residential area bordered by a private road, made supplying the site complicated. Laying full-height flooring in some bathrooms proved particularly tricky.

Highlights

The choice of large bay windows offers breathtaking views for the villa dwellers, but their installation was a challenge for the installation teams. The quality of the Vertigo project is such that it will serve as a benchmark in the world of luxury villas.