Project details

A green setting with all the amenities of the city.

A few months after the gigantic fire that ravaged the Astori joinery in autumn 2010, the initiators of the Rives de Bramois project set about rehabilitating this area to the east of Sion.

Situation

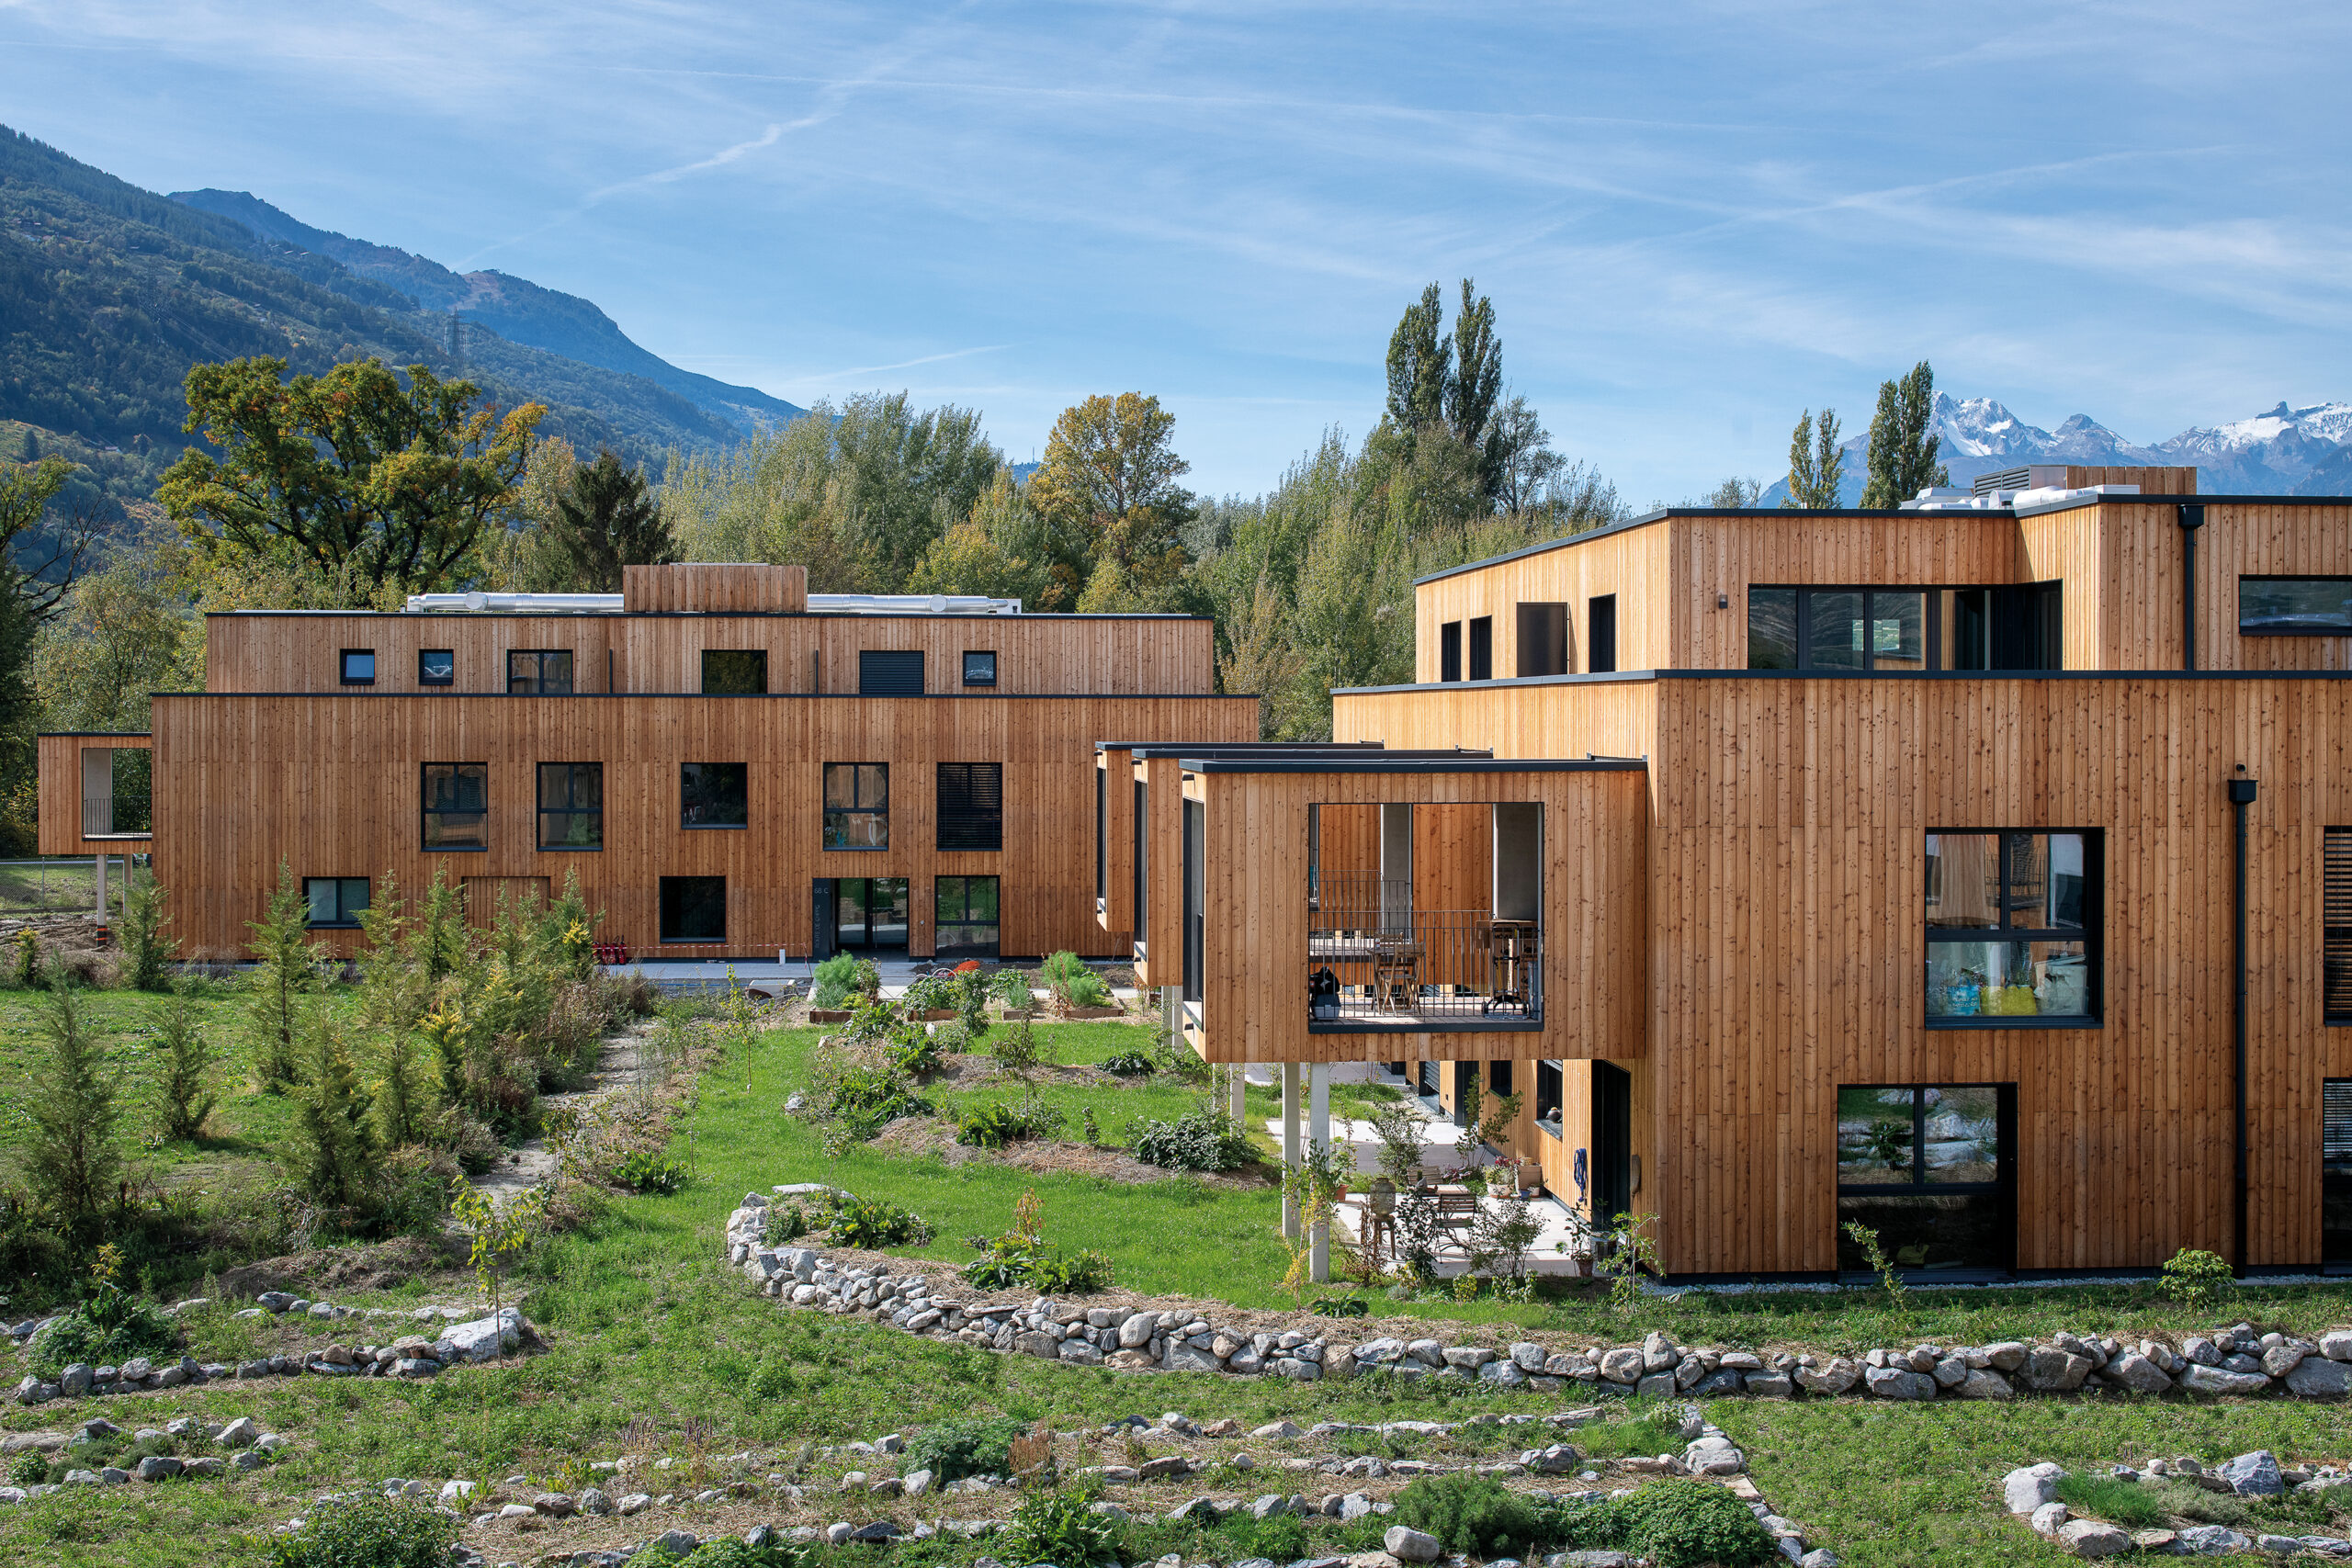
Comprising eleven three-storey buildings, the new complex, located at the intersection of the Route de Chippis and the Route de la Borgne descending from the Val d’Hérens, stands at the gateway to the Valais capital.

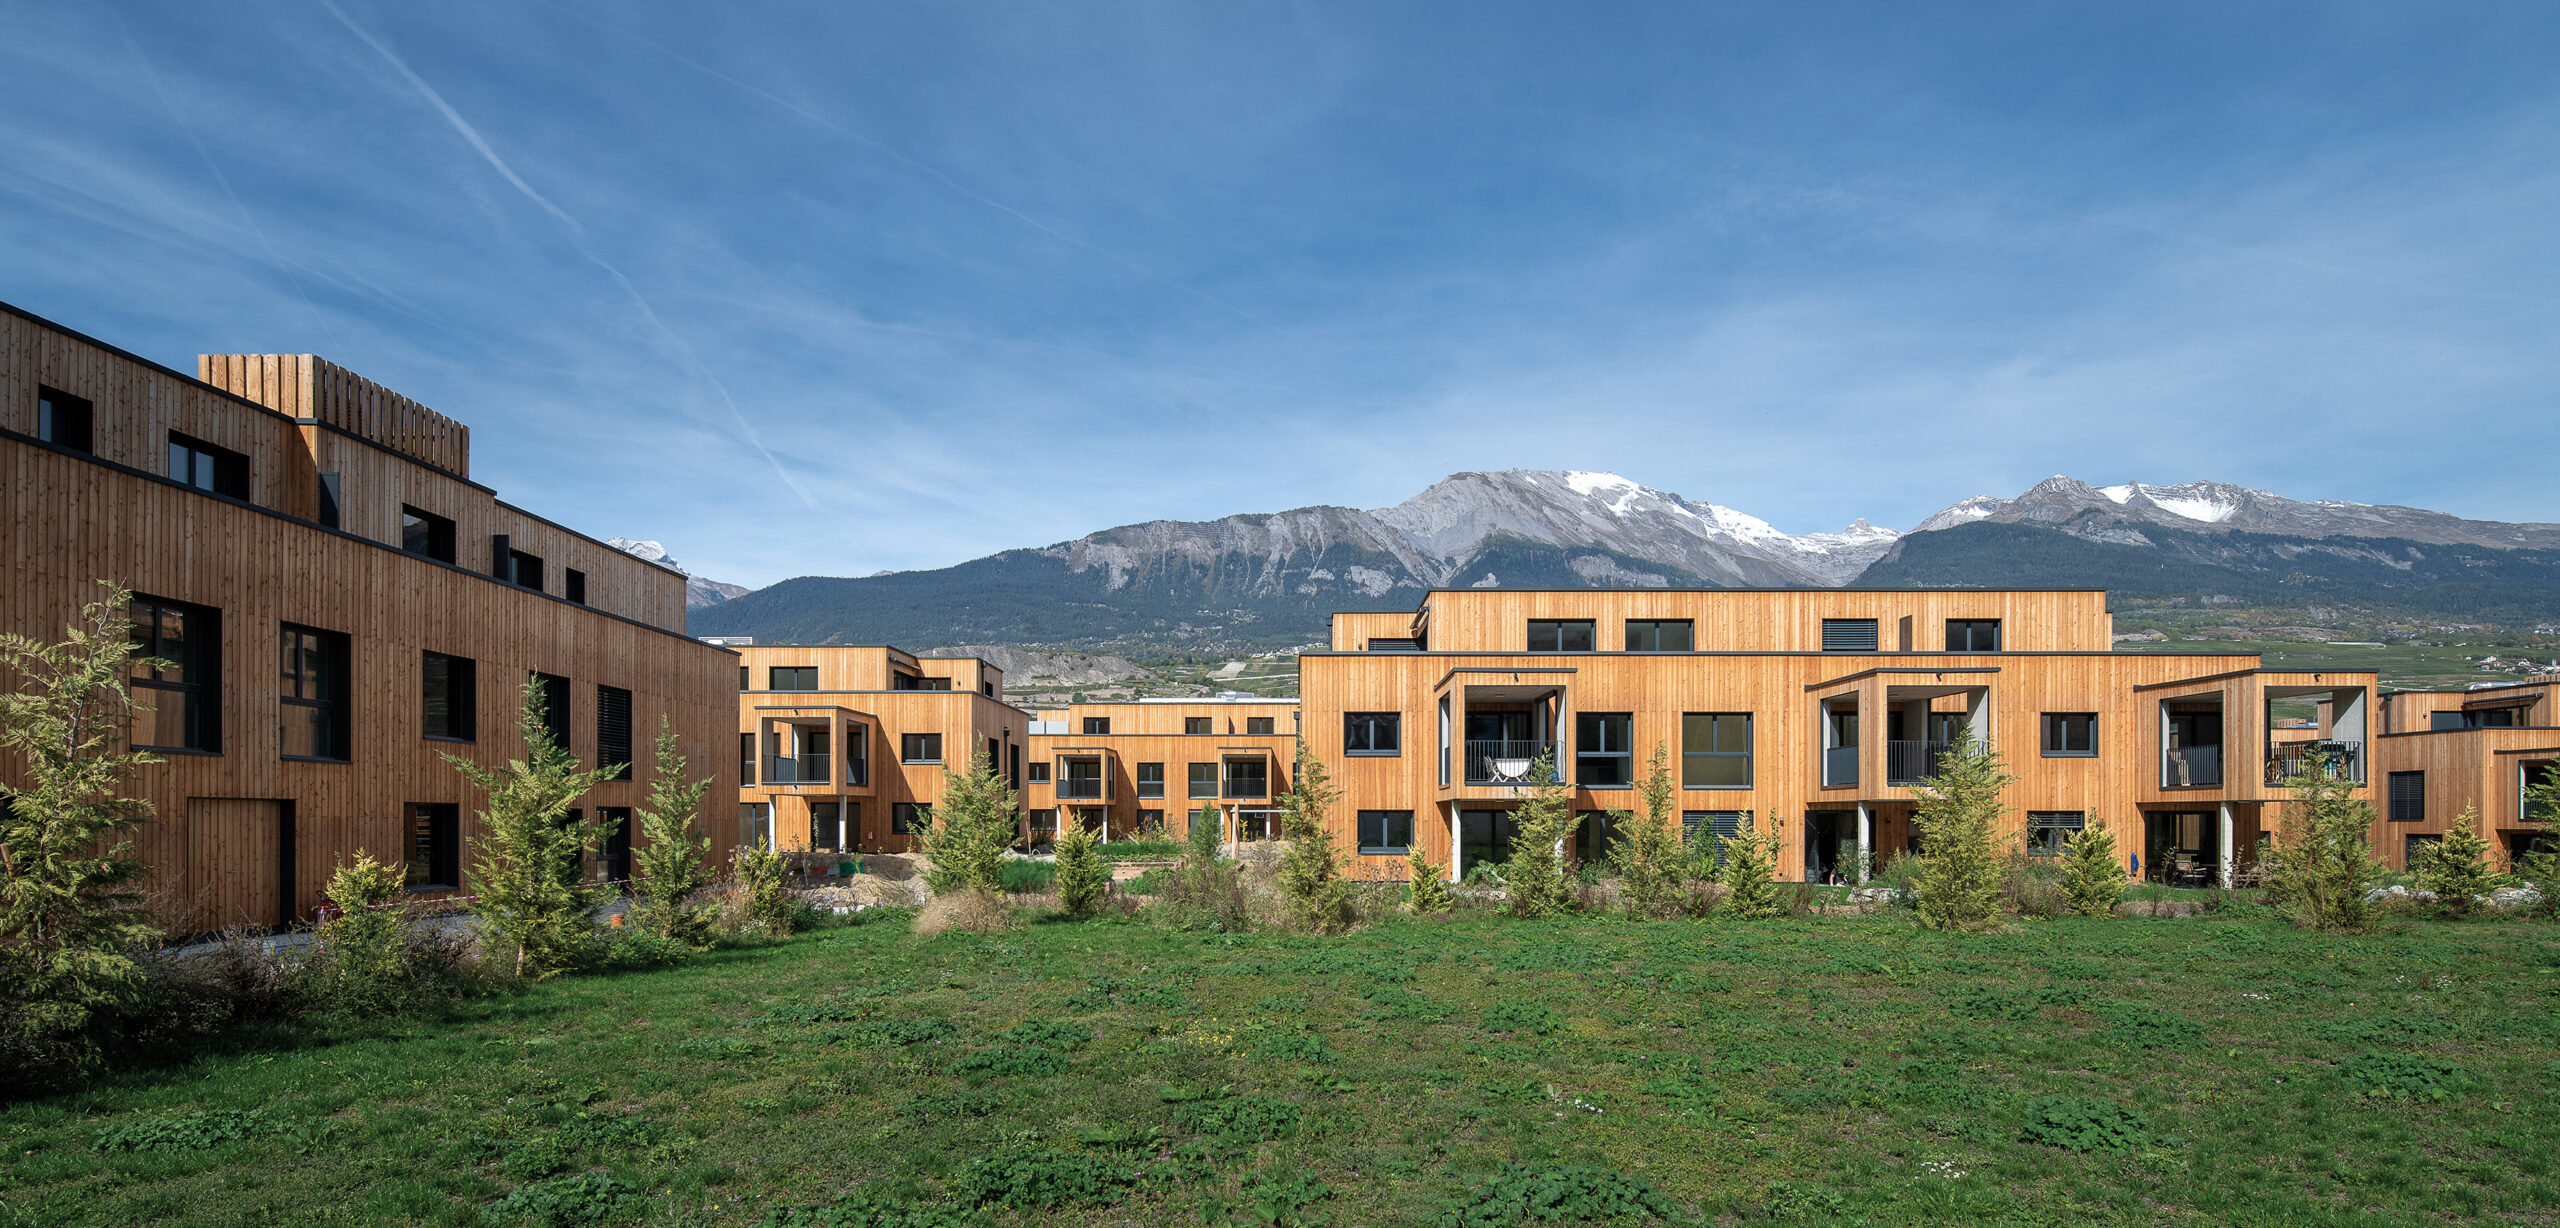
This new district benefits from freeway access and is close to the railway station, schools and stores, all linked by public transport and a new cycle path. Spread over a plot of almost 20,000 square meters, the homes benefit from views of the mountain cirque, from which they can easily reach the nearby slopes and footpaths.

Program

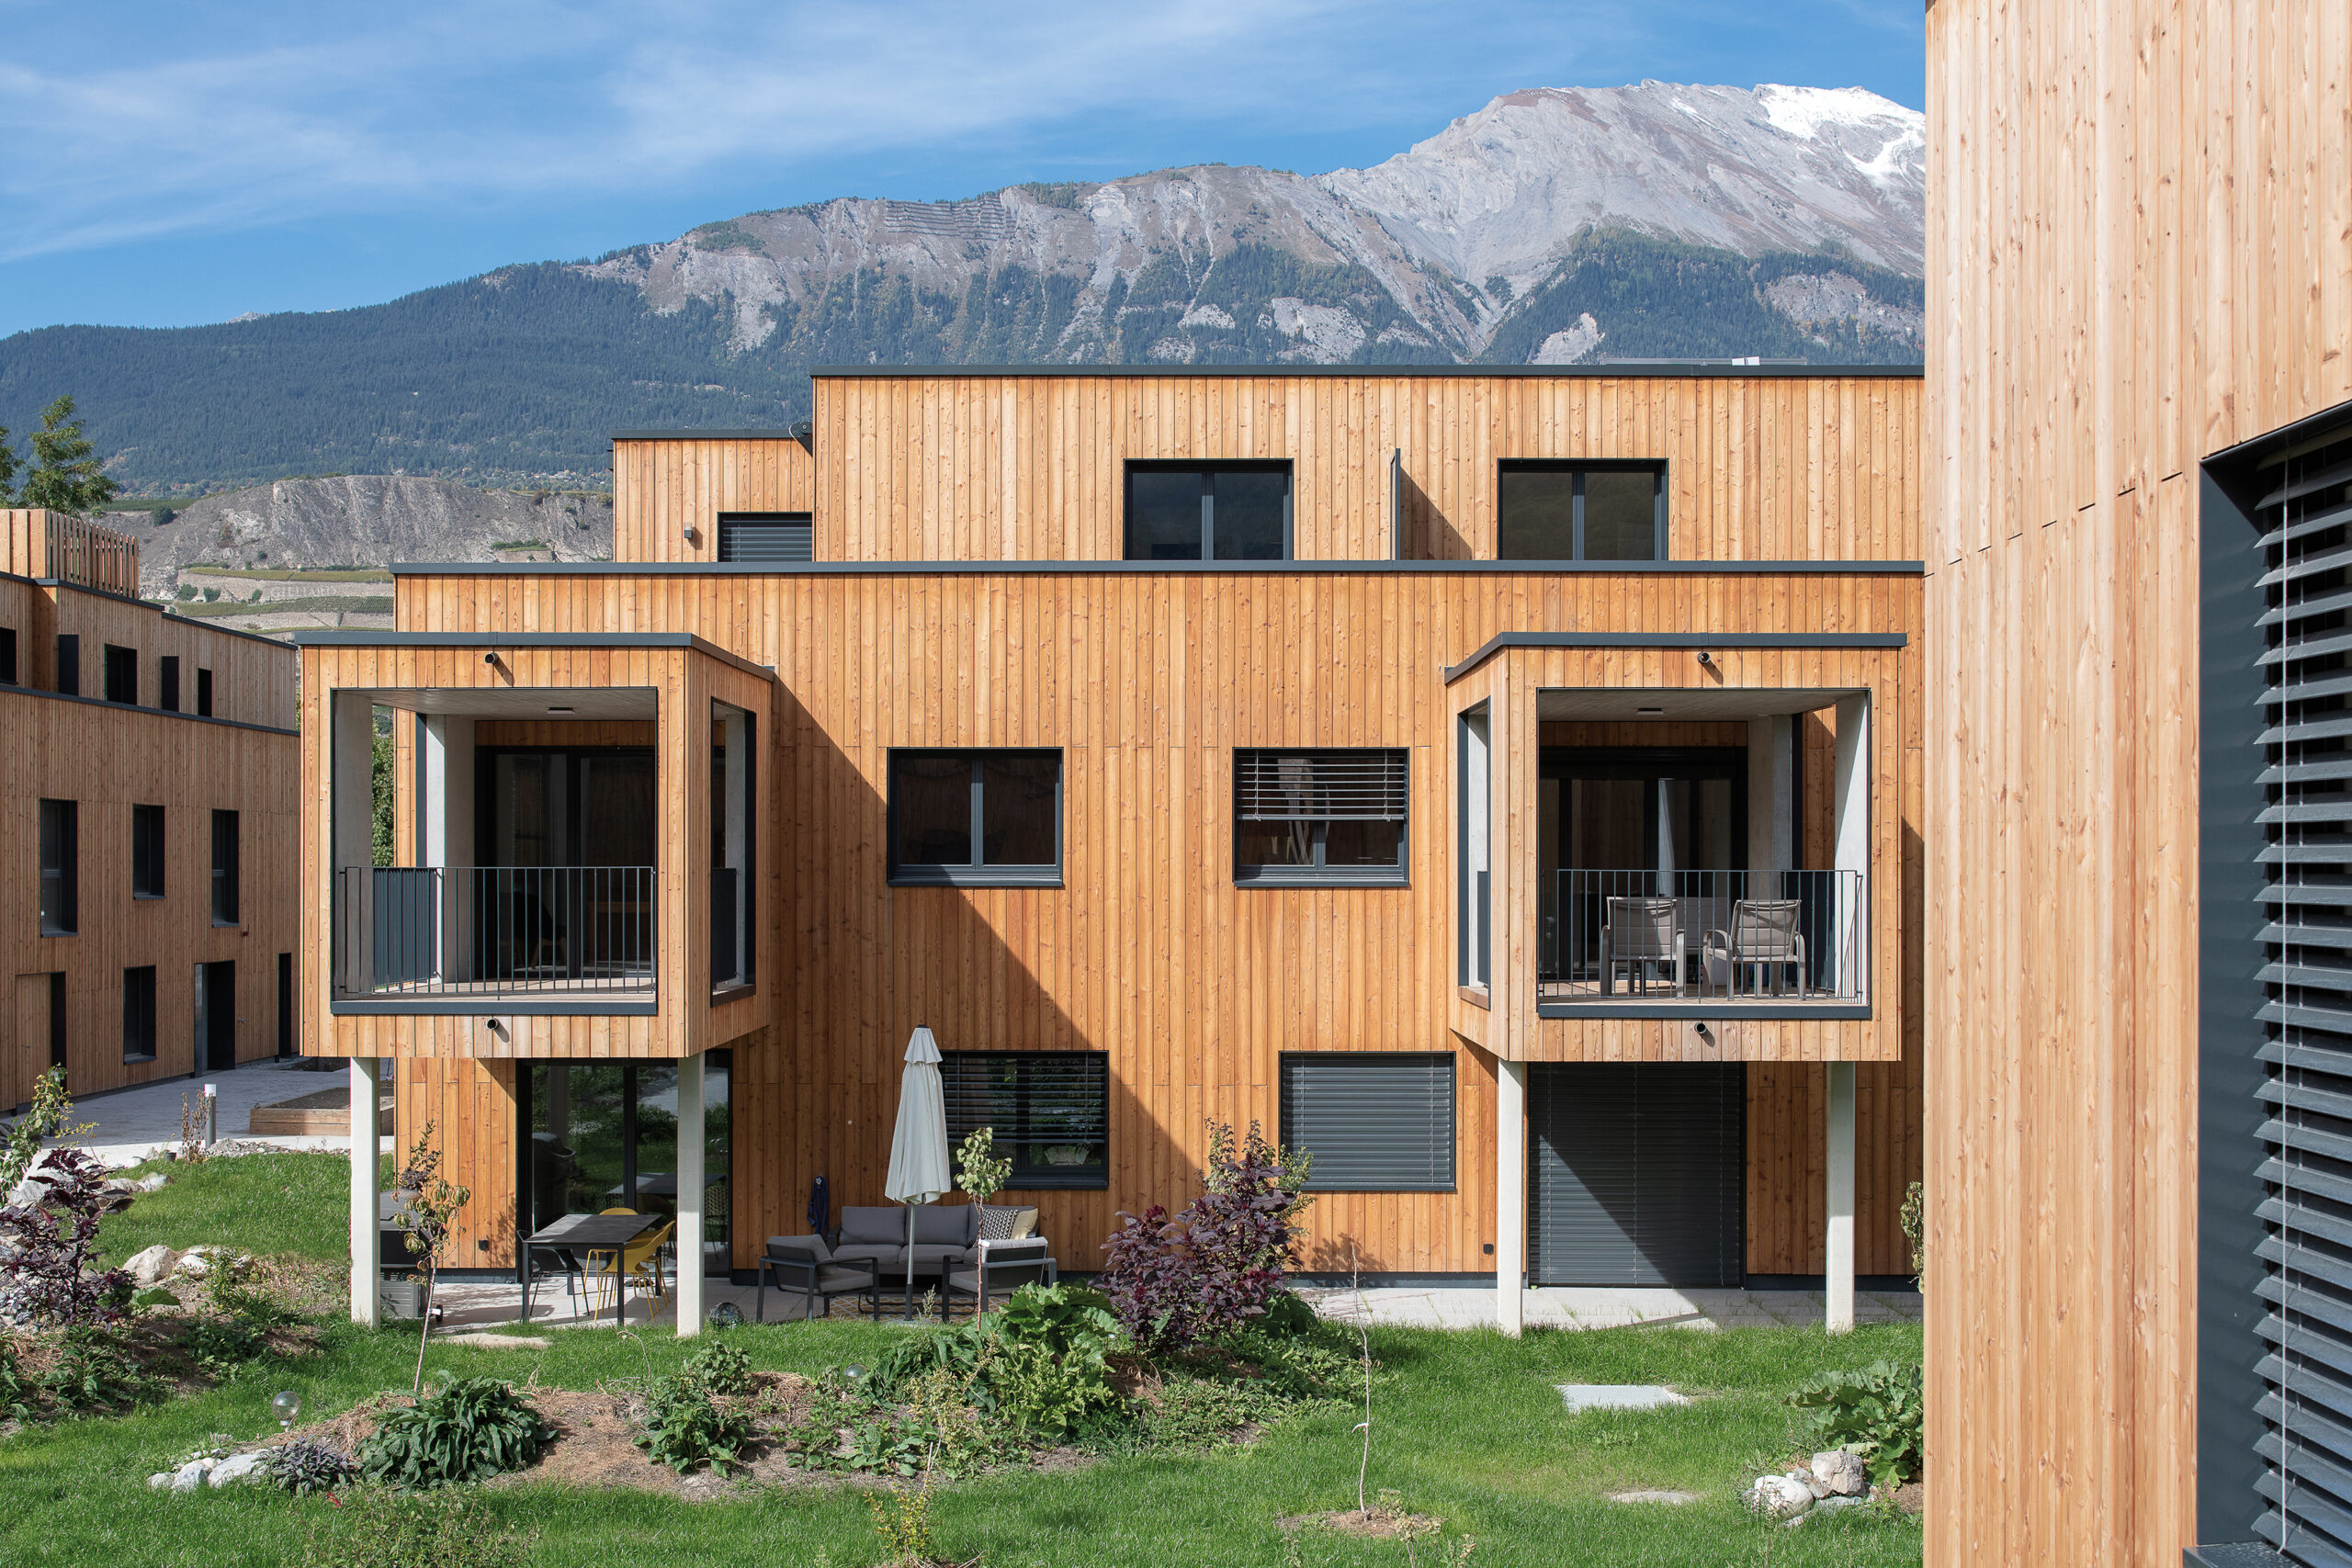
Les Rives de Bramois consists of eleven buildings offering one hundred and ten apartments, from studios to five-and-a-half rooms, on two floors and a penthouse. Most lots feature a terrace (15 square meters), loggia or private garden (34 square meters), all with unobstructed views. Underground parking, with direct access to each building, ensures security and well-being for residents.

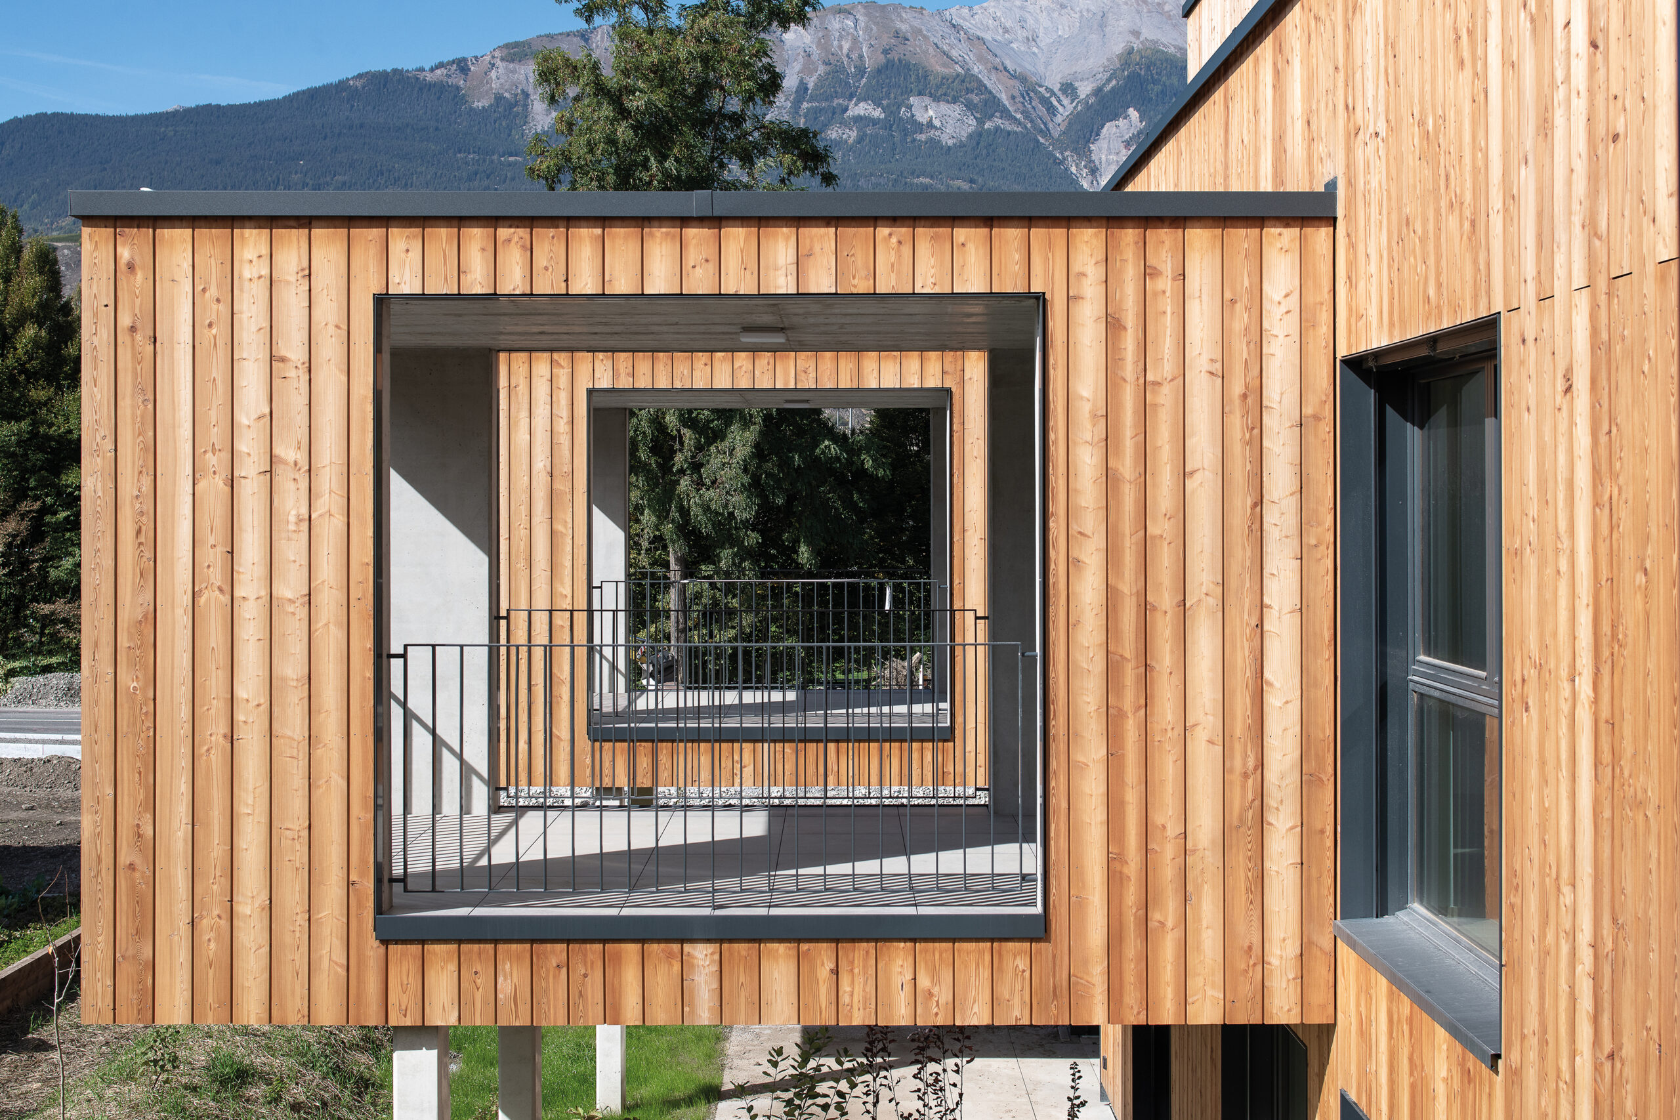
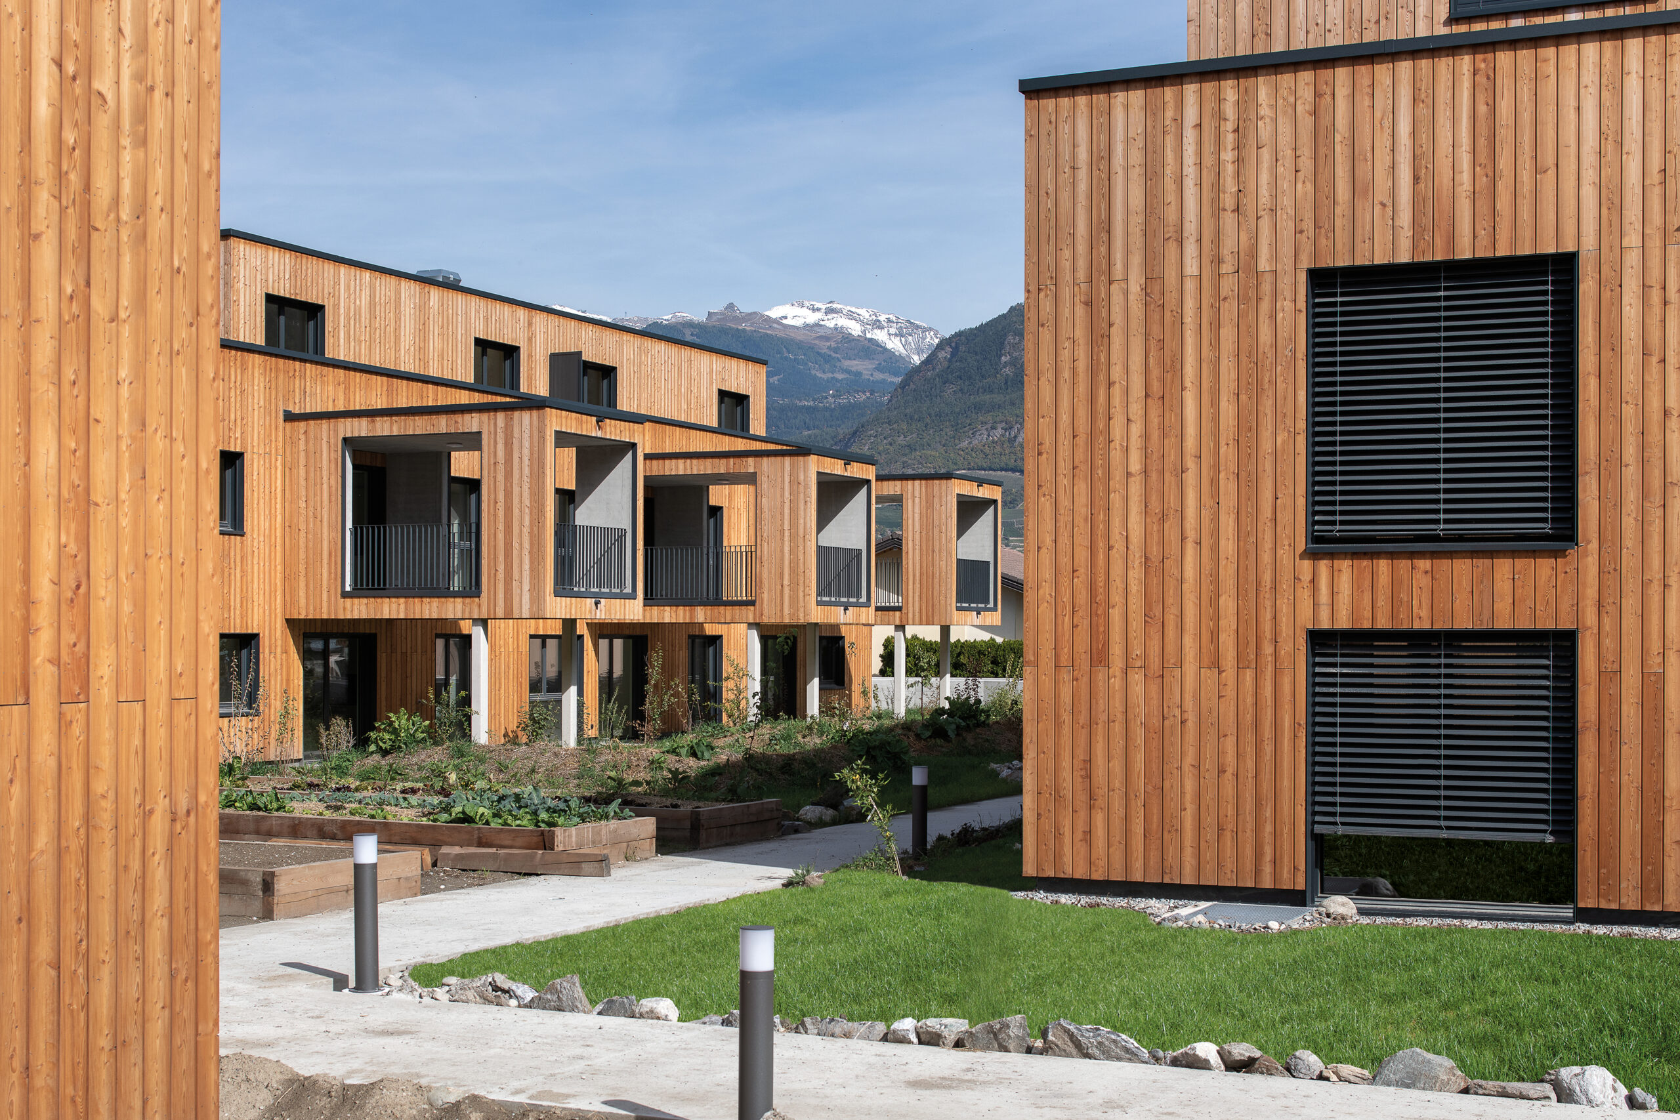
The eco-responsible project, located on a 19,164 square metre plot, gives priority to nature and sustainable development: the built-up area represents 20% of the total plot. The remainder is reserved mainly for green spaces and soft mobility, facilitated by cycle paths and enclosed bicycle storage areas. The treatment of materials shows a preference for the natural: larch is untreated, concrete is untreated, and metal is powder-coated.

Realization

The foundations consist of a general invert for all buildings and garages. In the basement, reinforced concrete is used for load-bearing walls, pillars, slabs and the high basement floor.

All structures use reinforced concrete cast in situ or prefabricated elements, in particular for walls, columns, floors and, in general, all small concrete structures not made of masonry. Isolated facades are clad in larch, half of which comes from the Valais region.

All metal parts are powder-coated in anthracite grey. To the north, towards the Route de Chippis, noise protection glass is fitted to all windows to ensure the comfort of residents.

Inside, tiled floors are found in kitchens, living rooms, washrooms, corridors, communal areas, bicycle rooms and laundry rooms. All rooms have parquet flooring.

Technical

The project has been awarded the Minergie® label. The buildings therefore meet the highest standards of energy conservation and environmental protection. Particular attention is paid to heat production.

Heating and domestic hot water are provided by a combination of two energy sources: an air-to-water heat pump for each building, and photovoltaic panels that supply electricity to most of the apartments and communal areas, via a grouping of the complex’s consumers.

The heat produced by the pumps is distributed by two separate systems: very low-temperature underfloor heating (35/25°C) is supplied to each dwelling via a riser. The temperature is determined by the thermostat installed in each room. Domestic hot water (60/40°C) is regulated according to demand.

Exterior fittings

Three-quarters of the plot is dedicated to green spaces. These include collective permaculture gardens with vegetable tubs, fruit trees and edible hedges. They enable residents to grow their own herbs, fruit and vegetables. And, what’s more, they produce local honey, as beehives installed on the plot will help pollinate the plantations.

For children and social contacts, a playground and a set of tables and benches encourage games, encounters and conviviality.

Challenges and strengths

The main challenge was the construction of eleven buildings in parallel, which translated into figures: ten thousand cubic metres of concrete poured in five months, twenty months of work.

The result is a housing complex of the highest architectural and material quality. These homes are integrated into a complex that favors renewable energies, nature with its permaculture garden program, and soft mobility with the banning of vehicles from the site and the prevalence of bicycles.