Project
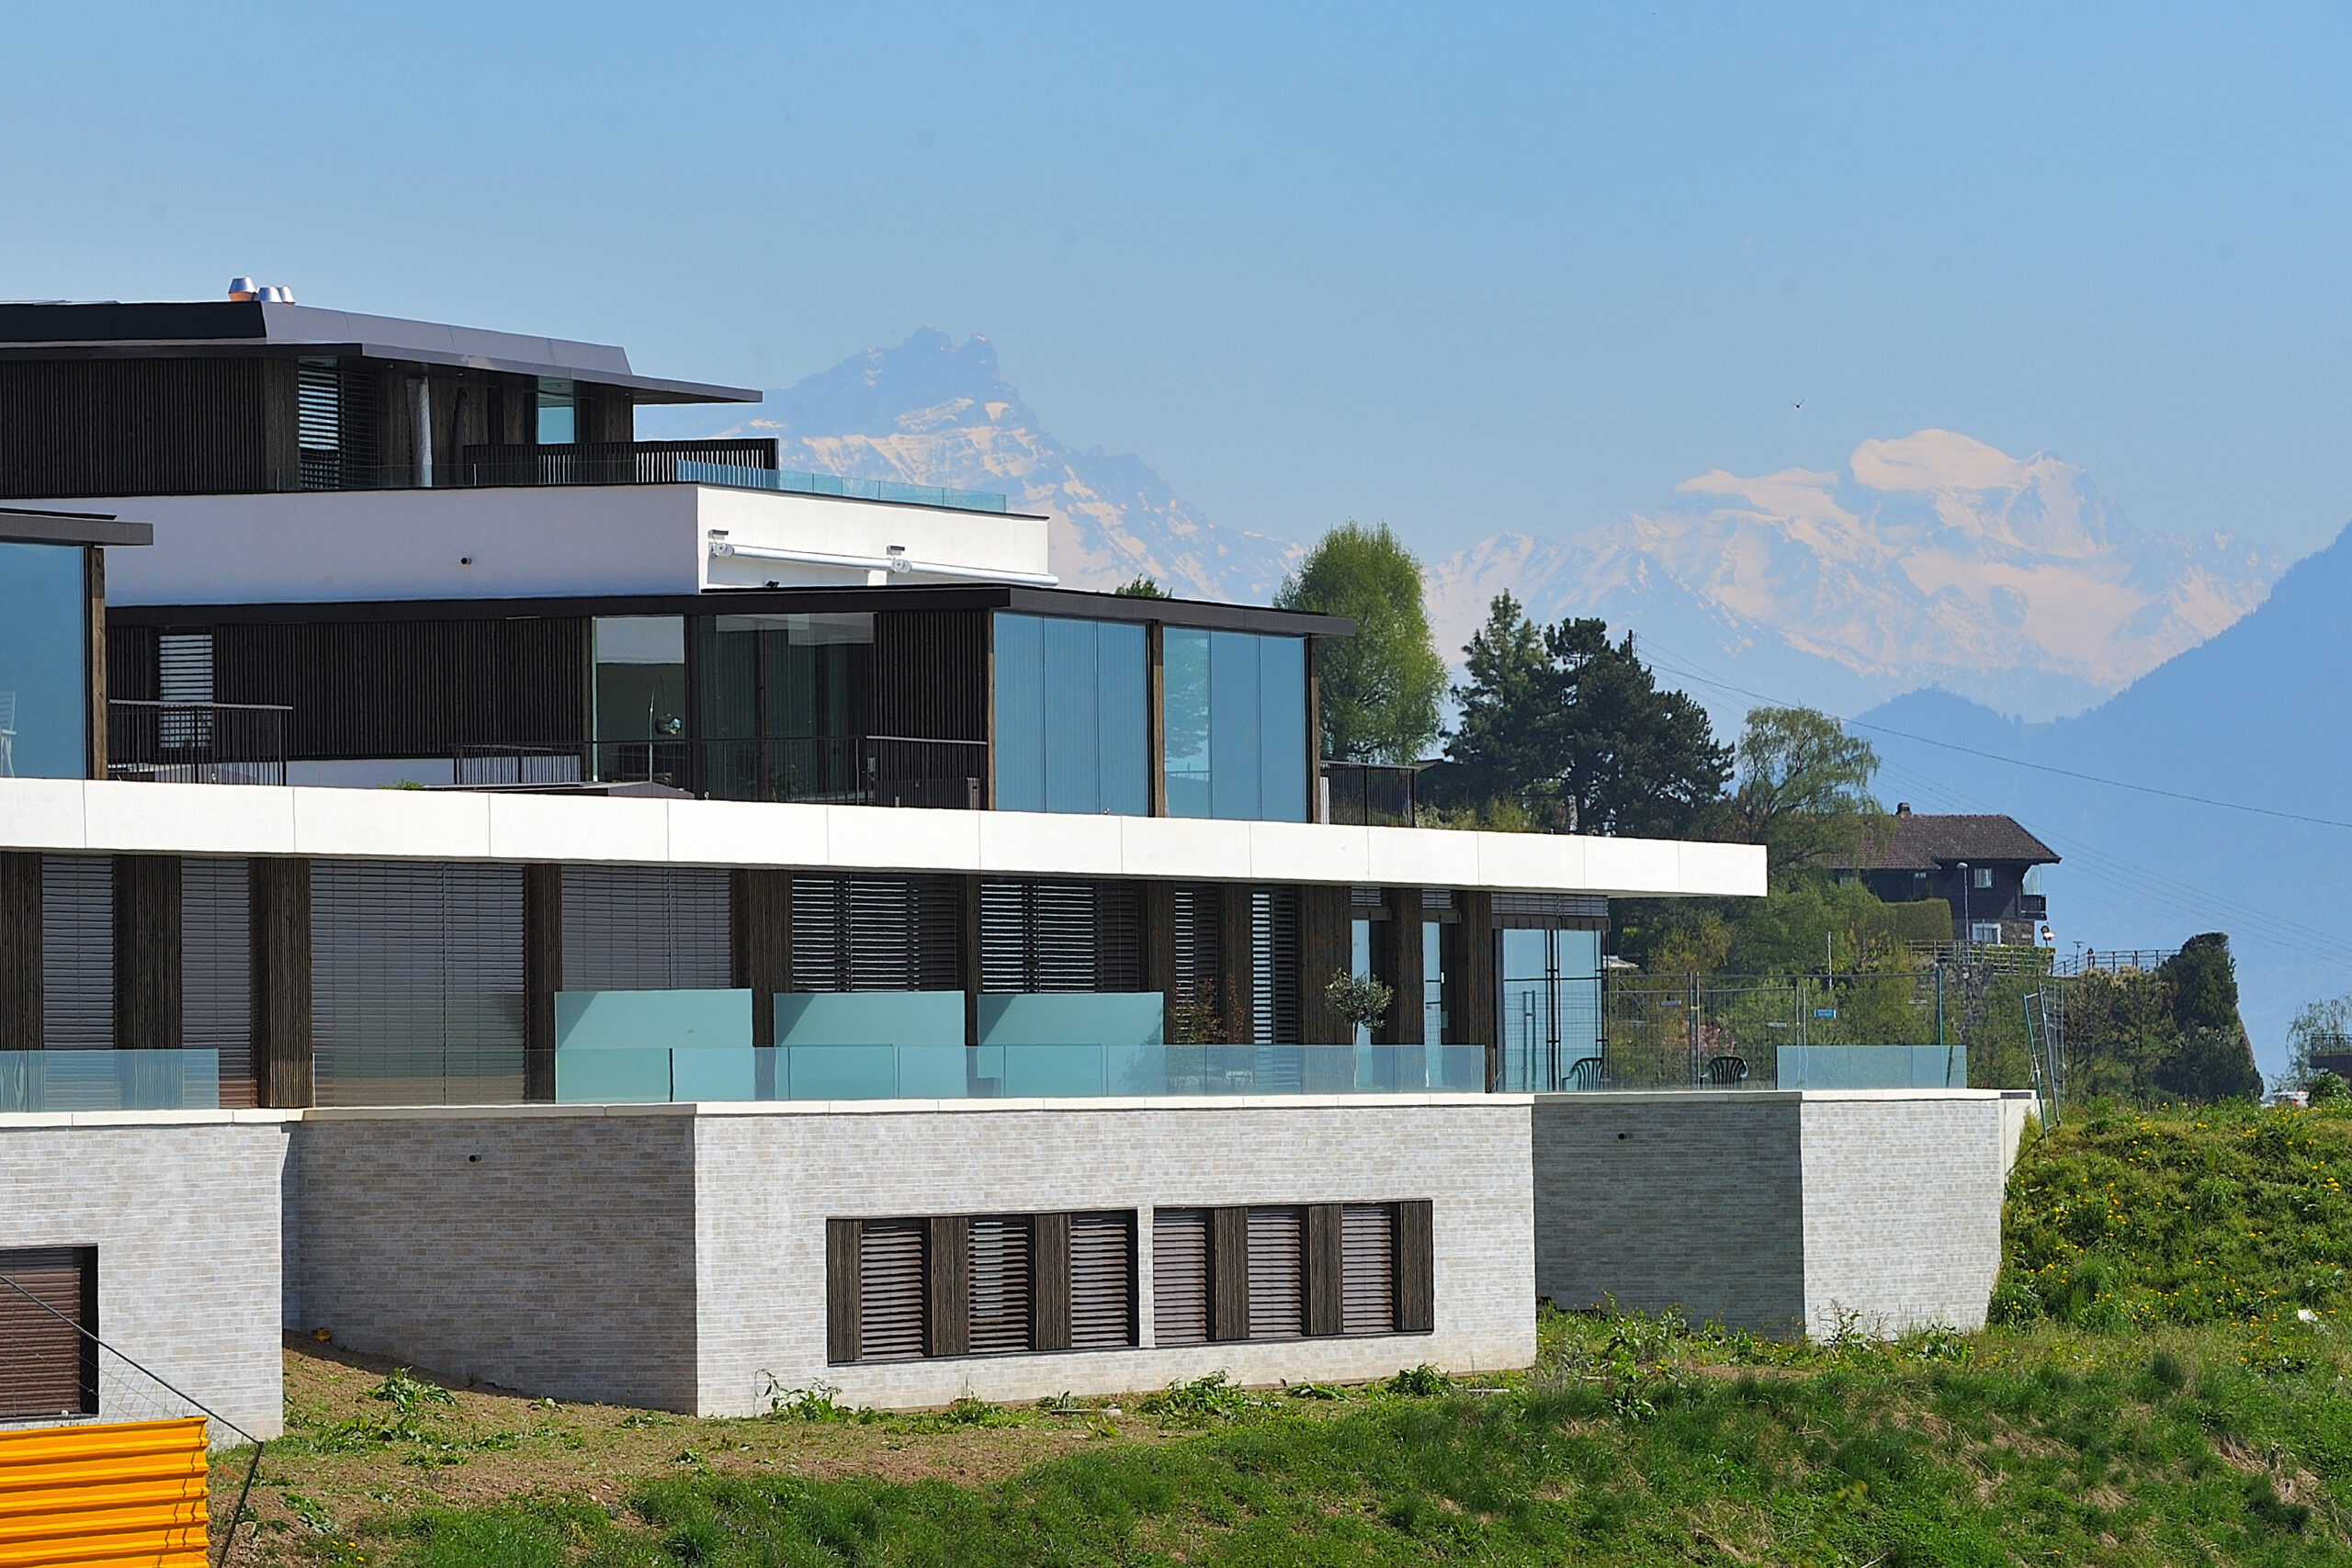
Integration with the slope and the site. Les Terrasses de Villette, with its contemporary architecture, consists of eleven high-standard homes for sale as condominiums. With living areas ranging from 120 m2 to 140 m2, they are designed so that each lot benefits from private outdoor spaces such as patios or terraces opening onto the landscape.
The building blends into the slope of the land, minimizing its impact on the site by revealing only the two attic “villas”.
The other apartments are fully integrated into the slope. They are accessed from above, at the same level as the entrance to the penthouse villas.
To reach the duplexes, you have to descend a few steps to the entrance patios. On this level are the living areas, opening onto the large terraces of the mineral base, bordered by fully glazed balustrades. The sleeping quarters are on the floor below, with views over Lake Geneva.
As for the four attic half-villas, their terraces and living areas overlook the green roofs of the lower apartments, while the bedrooms are located upstairs.
Each has its own outdoor space, sheltered from neighbors’ view, and all face the lake. The attics are unique in that, in addition to an outdoor terrace, they have a fully glazed, more protected terrace that opens only from the side. This creates an additional living space. Apart from the terraces, the roofs on the upper ground floor are planted but not accessible.
All the apartments in the base are duplexes with a unique typology. For more natural light, skylights have been installed either in the living room or above the interior staircase of the apartments.
The Minergie-labeled building features double-flux ventilation, a geothermal probe and a heat pump for heating, plus solar panels for domestic hot water.
The facade also contributes to the uniqueness of the object. Five different types of facade make up the ensemble.
The base of the apartments on the lower ground floor is in natural stone, while the caps of the terraces and roofs of the attics are in ironwork, to which are added portions of rendered facades, wood cladding between the windows and large portions of glass thanks to the large bay windows. This arrangement further reduces the building’s visual impact on the landscape.